
Save
Ask
Tour
Hide
$324,900
3 Days On Site
921 Prairie View DriveWest Branch, IA 52358
For Sale|Condominium|Active
4
Beds
3
Total Baths
3
Full Baths
2,419
SqFt
$134
/SqFt
2023
Built
County:
Cedar
Call Now: (319) 423-9515
Is this the listing for you? We can help make it yours.
(319) 423-9515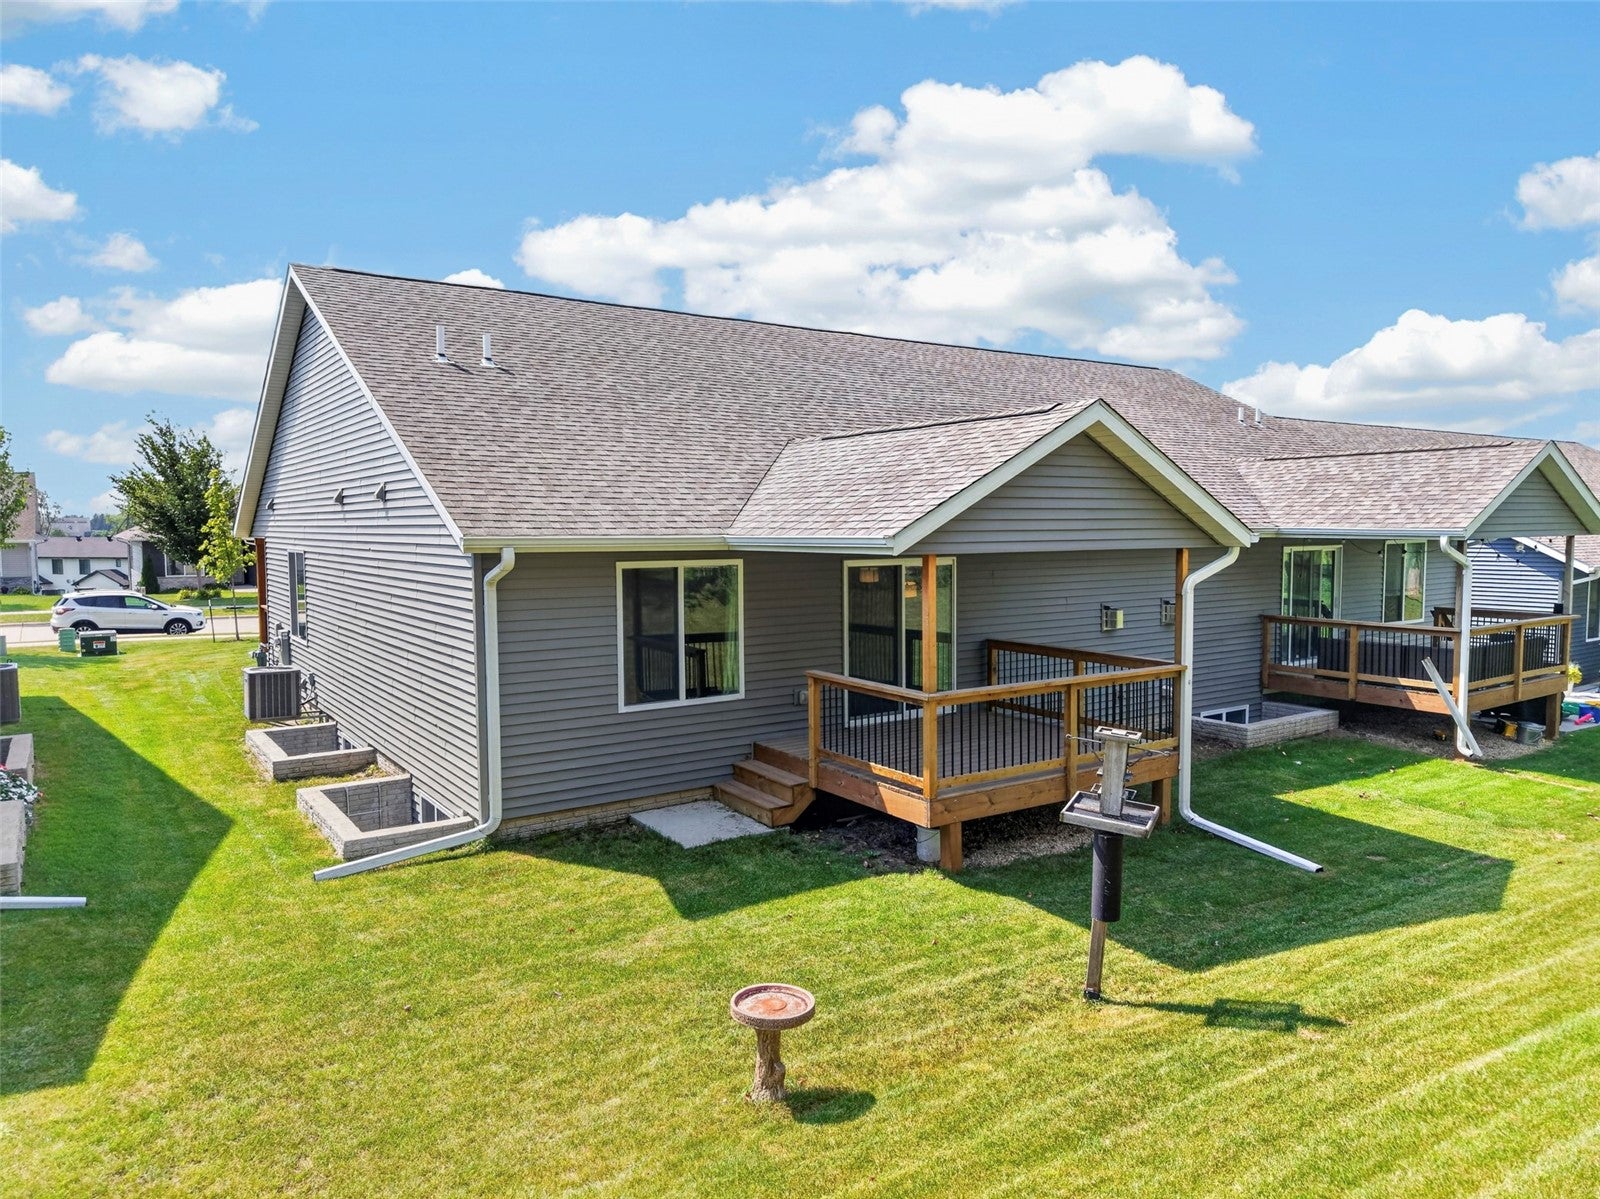
Save
Ask
Tour
Hide
Mortgage Calculator
Monthly Payment (Est.)
Enter an interest rate to see your estimated monthly payment.Calculator powered by Showcase IDX, a Constellation1 Company. Copyright ©2026 Information is deemed reliable but not guaranteed.
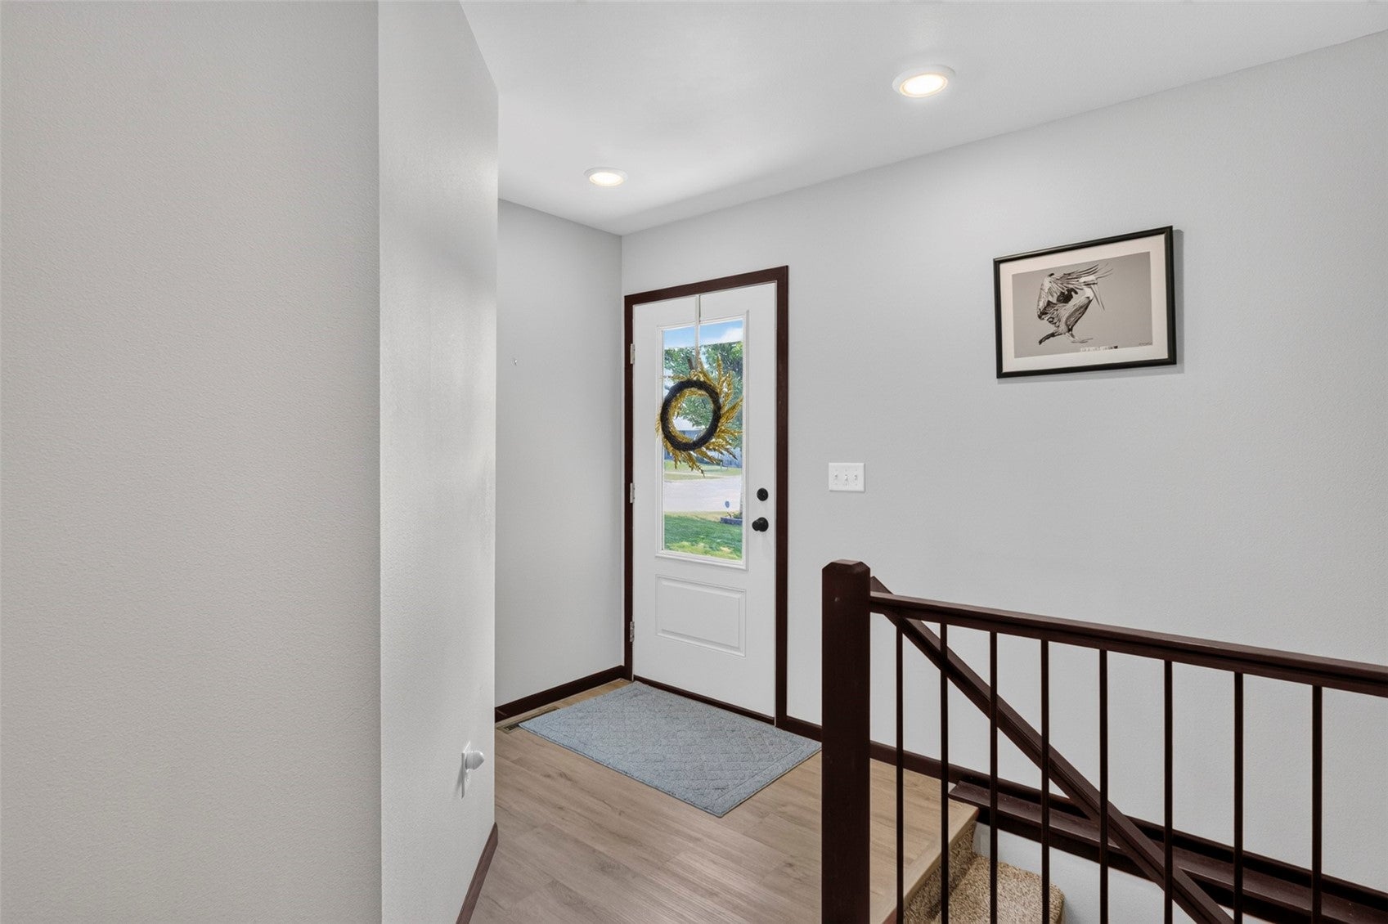
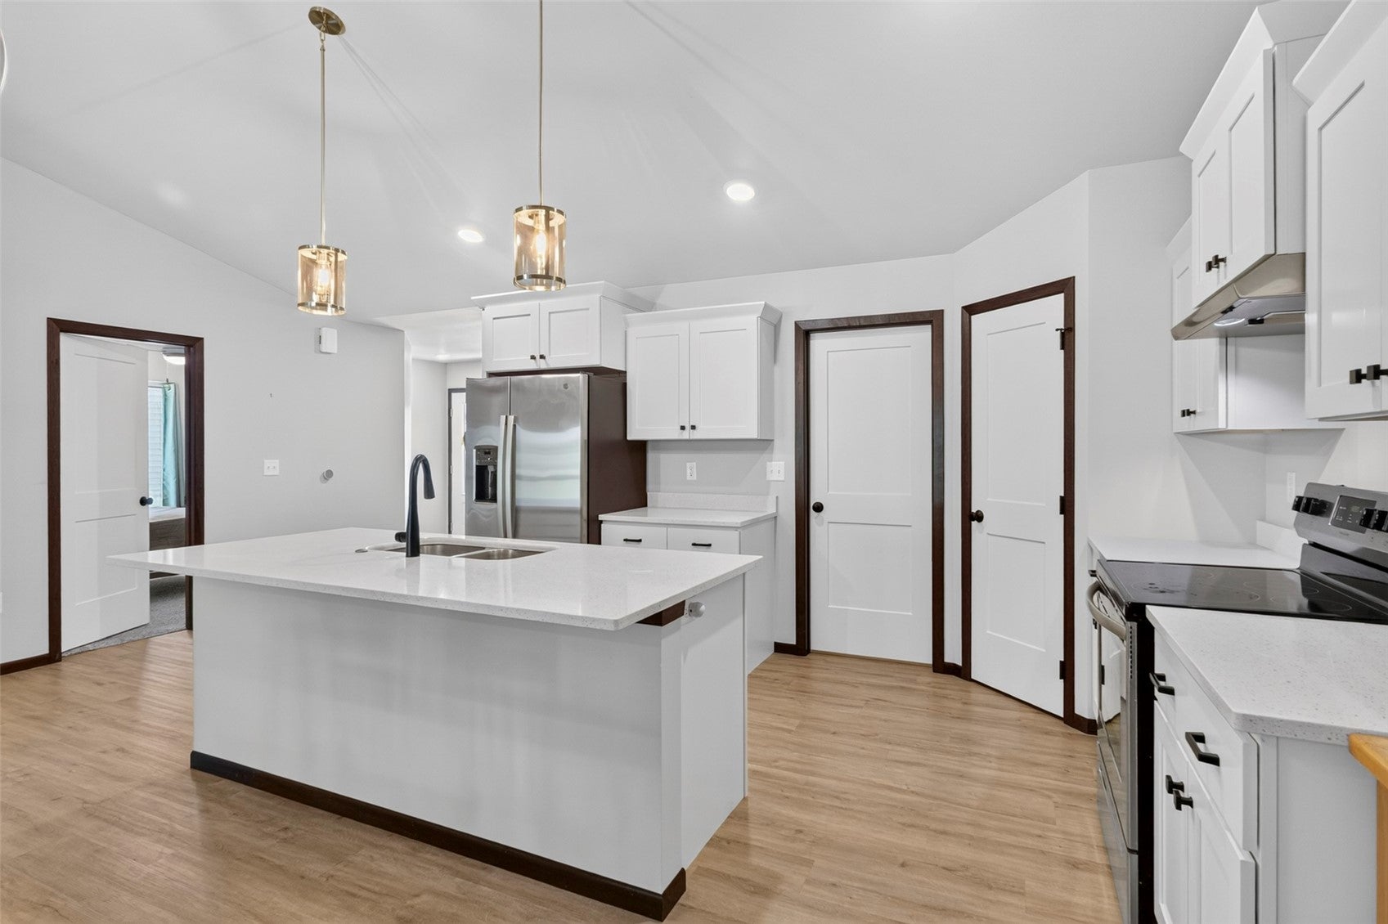
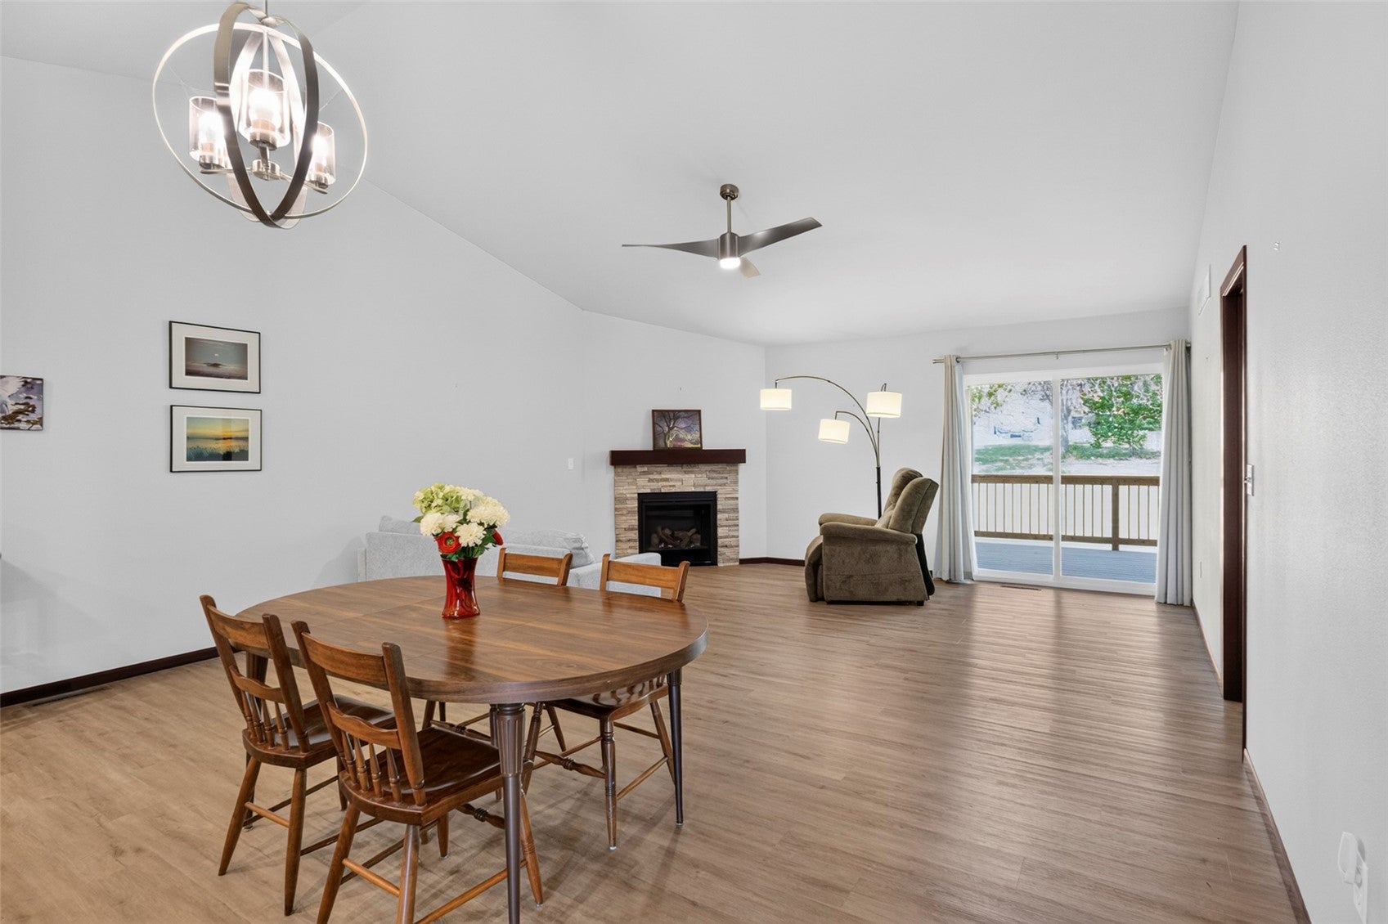
Own this inviting home yet this fall - ready to move into ranch zero lot with 2 bedrooms on main floor & 2 bedrooms in the lower level. Modern interior design with beautiful large island and open living area. White cabinets, stainless steel appliances & beautiful quartz counters. Huge pantry & main floor laundry as you enter from the extra large garage. Lightly lived in by Sellers - this is a must see. Bonus aluminum ramp located at entry from garage can be included in this sale. Cozy corner fireplace warms up the main room without taking up space. Lower level recreation room is expansive & perfect for many uses.
Save
Ask
Tour
Hide
Listing Snapshot
Price
$324,900
Days On Site
3 Days
Bedrooms
4
Inside Area (SqFt)
2,419 sqft
Total Baths
3
Full Baths
3
Partial Baths
N/A
Lot Size
0.12 Acres
Year Built
2023
MLS Number
2607334
Status
Active
Property Tax
$4,932
HOA/Condo/Coop Fees
N/A
Sq Ft Source
N/A
Friends & Family
Recent Activity
| yesterday | Status changed to Active | |
| yesterday | Price changed to $324,900 | |
| yesterday | Listing updated with changes from the MLS | |
| 3 days ago | Listing first seen on site |
General Features
Acres
0.12
Attached Garage
Yes
Garage
Yes
Garage Spaces
2
Parking
AttachedGarageGarage Door Opener
Property Sub Type
Condominium
Sewer
Public Sewer
SqFt Above
1344
SqFt Below
1075
Style
Ranch
Water Source
Public
Interior Features
Appliances
DryerDishwasherElectric Water HeaterDisposalRangeRefrigeratorWasher
Basement
Full
Cooling
Central Air
Fireplace
Yes
Fireplace Features
InsertGasLiving Room
Heating
Fireplace InsertForced Air
Interior
Breakfast BarVaulted Ceiling(s)
Laundry Features
Main Level
Save
Ask
Tour
Hide
Exterior Features
Construction Details
FrameStoneVinyl Siding
Patio And Porch
Deck
Community Features
MLS Area
OT-E (East of I-380)
Financing Terms Available
CashConventional
Schools
School District
Unknown
Elementary School
West Branch
Middle School
West Branch
High School
West Branch
All or a portion of the multiple Listing information is provided by the Cedar Rapids Area Association of Realtors, from a copyrighted compilation of listings. All IDX information is provided exclusively for consumers’ personal, non-commercial use and may not be used for any purpose other than to identify prospective properties consumers may be interested in purchasing. All Cedar Rapids Area Association of Realtors MLS information provided is deemed reliable but is not guaranteed accurate. The compilation of Listings and each individual Listing are ©2026 Cedar Rapids Area Association of Realtors. All rights reserved.

Listing courtesy of Kathryn Fobian of Edge Realty Group, Inc.
Last checked 2026-10-22 12:49 AM CDT.

Listing courtesy of Kathryn Fobian of Edge Realty Group, Inc.
Last checked 2026-10-22 12:49 AM CDT.
Neighborhood & Commute
Source: Walkscore
Disclosure: Community information and market data powered by Constellation Data Labs. Information is deemed reliable but not guaranteed.
Save
Ask
Tour
Hide
