Save
Ask
Tour
Hide
Share
$394,500
New Listing

146 Towne Centre Drive
Urbana, IA 52345

For Sale|Single Family Residence|Active
2
Beds
2
Total Baths
2
Full Baths
1,584
SqFt
$249
/SqFt
2022
Built
County:
Benton
Call Now: (319) 423-9515
Is this the listing for you? We can help make it yours.
(319) 423-9515
146 Towne Centre Drive146 Towne Centre Drive146 Towne Centre Drive146 Towne Centre Drive
Save
Ask
Tour
Hide
Share

Mortgage Calculator

Monthly Payment (Est.)

Enter an interest rate to see your estimated monthly payment.
Calculator powered by Showcase IDX, a Constellation1 Company. Copyright ©2026 Information is deemed reliable but not guaranteed.

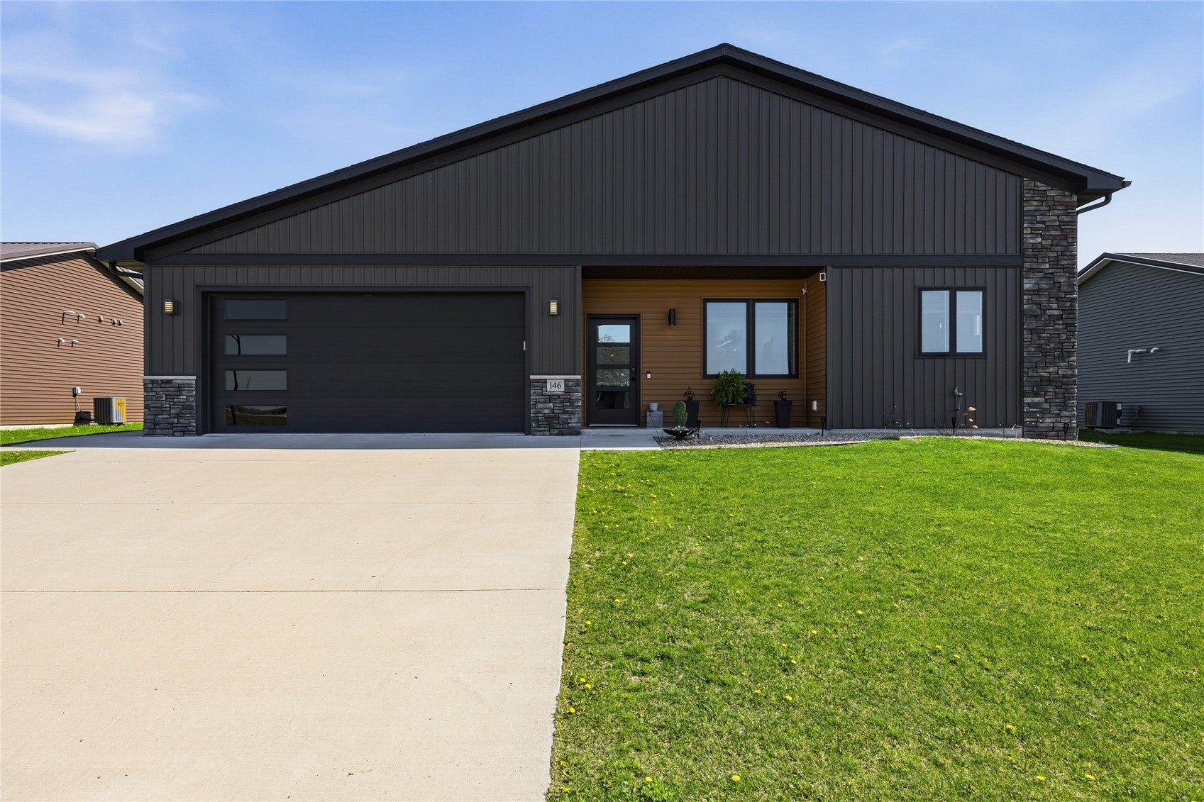
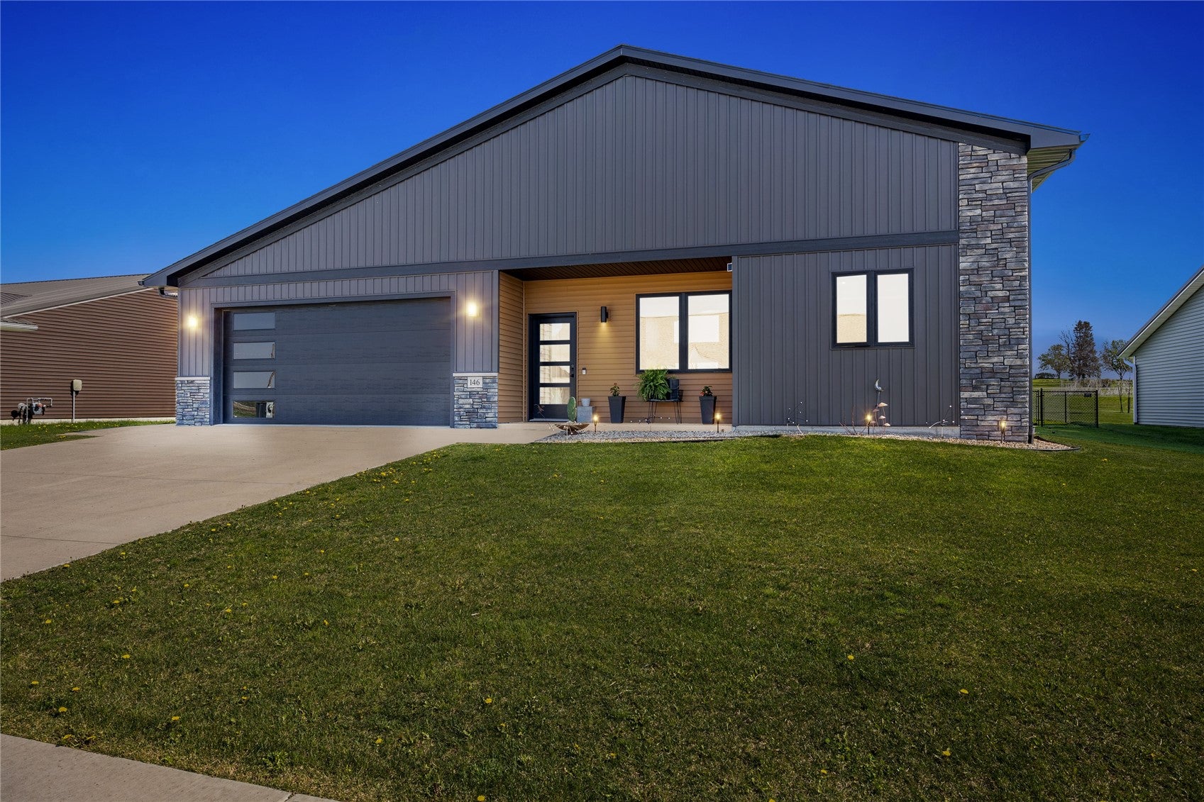
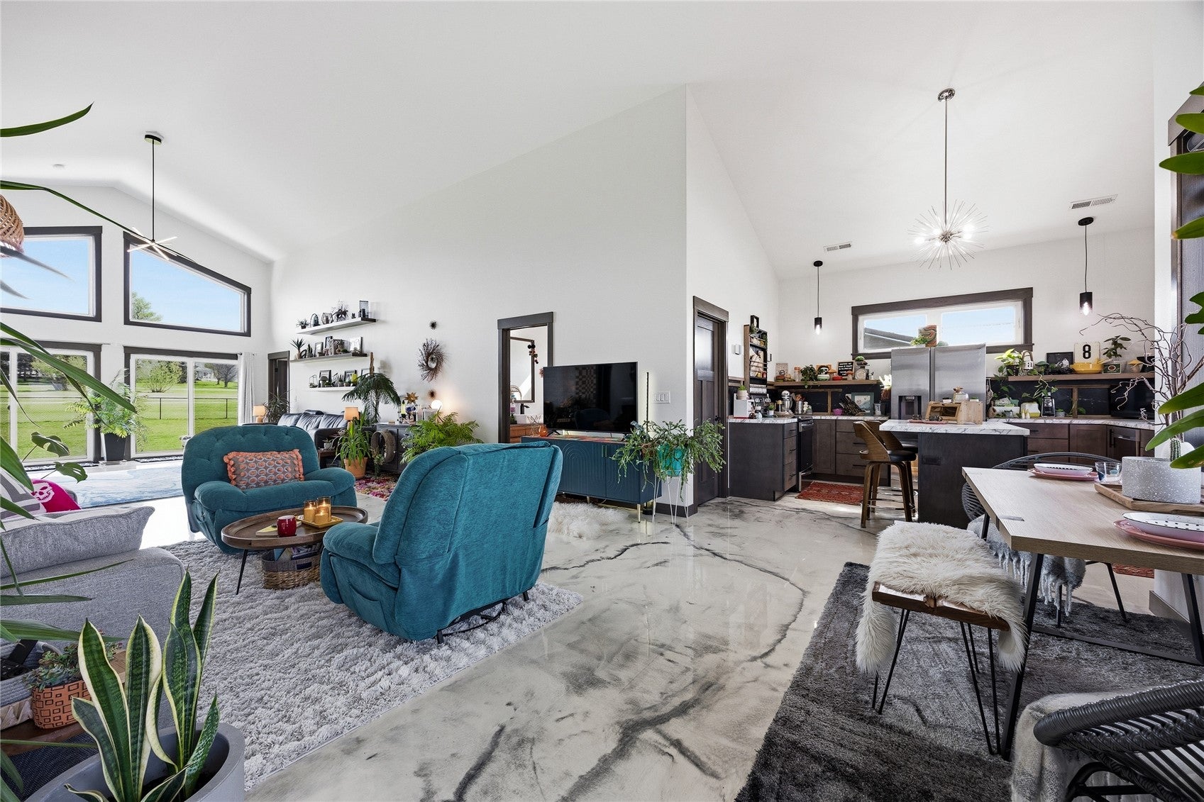
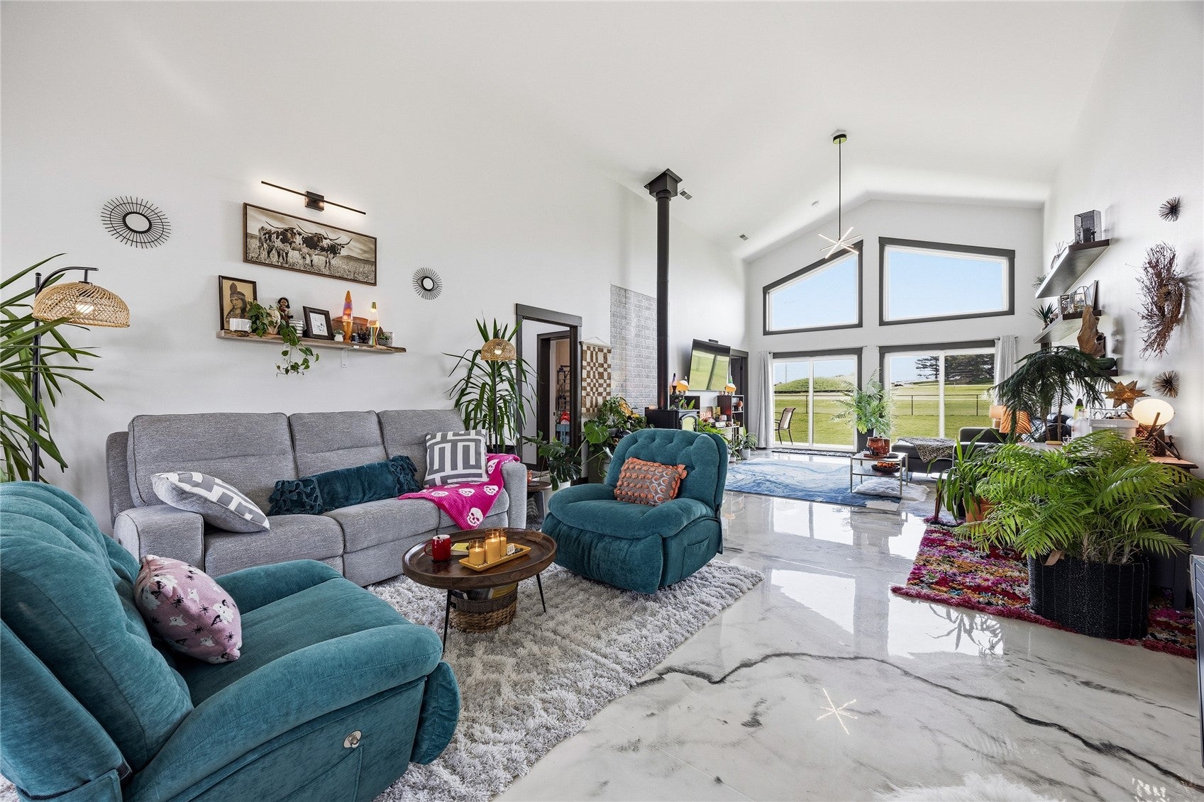
Discover this beautifully custom-built 2022 one-level home offering 1,584 finished square feet of thoughtfully designed living space. The open floor plan is highlighted by a stunning vaulted ceiling, creating an airy and inviting atmosphere perfect for both everyday living and entertaining. The unique epoxy floors provide durability, easy maintenance, and a sleek, contemporary look. Enjoy the warmth and charm of a wood-burning stove, complemented by modern finishes throughout. An additional feature includes a storm shelter for peace of mind. The heated 3-car garage is spacious and features a built-in bar. Step outside to a flat, fully fenced yard designed for relaxation and gatherings, complete with a spacious patio, hot tub, and stylish pergola. This home blends comfort, functionality, and modern flair—ready for you to move in and enjoy.

Save
Ask
Tour
Hide
Share
Listing Snapshot
Price 
$394,500
Days On Site 
0 Days
Bedrooms 
2
Inside Area (SqFt) 
1,584 sqft
Total Baths 
2
Full Baths 
2
Partial Baths 
N/A
Lot Size 
0.31 Acres
Year Built 
2022
MLS Number 
2607361
Status 
Active
Property Tax 
$5,928
HOA/Condo/Coop Fees 
N/A
Sq Ft Source 
N/A
Friends & Family
Recent Activity
18 hours agoListing first seen on site
18 hours agoListing updated with changes from the MLS
General Features
Acres 
0.31
Attached Garage 
Yes
Foundation 
Slab
Garage 
Yes
Garage Spaces 
3
Parking 
AttachedGarageHeated GarageOff StreetOn StreetGarage Door Opener
Property Sub Type 
Single Family Residence
Sewer 
Public Sewer
SqFt Above 
1584
Style 
Ranch
Water Source 
Public
Interior Features
Appliances 
DryerDishwasherElectric Water HeaterDisposalMicrowaveRangeRefrigeratorWater Softener OwnedWasher

Cooling 
ZonedCentral Air
Fireplace 
Yes
Fireplace Features 
Family RoomWood Burning Stove
Heating 
ZonedElectricForced AirRadiant Floor
Interior 
Vaulted Ceiling(s)
Laundry Features 
Main Level
Spa 
Yes
Save
Ask
Tour
Hide
Share
Exterior Features
Construction Details 
FrameStoneVinyl Siding
Fencing 
Fenced
Other Structures 
Shed(s)
Patio And Porch 
Patio
Spa 
Yes
Community Features
MLS Area 
OT-W (West of I-380)
Financing Terms Available 
CashConventionalFHAUSDA LoanVA Loan
Schools
School District
Unknown
Elementary School
CenterPt/Urbana
Middle School
CenterPt/Urbana
High School
CenterPt/Urbana
All or a portion of the multiple Listing information is provided by the Cedar Rapids Area Association of Realtors, from a copyrighted compilation of listings. All IDX information is provided exclusively for consumers’ personal, non-commercial use and may not be used for any purpose other than to identify prospective properties consumers may be interested in purchasing. All Cedar Rapids Area Association of Realtors MLS information provided is deemed reliable but is not guaranteed accurate. The compilation of Listings and each individual Listing are ©2026 Cedar Rapids Area Association of Realtors. All rights reserved.


Listing courtesy of Alicia Porter of RE/MAX CONCEPTS.

Last checked 2026-10-22 12:49 AM CDT.

Neighborhood & Commute
Source: Walkscore
Disclosure: Community information and market data powered by Constellation Data Labs. Information is deemed reliable but not guaranteed.
Save
Ask
Tour
Hide
Share