Save
Ask
Tour
Hide
Share
$285,000
1 Day On Site

87 4th Avenue
Atkins, IA 52206

For Sale|Single Family Residence|Active
3
Beds
1
Total Bath
1
Full Bath
1,616
SqFt
$176
/SqFt
1981
Built
County:
Benton
Call Now: (319) 423-9515
Is this the listing for you? We can help make it yours.
(319) 423-9515
Upcoming Open Houses
Sun, Oct 25, 12:00 PM - 1:30 PM
87 4th Avenue87 4th Avenue87 4th Avenue87 4th Avenue
Save
Ask
Tour
Hide
Share

Mortgage Calculator

Monthly Payment (Est.)

Enter an interest rate to see your estimated monthly payment.
Calculator powered by Showcase IDX, a Constellation1 Company. Copyright ©2026 Information is deemed reliable but not guaranteed.

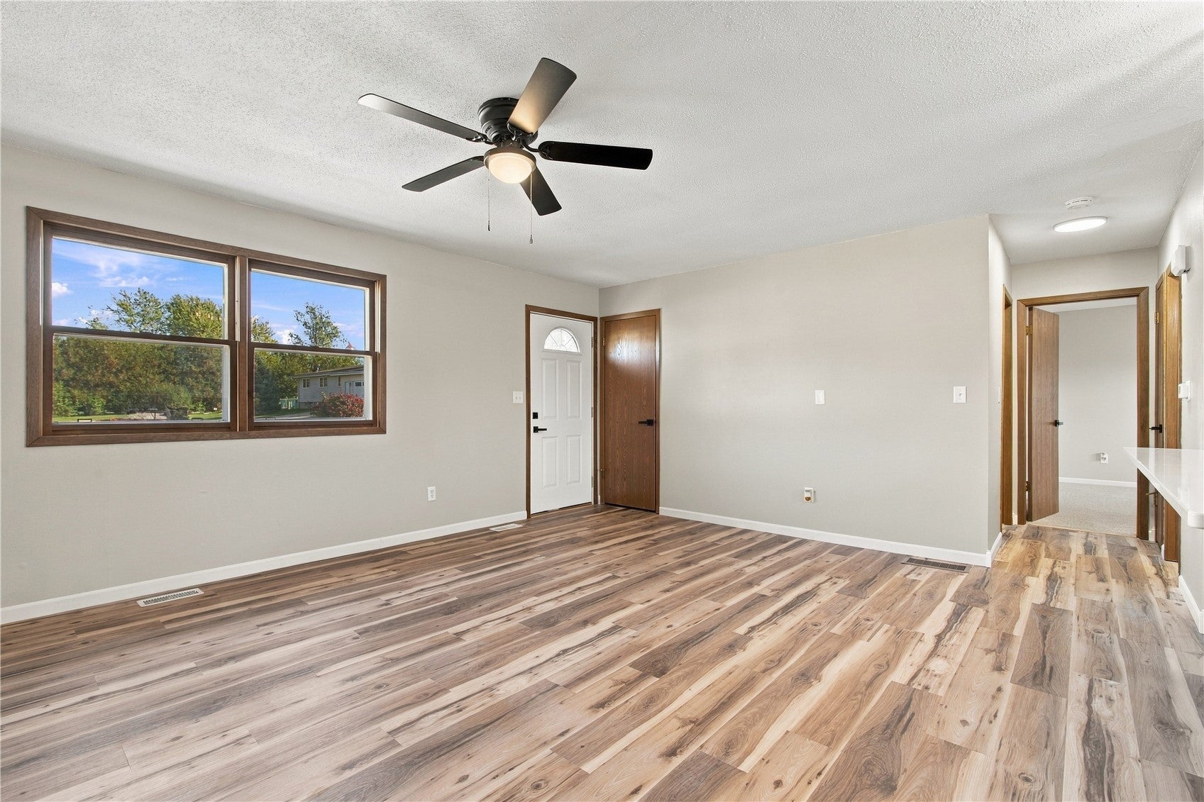
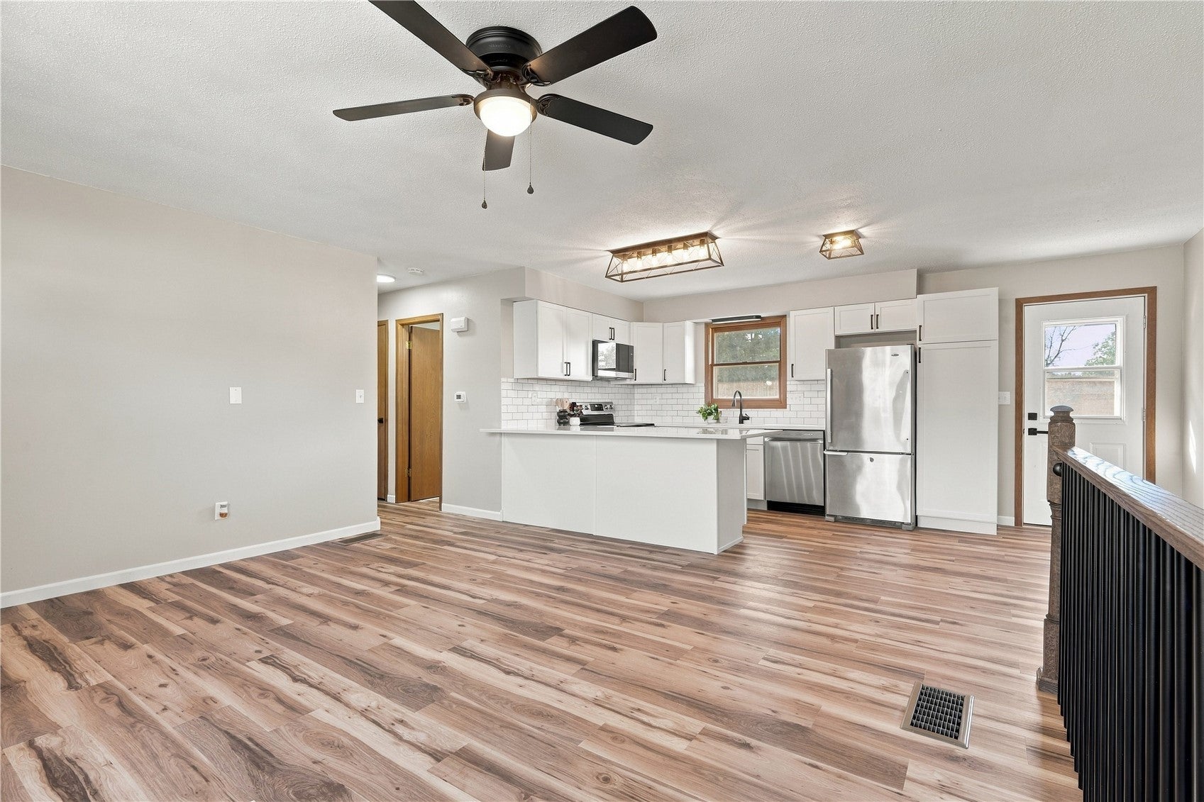
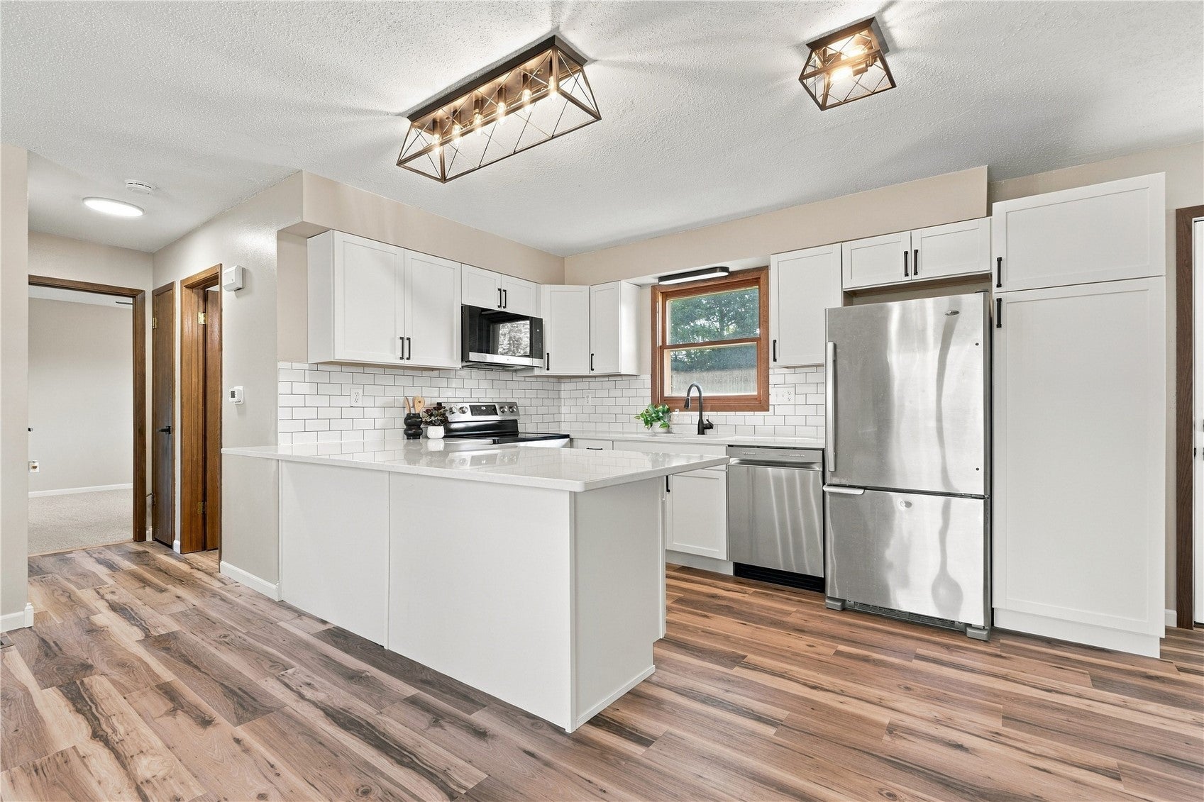
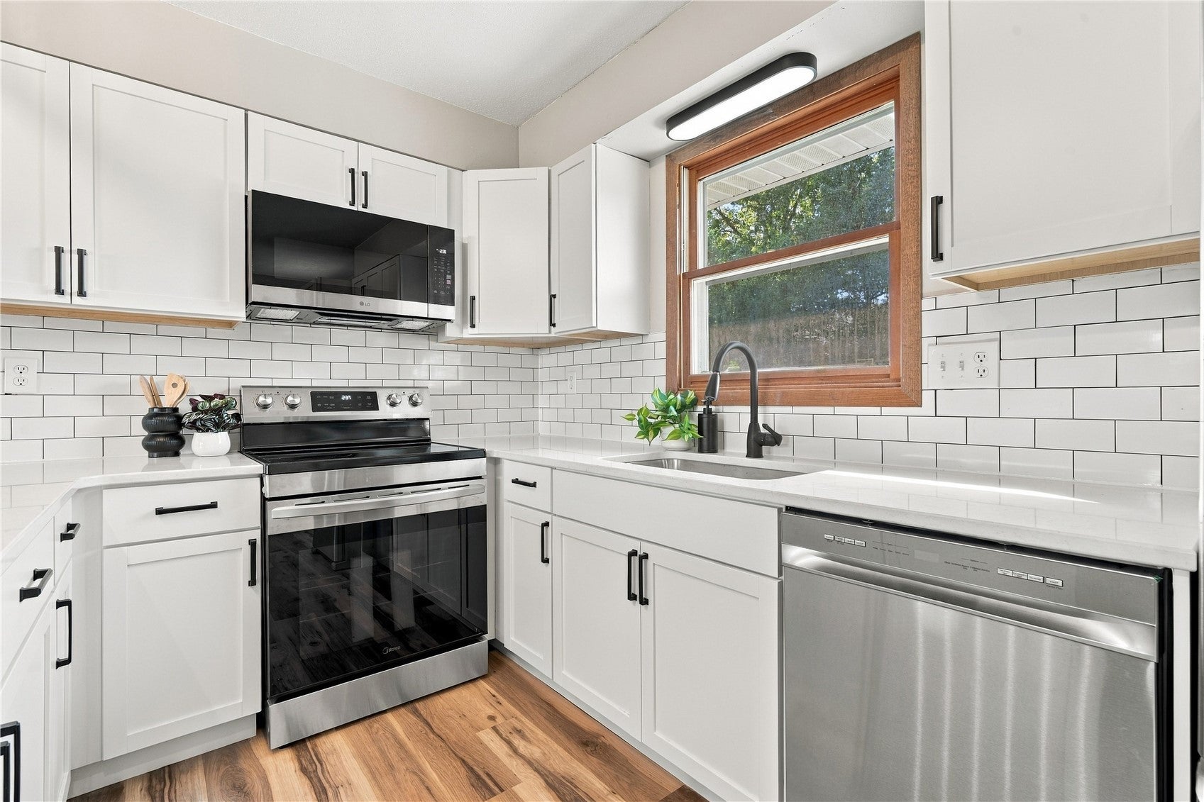
Welcome to this move-in ready, beautifully updated home on a large private corner lot! The bright open-concept layout is perfect for everyday living and entertaining. The new kitchen boasts brand-new white cabinets and quartz countertops, creating a timeless and inviting space. The updated bathroom features a new tub/shower, toilet, and vanity. New vinyl flooring, new carpet, fresh paint, and updated fixtures throughout give the home a clean, modern feel. The newly finished basement provides even more living space complete with a bedroom, a dedicated bonus room, and a comfortable family room. Enjoy peace of mind with major mechanical updates, including a new furnace, new central AC, new water heater, new sump pump motor and updated electrical. The oversized two-stall garage offers extra room for parking, storage, or hobbies. With stylish finishes, numerous updates, and plenty of space inside and out, this home is ready for its next owner to move in and enjoy!

Save
Ask
Tour
Hide
Share
Listing Snapshot
Price 
$285,000
Days On Site 
1 Day
Bedrooms 
3
Inside Area (SqFt) 
1,616 sqft
Total Baths 
1
Full Baths 
1
Partial Baths 
N/A
Lot Size 
0.37 Acres
Year Built 
1981
MLS Number 
2607376
Status 
Active
Property Tax 
$2,223
HOA/Condo/Coop Fees 
N/A
Sq Ft Source 
N/A
Friends & Family
Recent Activity
yesterdayListing first seen on site
yesterdayListing updated with changes from the MLS
General Features
Acres 
0.37
Attached Garage 
Yes
Garage 
Yes
Garage Spaces 
2
Parking 
AttachedGarageGarage Door Opener
Property Sub Type 
Single Family Residence
Sewer 
Public Sewer
SqFt Above 
1008
SqFt Below 
608
Style 
Ranch
Water Source 
Public
Interior Features
Appliances 
DryerDishwasherElectric Water HeaterMicrowaveRangeRefrigeratorWasher
Basement 
Full
Cooling 
Central Air
Heating 
Electric
Interior 
Eat-in Kitchen
Save
Ask
Tour
Hide
Share
Exterior Features
Construction Details 
FrameVinyl Siding
Fencing 
Fenced
Patio And Porch 
Deck
Community Features
MLS Area 
OT-W (West of I-380)
Financing Terms Available 
CashConventional
Schools
School District
Unknown
Elementary School
Atkins
Middle School
Benton Comm
High School
Benton Comm
All or a portion of the multiple Listing information is provided by the Cedar Rapids Area Association of Realtors, from a copyrighted compilation of listings. All IDX information is provided exclusively for consumers’ personal, non-commercial use and may not be used for any purpose other than to identify prospective properties consumers may be interested in purchasing. All Cedar Rapids Area Association of Realtors MLS information provided is deemed reliable but is not guaranteed accurate. The compilation of Listings and each individual Listing are ©2026 Cedar Rapids Area Association of Realtors. All rights reserved.


Listing courtesy of Taylor Winsor of Realty87.

Last checked 2026-10-24 11:29 PM CDT.

Neighborhood & Commute
Source: Walkscore
Disclosure: Community information and market data powered by Constellation Data Labs. Information is deemed reliable but not guaranteed.
Save
Ask
Tour
Hide
Share