Save
Ask
Tour
Hide
Share
$370,000
1 Day On Site

1234 10th Street
Jesup, IA 50648

For Sale|Single Family Residence|Active
3
Beds
3
Total Baths
2
Full Baths
1
Partial Bath
3,248
SqFt
$114
/SqFt
2004
Built
County:
Buchanan
Call Now: (319) 423-9515
Is this the listing for you? We can help make it yours.
(319) 423-9515
1234 10th Street1234 10th Street1234 10th Street1234 10th Street
Save
Ask
Tour
Hide
Share

Mortgage Calculator

Monthly Payment (Est.)

Enter an interest rate to see your estimated monthly payment.
Calculator powered by Showcase IDX, a Constellation1 Company. Copyright ©2026 Information is deemed reliable but not guaranteed.

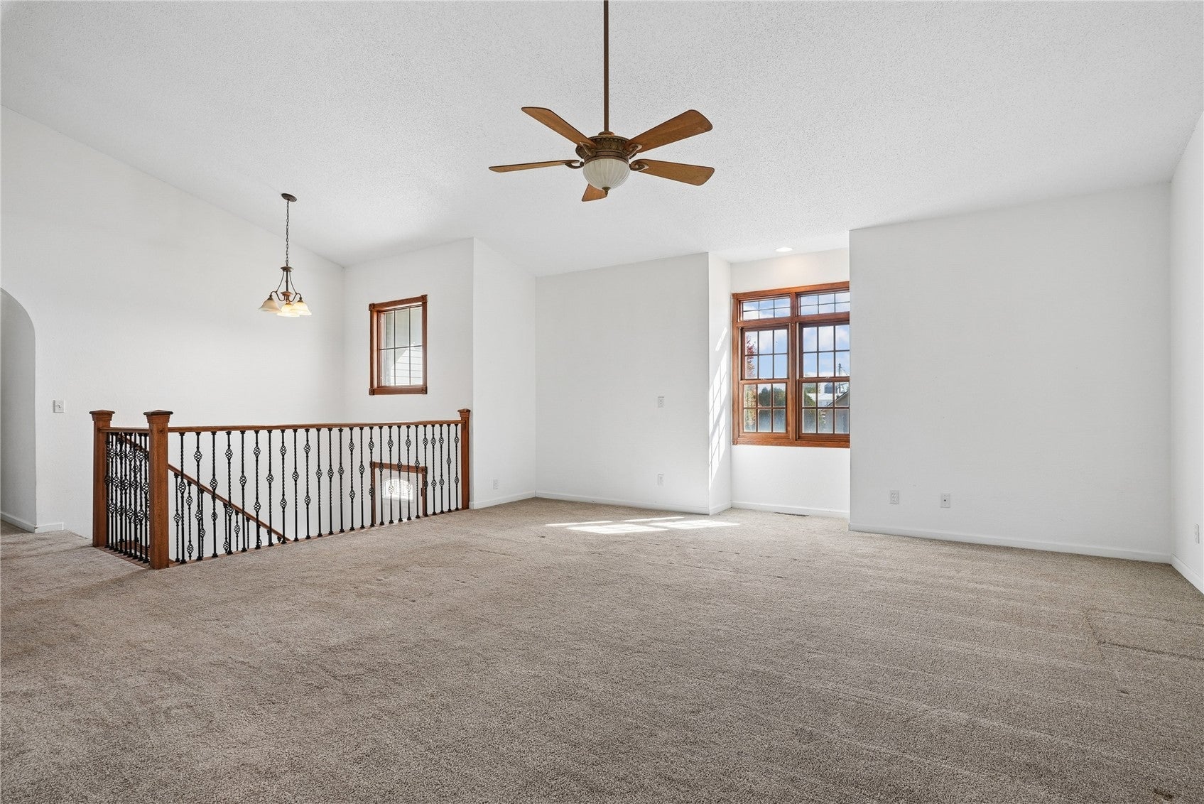
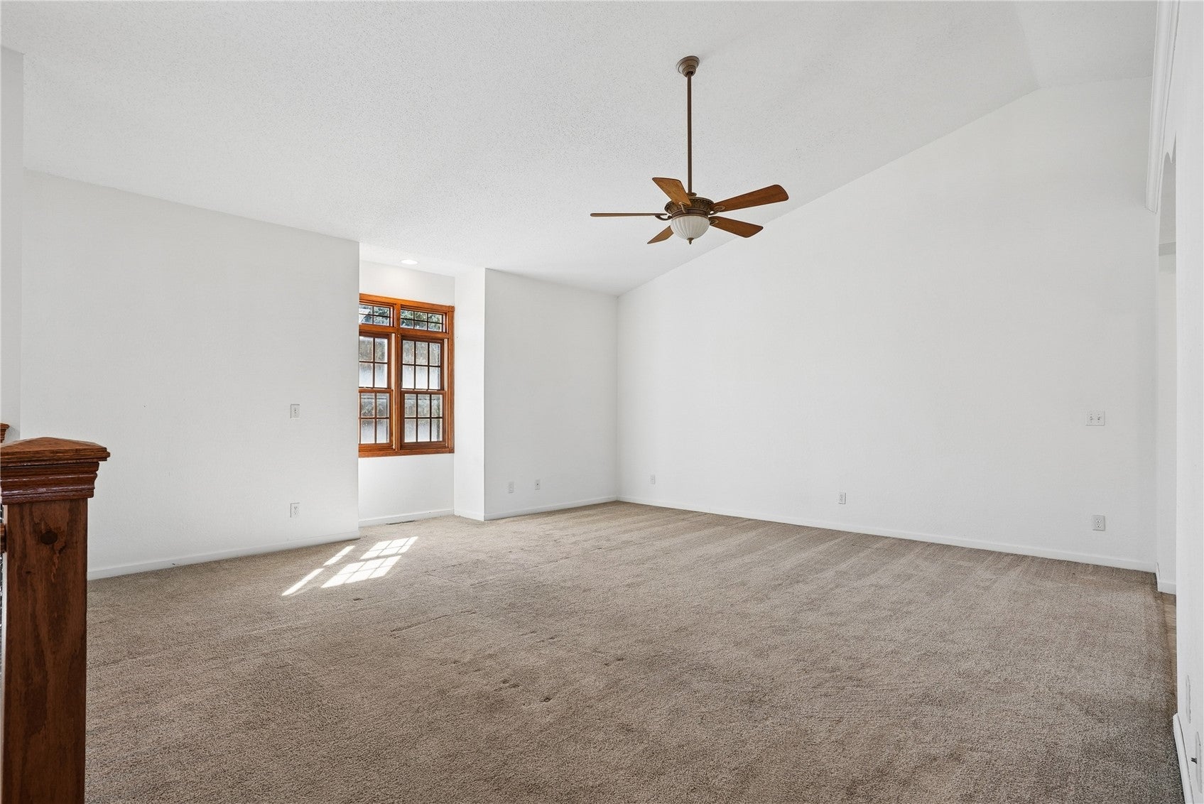
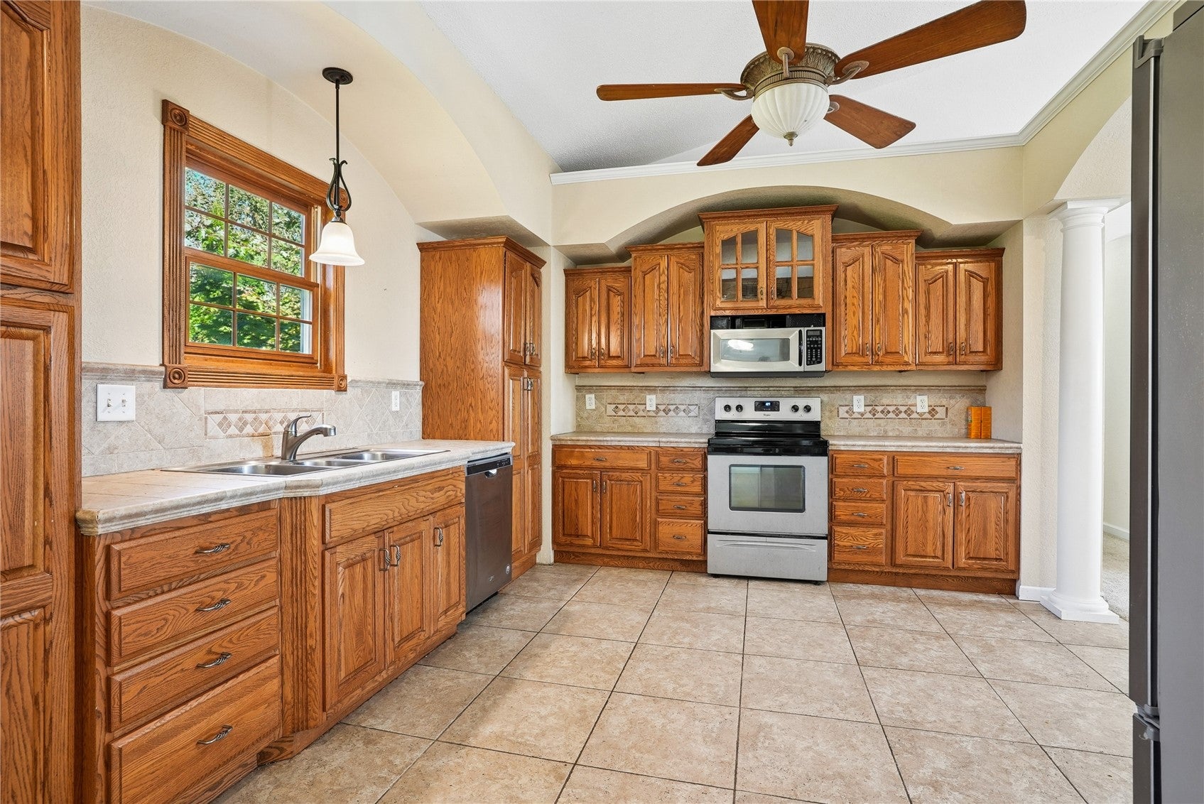
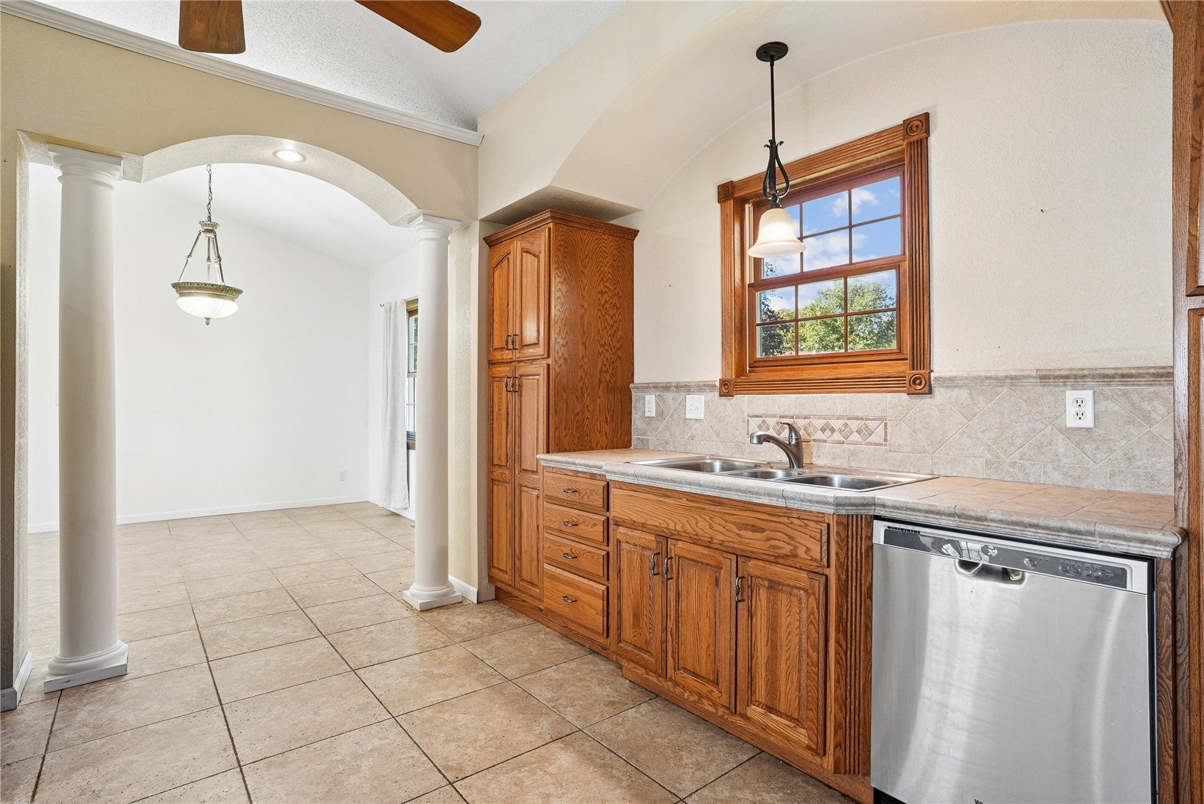
Plot twist: the house you’ve been scrolling past is back and better than before. 1234 10th Street sits tucked at the end of a quiet cul-de-sac on ¾ of an acre, right in town. 3,248 sq ft. 3 bedrooms. 3 bathrooms. I’ll be honest, the primary suite had me at hello. A spa retreat to turn to after a hard day. The walk-in closet? There’s actually room for everyone’s clothes. Yes, even theirs. Then head downstairs to the refreshed lower level with its own built-in bar. This is where game days get loud and Friday nights turn into “just one more round.” Out back, gather around the built-in firepit as the sun goes down, or use all that space for a playset, pool or trampoline that the kid's have been begging you for. And with a cul-de-sac out front, there’s room for bikes, chalk and front-yard visits with the neighbors. It’s back on the market and better than ever. Don’t let it get away twice.

Save
Ask
Tour
Hide
Share
Listing Snapshot
Price 
$370,000
Days On Site 
1 Day
Bedrooms 
3
Inside Area (SqFt) 
3,248 sqft
Total Baths 
3
Full Baths 
2
Partial Baths 
1
Lot Size 
0.783 Acres
Year Built 
2004
MLS Number 
2607405
Status 
Active
Property Tax 
$7,221
HOA/Condo/Coop Fees 
N/A
Sq Ft Source 
N/A
Friends & Family
Recent Activity
yesterdayListing first seen on site
yesterdayListing updated with changes from the MLS
General Features
Acres 
0.783
Attached Garage 
Yes
Garage 
Yes
Garage Spaces 
3
Levels 
Multi/Split
Parking 
AttachedGarageGuestOff StreetGarage Door Opener
Property Sub Type 
Single Family Residence
Sewer 
Public Sewer
SqFt Above 
2158
SqFt Below 
1090
Style 
Split Foyer
Water Source 
Public
Interior Features
Appliances 
DryerDishwasherElectric Water HeaterMicrowaveRangeRefrigeratorRange HoodWasher
Basement 
FullWalk-Out Access
Cooling 
Central Air
Heating 
Electric
Laundry Features 
Main Level
Save
Ask
Tour
Hide
Share
Exterior Features
Construction Details 
BrickFrameVinyl Siding
Lot Features 
Cul-De-Sac
Patio And Porch 
Patio
Community Features
Accessibility Features 
Therapeutic Whirlpool
MLS Area 
OT-E (East of I-380)
Schools
School District
Unknown
Elementary School
Jesup
Middle School
Jesup
High School
Jesup
All or a portion of the multiple Listing information is provided by the Cedar Rapids Area Association of Realtors, from a copyrighted compilation of listings. All IDX information is provided exclusively for consumers’ personal, non-commercial use and may not be used for any purpose other than to identify prospective properties consumers may be interested in purchasing. All Cedar Rapids Area Association of Realtors MLS information provided is deemed reliable but is not guaranteed accurate. The compilation of Listings and each individual Listing are ©2026 Cedar Rapids Area Association of Realtors. All rights reserved.


Listing courtesy of Britley Beck of Century 21 Signature Real Estate.

Last checked 2026-10-24 11:24 PM CDT.

Neighborhood & Commute
Source: Walkscore
Disclosure: Community information and market data powered by Constellation Data Labs. Information is deemed reliable but not guaranteed.
Save
Ask
Tour
Hide
Share