Save
Ask
Tour
Hide
Share
$1,295,000
1 Day On Site

358 Abbotsford Road
Cedar Rapids, IA 52403

For Sale|Single Family Residence|Active
4
Beds
4
Total Baths
4
Full Baths
4,872
SqFt
$266
/SqFt
1993
Built
County:
Linn
Call Now: (319) 423-9515
Is this the listing for you? We can help make it yours.
(319) 423-9515
358 Abbotsford Road358 Abbotsford Road358 Abbotsford Road358 Abbotsford Road
Save
Ask
Tour
Hide
Share

Mortgage Calculator

Monthly Payment (Est.)

Enter an interest rate to see your estimated monthly payment.
Calculator powered by Showcase IDX, a Constellation1 Company. Copyright ©2026 Information is deemed reliable but not guaranteed.

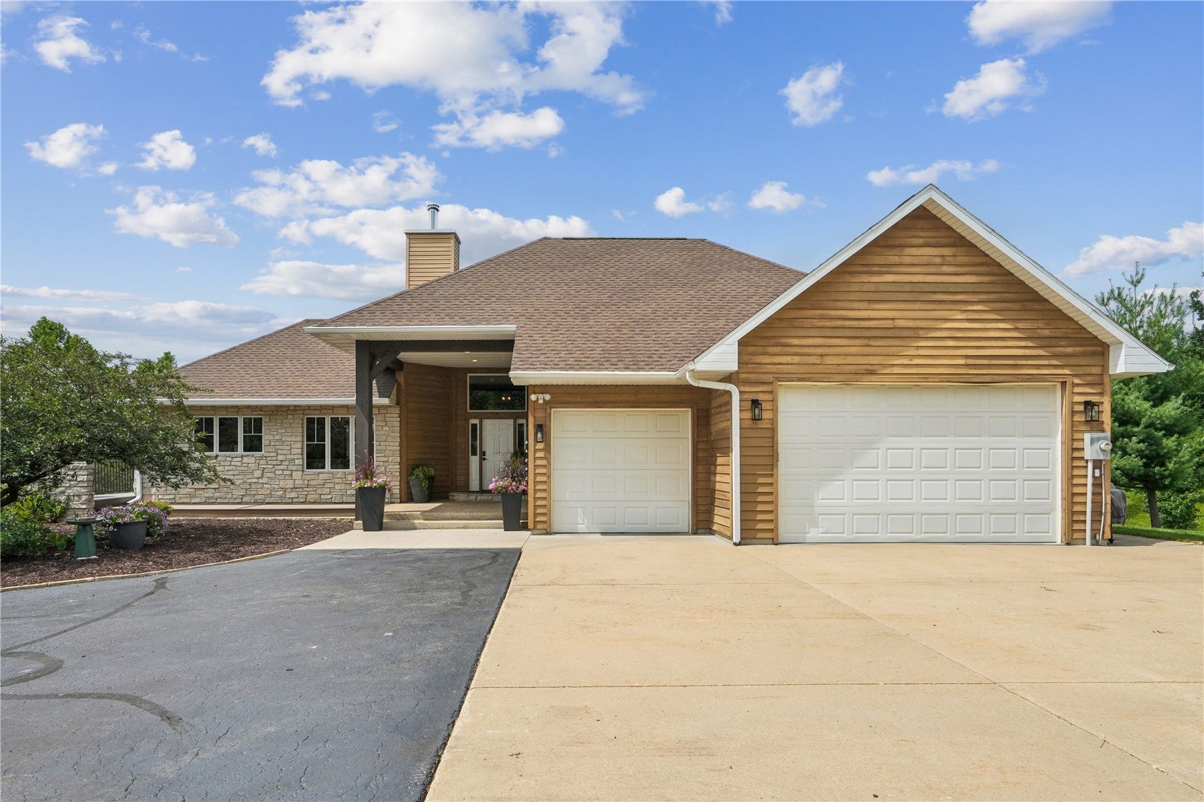
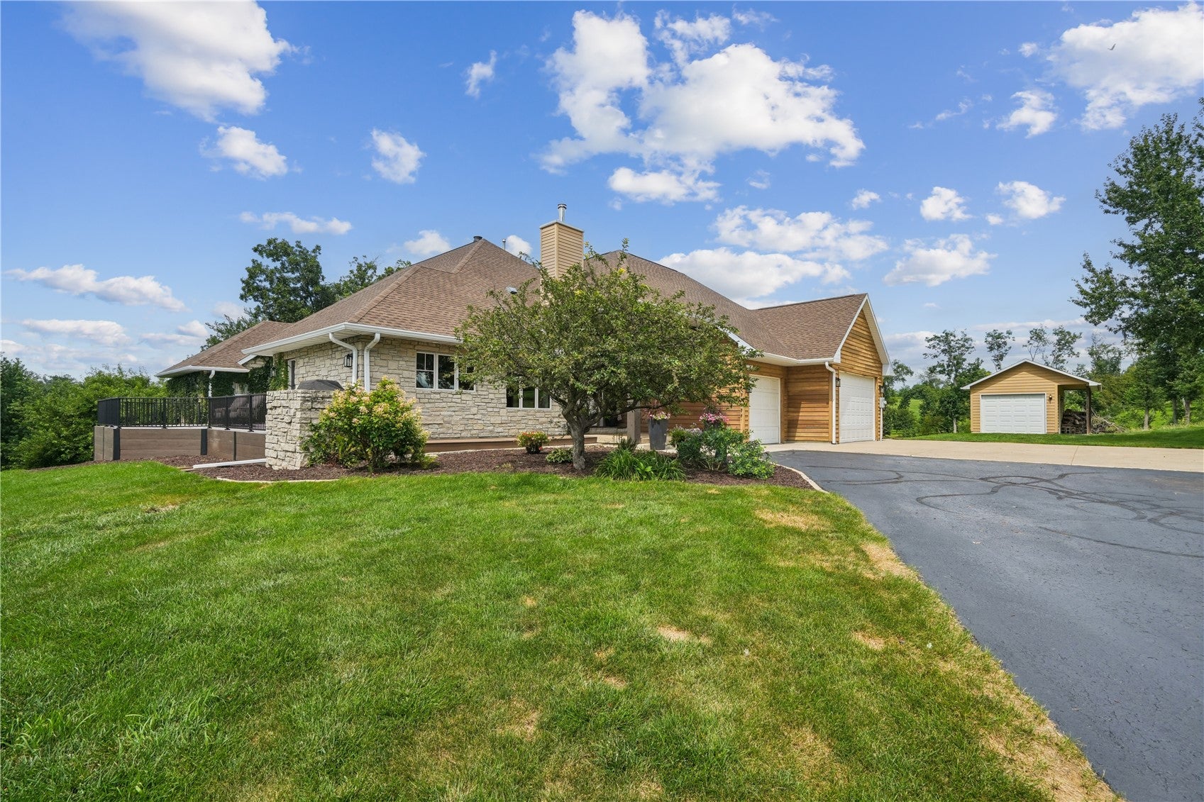
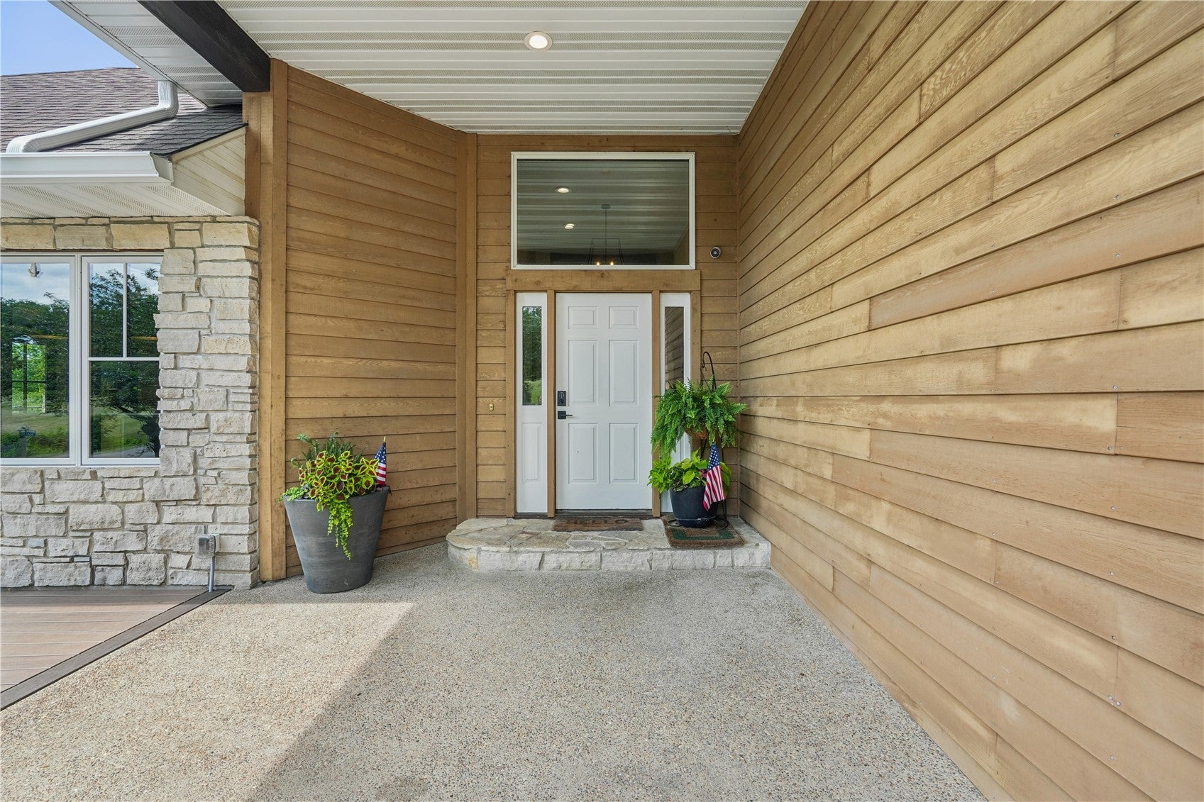
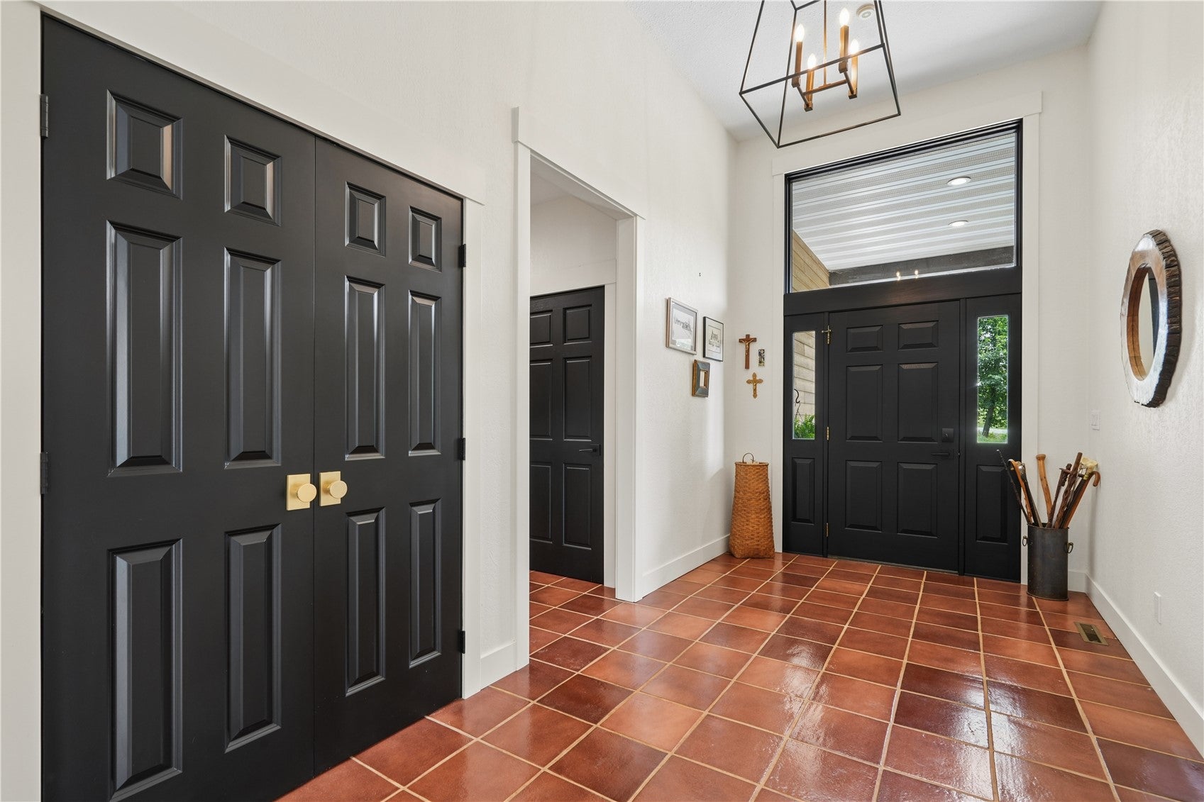
Welcome to 358 Abbotsford Road, a beautifully updated and remodeled home set on 4.79 picturesque acres. The main level offers an inviting open-concept layout with high ceilings throughout and an abundance of natural light. The completely updated kitchen features a large center island, ample cabinet storage, and an additional sitting area complete with a wood-burning fireplace and wet bar—perfect for entertaining or relaxing. The spacious great room offers both dining and living areas, a second wood-burning fireplace, and striking wood beam accents on the ceiling. Enjoy the outdoors from the great room, with 2 sets of French doors giving easy access to the maintenance free expansive deck. An additional deck can be accessed from the three-season room, primary suite, and den/study, creating an ideal flow for indoor-outdoor living. The main level den/study includes a built-in desk and bookshelf, making it a perfect home office or quiet retreat. The spacious primary suite offers a luxurious ensuite bathroom with a freestanding soaking tub and large walk-in shower, along with two closets and convenient access to the laundry area. The finished lower level provides three generously sized bedrooms, a large recreation room, and a kitchenette, offering excellent space for guests, entertaining, or additional living quarters. With extensive updates, multiple gathering spaces, two wood-burning fireplaces, abundant storage, and nearly five acres to enjoy, this unique property offers the perfect blend of comfort, functionality, and privacy just minutes from Cedar Rapids amenities.

Save
Ask
Tour
Hide
Share
Listing Snapshot
Price 
$1,295,000
Days On Site 
1 Day
Bedrooms 
4
Inside Area (SqFt) 
4,872 sqft
Total Baths 
4
Full Baths 
4
Partial Baths 
N/A
Lot Size 
4.79 Acres
Year Built 
1993
MLS Number 
2607441
Status 
Active
Property Tax 
$10,006
HOA/Condo/Coop Fees 
N/A
Sq Ft Source 
N/A
Friends & Family
Recent Activity
yesterdayListing first seen on site
yesterdayListing updated with changes from the MLS
General Features
Acres 
4.79
Attached Garage 
Yes
Garage 
Yes
Garage Spaces 
3
Parking 
AttachedDetachedGarageGarage Door Opener
Pets 
Yes
Property Sub Type 
Single Family Residence
Sewer 
Septic Tank
SqFt Above 
2907
SqFt Below 
1965
Style 
Ranch
Water Source 
Well
Interior Features
Appliances 
DryerDishwasherDisposalGas Water HeaterMicrowaveRangeRefrigeratorRange HoodWater Softener OwnedWasher
Basement 
FullConcreteWalk-Out Access
Cooling 
Central Air
Fireplace 
Yes
Fireplace Features 
InsertGreat RoomKitchenWood Burning
Heating 
Fireplace InsertNatural GasForced AirRadiant Floor
Interior 
Breakfast BarEat-in Kitchen
Laundry Features 
Main LevelUpper Level
Save
Ask
Tour
Hide
Share
Exterior Features
Construction Details 
FrameStoneVinyl SidingWood Siding
Fencing 
ElectricFenced
Lot Features 
City Lot
Patio And Porch 
Deck
Community Features
MLS Area 
SE Quadrant
Schools
School District
Unknown
Elementary School
Wilkins
Middle School
Excelsior
High School
Linn Mar
All or a portion of the multiple Listing information is provided by the Cedar Rapids Area Association of Realtors, from a copyrighted compilation of listings. All IDX information is provided exclusively for consumers’ personal, non-commercial use and may not be used for any purpose other than to identify prospective properties consumers may be interested in purchasing. All Cedar Rapids Area Association of Realtors MLS information provided is deemed reliable but is not guaranteed accurate. The compilation of Listings and each individual Listing are ©2026 Cedar Rapids Area Association of Realtors. All rights reserved.


Listing courtesy of Kayla Hagedorn of Realty87.

Last checked 2026-10-24 11:29 PM CDT.

Neighborhood & Commute
Source: Walkscore
Disclosure: Community information and market data powered by Constellation Data Labs. Information is deemed reliable but not guaranteed.
Save
Ask
Tour
Hide
Share