Save
Ask
Tour
Hide
Share
$458,900
1 Day On Site

1767 Glen Rock Dr
Marion, IA 52302

For Sale|Single Family Residence|Active
3
Beds
2
Total Baths
2
Full Baths
1,707
SqFt
$269
/SqFt
2026
Built
County:
Linn
Call Now: (319) 423-9515
Is this the listing for you? We can help make it yours.
(319) 423-9515
1767 Glen Rock Dr1767 Glen Rock Dr1767 Glen Rock Dr1767 Glen Rock Dr
Save
Ask
Tour
Hide
Share

Mortgage Calculator

Monthly Payment (Est.)

Enter an interest rate to see your estimated monthly payment.
Calculator powered by Showcase IDX, a Constellation1 Company. Copyright ©2026 Information is deemed reliable but not guaranteed.

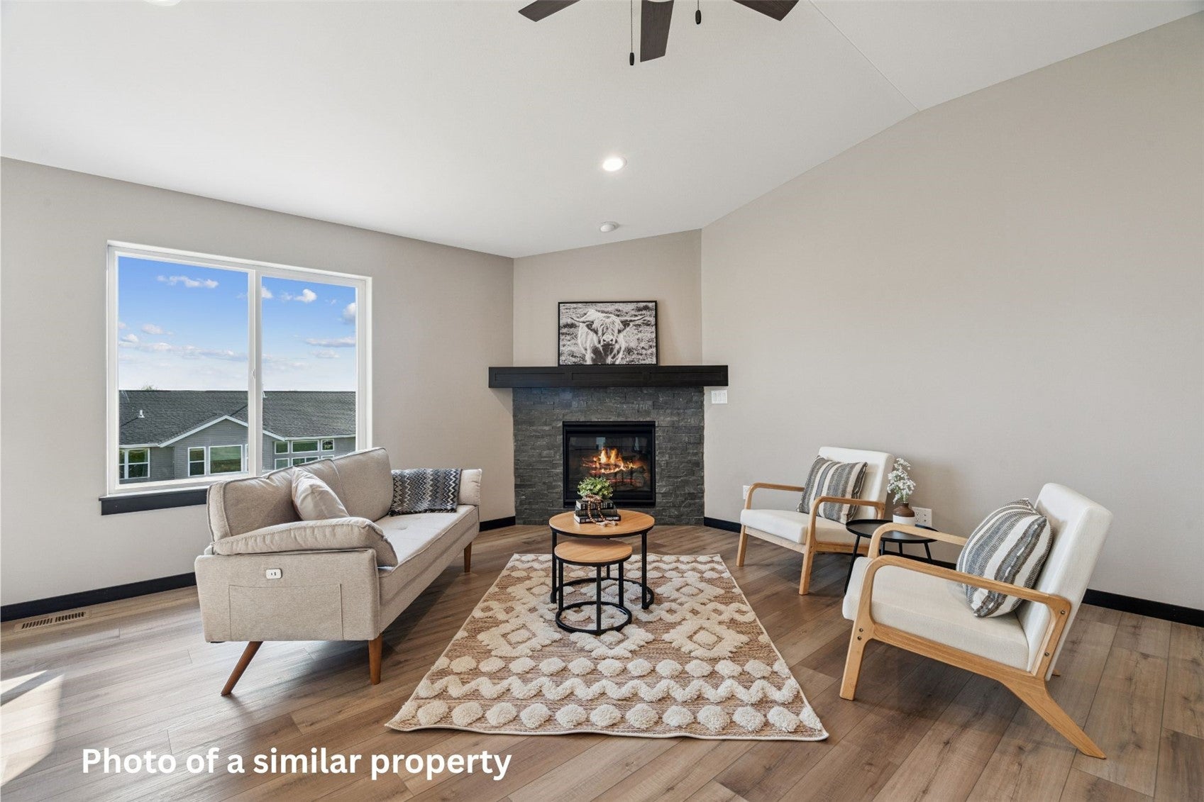
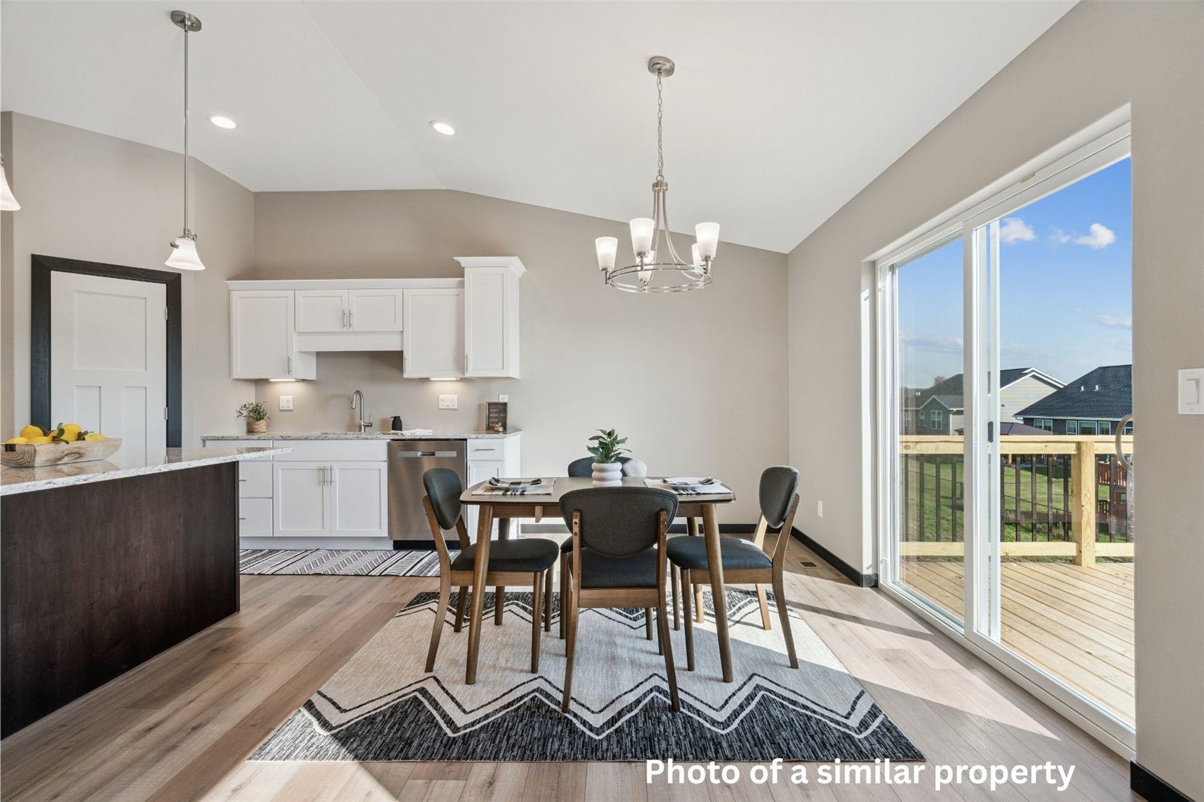
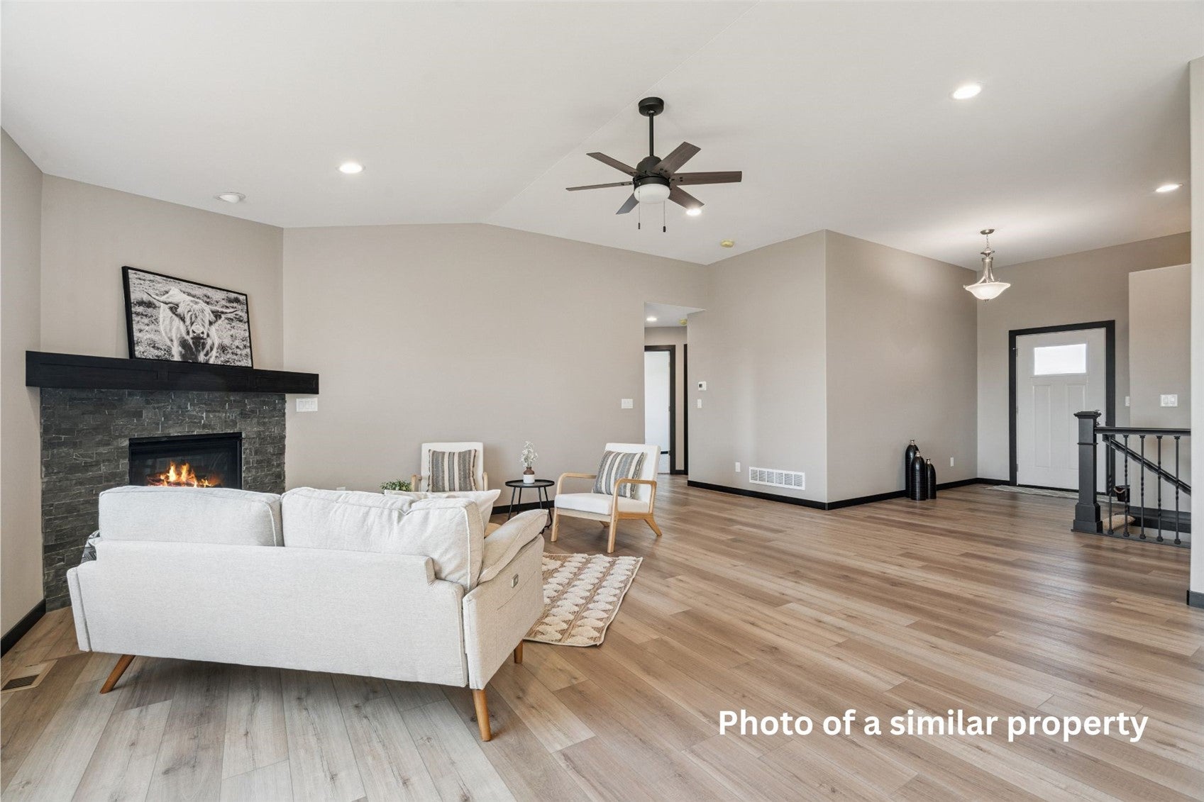
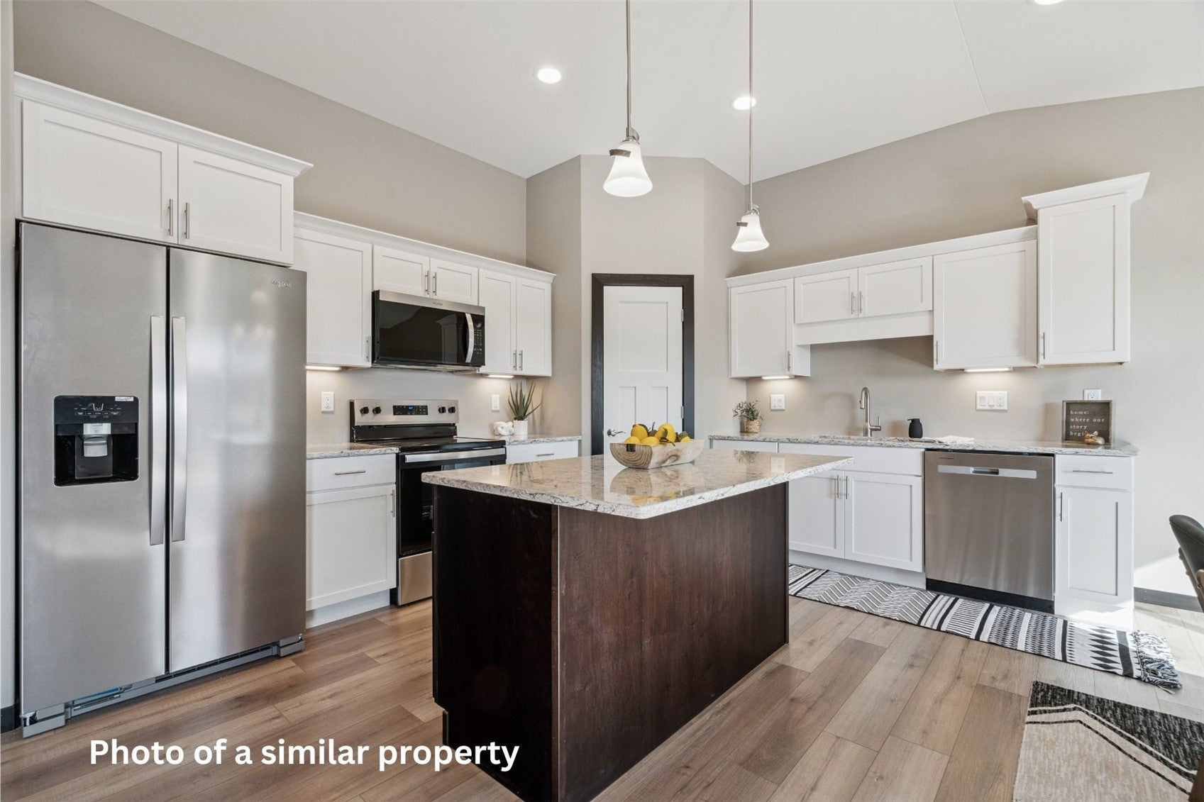
Photos are of a similar property. This home is starting the drywall stage so you have time to make your personal selections for finishes! This energy efficient ranch home boasts an open floor plan with vaulted ceiling. The spacious primary suite and a main floor laundry with utility sink make this home very desirable. There is over 1700 sq ft finished on the main level. Some additional amenities include quartz counter tops, dovetail cabinetry throughout, a gas fireplace in the living room, luxury vinyl plank flooring in the main living area, LVT floors in the bathrooms and laundry room plus carpeted bedrooms for a cozy warm feeling. White mission style doors and dark trim will really make this one pop! Need more? How about an oversized 3 car garage, a 12x12 deck with stairs, plus vinyl siding highlighted by a partial stone finish. Want more of a front porch? This one has it and is highlighted with a pillar which really adds to the curb appeal. You will love this one and it is definitely an affordable, quality new construction home. Need more space? Let’s talk about finishing the 'daylight' lower level. Call today to discuss the finishes you prefer while there is still time! Let’s work together to make it reflect your style!

Save
Ask
Tour
Hide
Share
Listing Snapshot
Price 
$458,900
Days On Site 
1 Day
Bedrooms 
3
Inside Area (SqFt) 
1,707 sqft
Total Baths 
2
Full Baths 
2
Partial Baths 
N/A
Lot Size 
0.23 Acres
Year Built 
2026
MLS Number 
2607479
Status 
Active
Property Tax 
N/A
HOA/Condo/Coop Fees 
N/A
Sq Ft Source 
N/A
Friends & Family
Recent Activity
yesterdayListing updated with changes from the MLS
yesterdayListing first seen on site
General Features
Acres 
0.23
Attached Garage 
Yes
Garage 
Yes
Garage Spaces 
3
Parking 
AttachedGarageGarage Door Opener
Property Condition 
New Construction
Property Sub Type 
Single Family Residence
Sewer 
Public Sewer
SqFt Above 
1707
Style 
Ranch
Water Source 
Public
Interior Features
Appliances 
DishwasherElectric Water HeaterDisposalMicrowaveRangeRefrigerator
Basement 
FullConcrete
Cooling 
Central Air
Fireplace 
Yes
Fireplace Features 
InsertGasLiving Room
Heating 
Fireplace InsertNatural GasForced Air
Interior 
Breakfast BarVaulted Ceiling(s)
Save
Ask
Tour
Hide
Share
Exterior Features
Construction Details 
FrameStoneVinyl Siding
Patio And Porch 
DeckPatio
Community Features
MLS Area 
Marion
Financing Terms Available 
CashConventional
Schools
School District
Unknown
Elementary School
Indian Creek
Middle School
Excelsior
High School
Linn Mar
All or a portion of the multiple Listing information is provided by the Cedar Rapids Area Association of Realtors, from a copyrighted compilation of listings. All IDX information is provided exclusively for consumers’ personal, non-commercial use and may not be used for any purpose other than to identify prospective properties consumers may be interested in purchasing. All Cedar Rapids Area Association of Realtors MLS information provided is deemed reliable but is not guaranteed accurate. The compilation of Listings and each individual Listing are ©2026 Cedar Rapids Area Association of Realtors. All rights reserved.


Listing courtesy of Deb Witter of Realty87.

Last checked 2026-10-26 02:17 AM CDT.

Neighborhood & Commute
Source: Walkscore
Disclosure: Community information and market data powered by Constellation Data Labs. Information is deemed reliable but not guaranteed.
Save
Ask
Tour
Hide
Share