
411 MacBride TrailSolon, IA 52333
Mortgage Calculator
Monthly Payment (Est.)
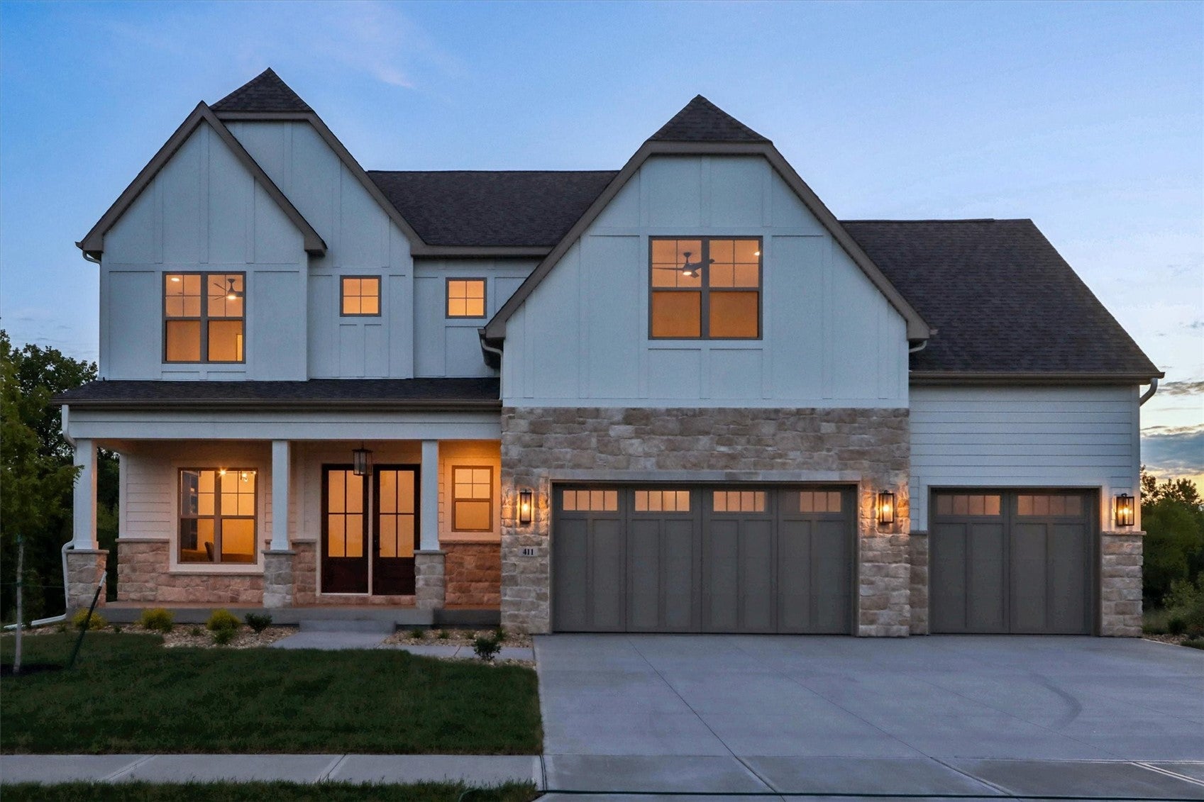
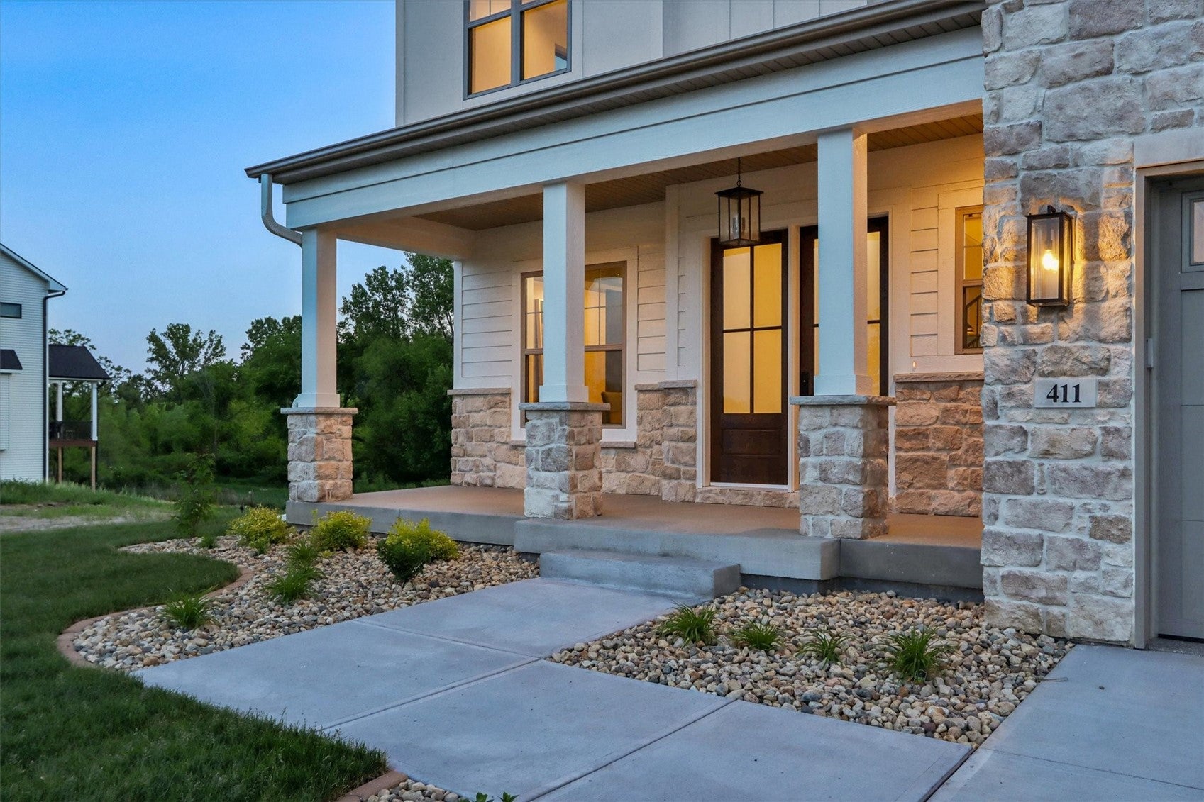
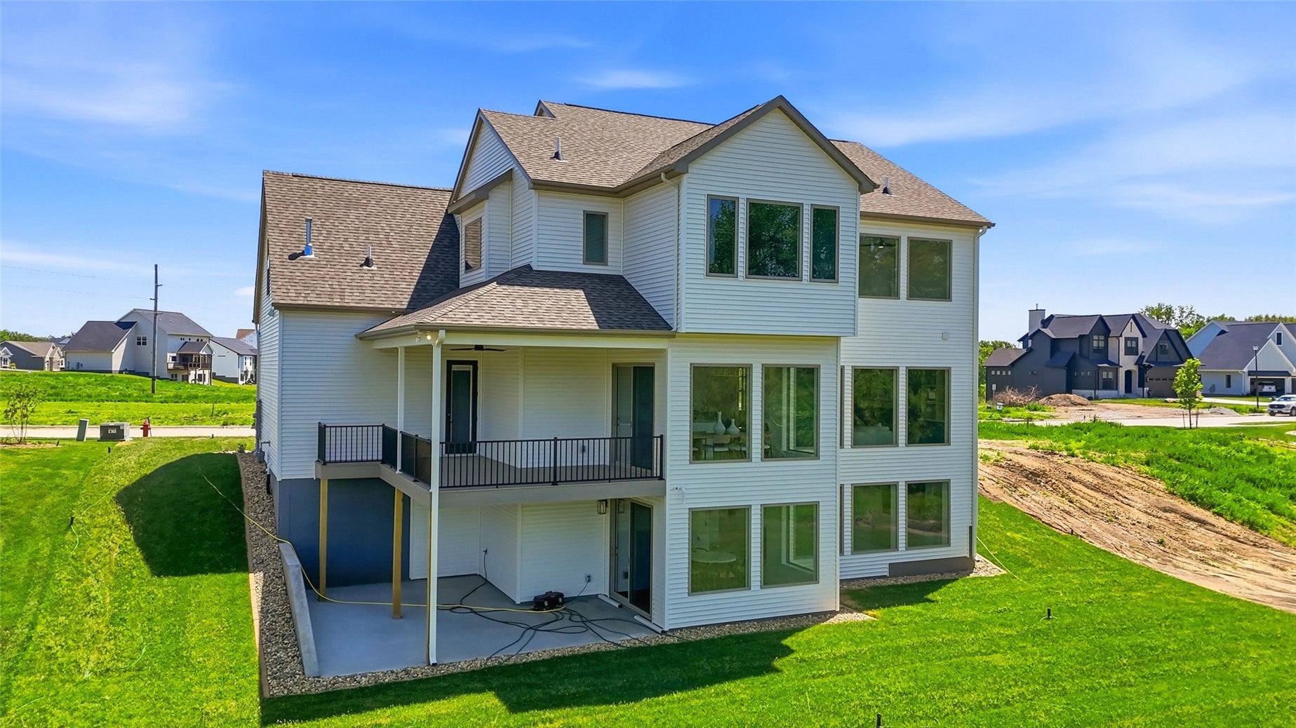
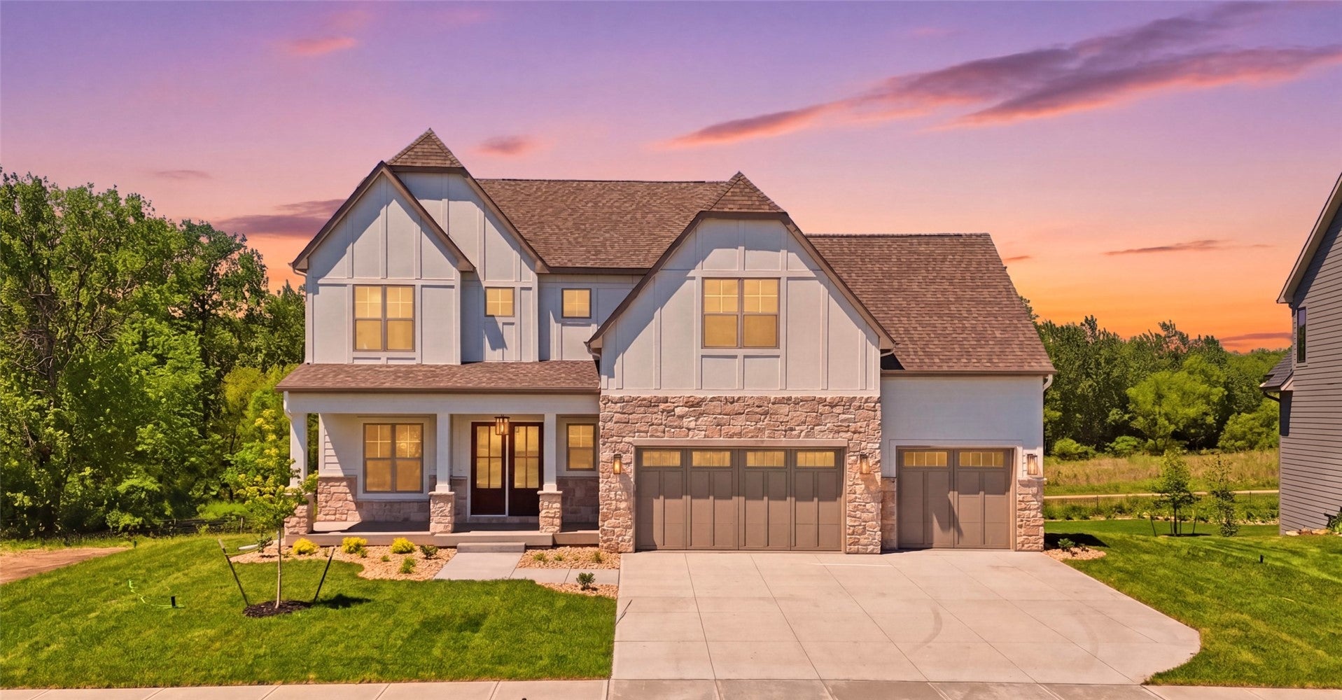
Enter an interest rate to see your estimated monthly payment.2026 PARADE HOME at the STREET OF DREAMS in Trail Ridge Estates, a Watts Group community in Solon. The Apollo offers stylish finishes and craftsmanship. This 5 bed/4.5 bath two-story has a walkout LL and 3-car garage. Main level features open kitchen, dining, great room, half bath, and den with built-ins and reeded glass doors. Kitchen has large pantry with cabinets. Dining opens to covered deck. Wood floors throughout main except tiled pantry and drop zone. Upper level has 4 beds, 3 baths, bonus room, and laundry with cabinets & sink. Primary suite has vaulted ceiling, WIC, freestanding tub and tiled shower. Bed #4 has private bath and WIC; Beds #2 & #3 share a bath. Upper level has separate heating/cooling. Walkout LL has Bed #5, full bath, family room, game room, & wet bar with tile backsplash, shelving & beverage fridge. Enjoy patio, smart home package & amenities!***FLOORPLANS ARE CONCEPT ONLY. ACTUAL BUILD WILL VARY.
| 3 days ago | Listing first seen on site | |
| 3 days ago | Listing updated with changes from the MLS |

Listing courtesy of Michael Van Dyke of Watts Group Realty.
Last checked 2026-10-31 08:33 PM CDT.

