Save
Ask
Tour
Hide
Share
$850,000
3 Days On Site

11 Lakeview Dr NE
Iowa City, IA 52240

For Sale|Single Family Residence|Active
5
Beds
5
Total Baths
3
Full Baths
2
Partial Baths
4,690
SqFt
$181
/SqFt
1967
Built
County:
Johnson
Call Now: (319) 423-9515
Is this the listing for you? We can help make it yours.
(319) 423-9515
11 Lakeview Dr NE11 Lakeview Dr NE11 Lakeview Dr NE11 Lakeview Dr NE
Save
Ask
Tour
Hide
Share

Mortgage Calculator

Monthly Payment (Est.)

Enter an interest rate to see your estimated monthly payment.
Calculator powered by Showcase IDX, a Constellation1 Company. Copyright ©2026 Information is deemed reliable but not guaranteed.

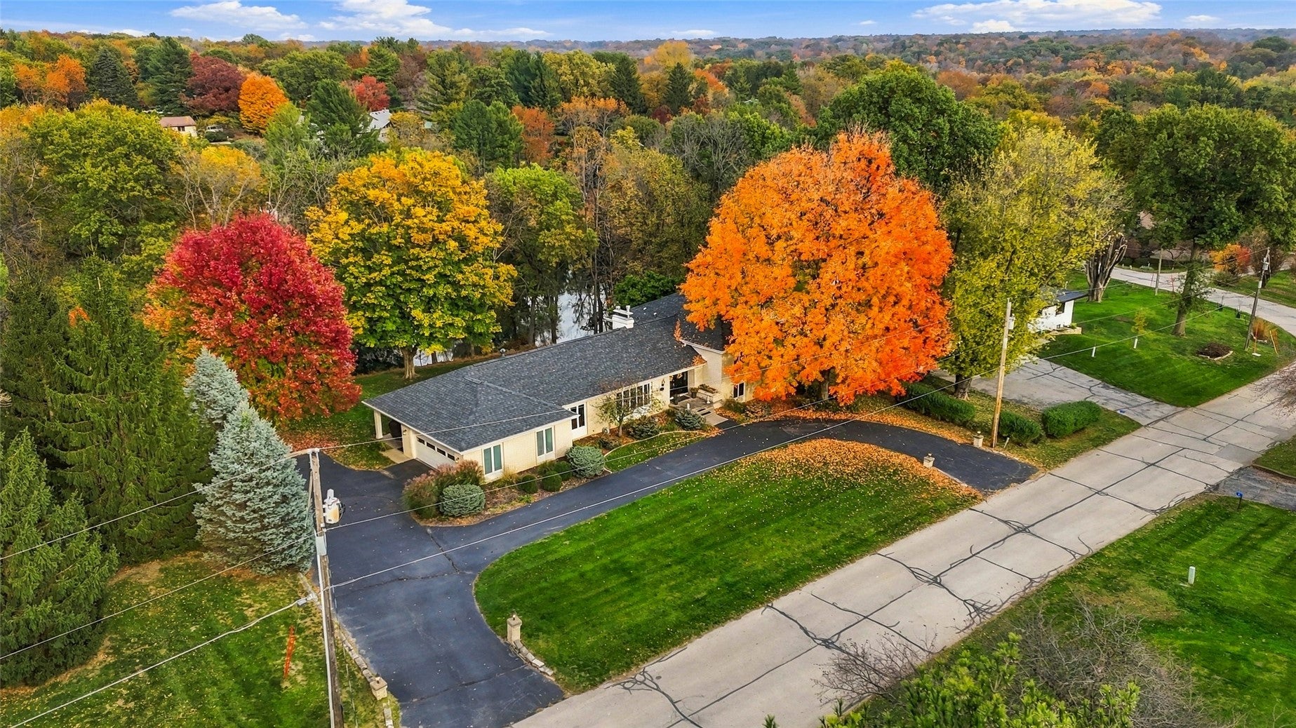
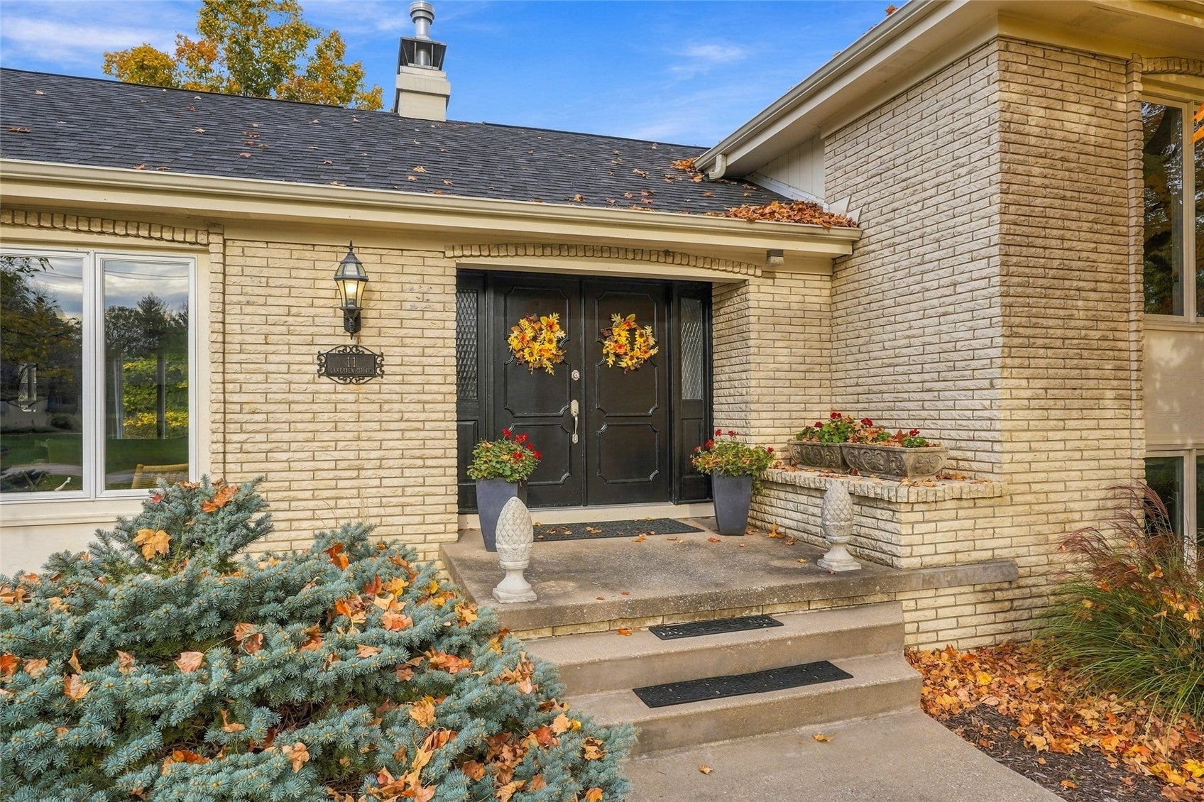
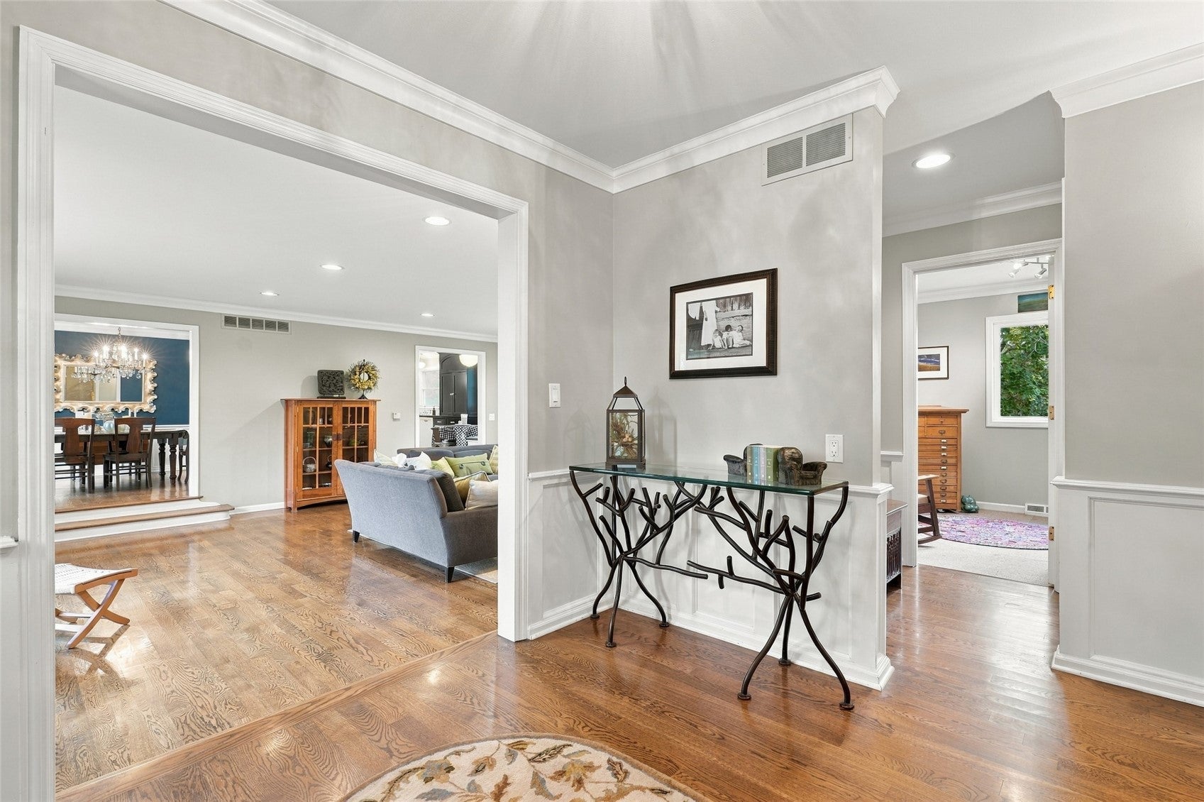
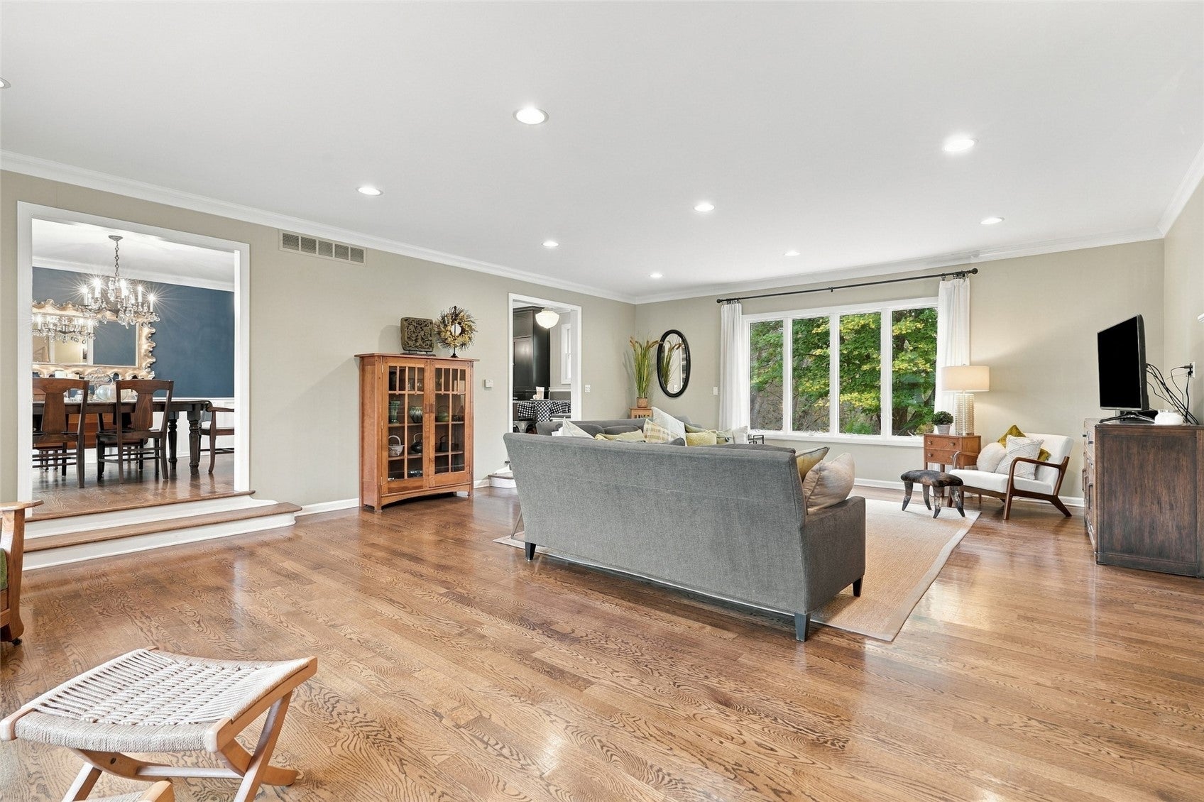
Truly living up to its “Lakeview” name, this one-of-a-kind mid-century home is filled with character & offers 4,600+ sq ft of spacious living, incredible views & a fantastic location in River Heights! A circular front driveway & double-door entry welcome you into a huge living room with gas fireplace & beautiful water views. The kitchen features an eat-in area, island, high-end appliances, two dishwashers, warming drawer & oversized refrigerators/freezers. A mudroom, half bath & cozy office with a 2nd half bath add convenience. Just half a flight up, the primary suite boasts stunning views, a large walk-in closet & private bath with dual sinks & tiled walk-in shower, along with two additional bedrooms & a full bath. Half a flight down, you'll find three more bedrooms, including an oversized flex space perfect for a studio or game room, plus another full bath. The lowest level offers additional bedroom or office space, a large family room with walkout to the patio & yard & a spacious laundry room with kitchen setup. A second staircase provides easy access to the mudroom. An attached two-car garage, ample parking, separate front & back underground pet fences & a tree-filled backyard complete the package. Enjoy HOA tennis courts and easy access to the Dubuque St bike trail, downtown Iowa City & the Iowa River Landing.

Save
Ask
Tour
Hide
Share
Listing Snapshot
Price 
$850,000
Days On Site 
3 Days
Bedrooms 
5
Inside Area (SqFt) 
4,690 sqft
Total Baths 
5
Full Baths 
3
Partial Baths 
2
Lot Size 
0.63 Acres
Year Built 
1967
MLS Number 
2607514
Status 
Active
Property Tax 
$8,795
HOA/Condo/Coop Fees 
$116.67 monthly
Sq Ft Source 
N/A
Friends & Family
Recent Activity
2 days agoStatus changed to Active
2 days agoListing updated with changes from the MLS
4 days agoListing first seen on site
General Features
Acres 
0.63
Attached Garage 
Yes
Garage 
Yes
Garage Spaces 
2
Parking 
AttachedGarage
Property Sub Type 
Single Family Residence
Sewer 
Septic Tank
SqFt Above 
3968
SqFt Below 
722
Style 
See Remarks
Water Source 
Shared Well
Interior Features
Appliances 
DryerDishwasherGas Water HeaterMicrowaveRangeRefrigeratorWater Softener OwnedWasher
Basement 
FullWalk-Out Access
Cooling 
ZonedCentral Air
Fireplace 
Yes
Fireplace Features 
InsertFamily RoomGasLiving RoomWood Burning
Heating 
Fireplace InsertNatural GasZonedForced Air
Interior 
Breakfast Bar
Save
Ask
Tour
Hide
Share
Exterior Features
Construction Details 
BrickFrameWood Siding
Fencing 
Electric
Lot Features 
WoodedWaterfront
Patio And Porch 
Patio
Waterfront 
Yes
Community Features
Association Fee 
$1400.0
Association Fee Frequency 
Annually
MLS Area 
Iowa City/Coralville
Financing Terms Available 
CashConventionalVA Loan
Schools
School District
Unknown
Elementary School
Penn
Middle School
North Central
High School
Liberty
All or a portion of the multiple Listing information is provided by the Cedar Rapids Area Association of Realtors, from a copyrighted compilation of listings. All IDX information is provided exclusively for consumers’ personal, non-commercial use and may not be used for any purpose other than to identify prospective properties consumers may be interested in purchasing. All Cedar Rapids Area Association of Realtors MLS information provided is deemed reliable but is not guaranteed accurate. The compilation of Listings and each individual Listing are ©2026 Cedar Rapids Area Association of Realtors. All rights reserved.


Listing courtesy of Stacy Schroeder of Edge Realty Group, Inc.

Last checked 2026-11-01 11:19 AM CST.

Neighborhood & Commute
Source: Walkscore
Disclosure: Community information and market data powered by Constellation Data Labs. Information is deemed reliable but not guaranteed.
Save
Ask
Tour
Hide
Share