
Save
Ask
Tour
Hide
$590,000
4 Days On Site
3137 Brookfield DriveMarion, IA 52302
For Sale|Single Family Residence|Active
4
Beds
5
Total Baths
3
Full Baths
2
Partial Baths
3,863
SqFt
$153
/SqFt
2009
Built
County:
Linn
Call Now: (319) 423-9515
Is this the listing for you? We can help make it yours.
(319) 423-9515Upcoming Open Houses
Sun, Nov 1, 2:00 PM - 3:30 PM
Save
Ask
Tour
Hide
Mortgage Calculator
Monthly Payment (Est.)
Enter an interest rate to see your estimated monthly payment.Calculator powered by Showcase IDX, a Constellation1 Company. Copyright ©2026 Information is deemed reliable but not guaranteed.
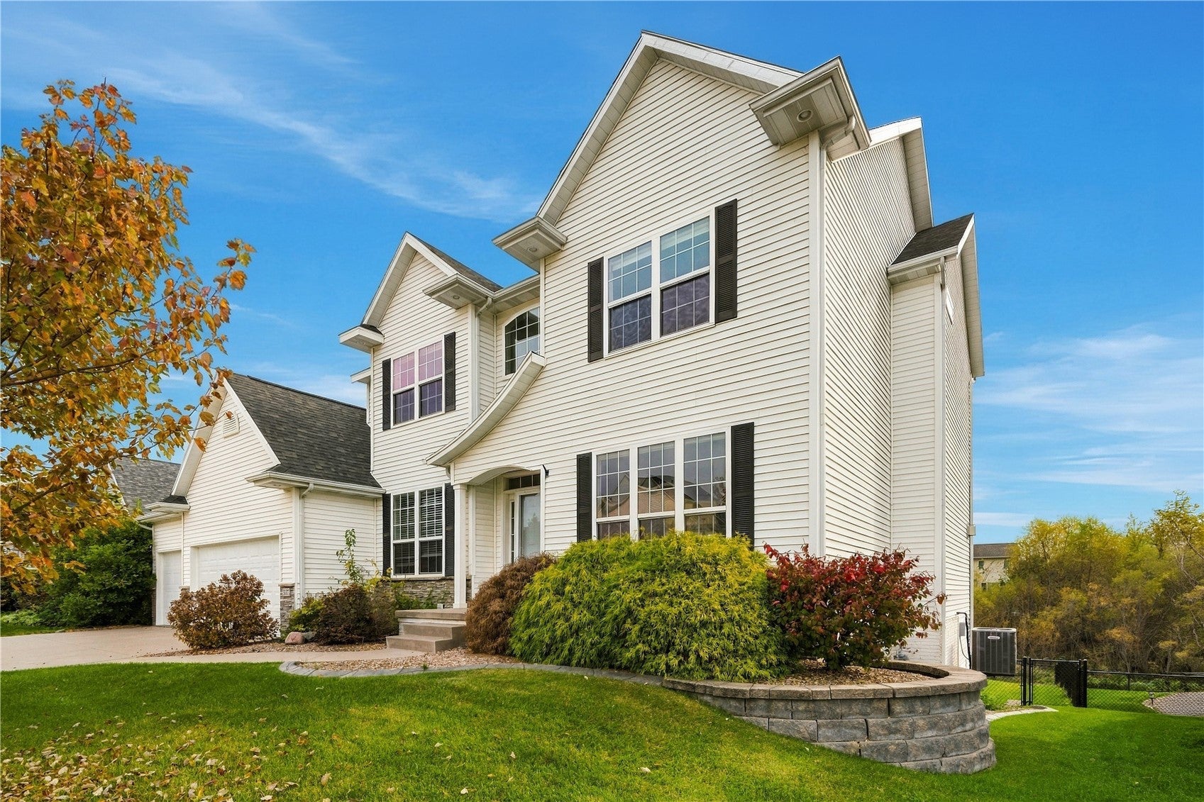
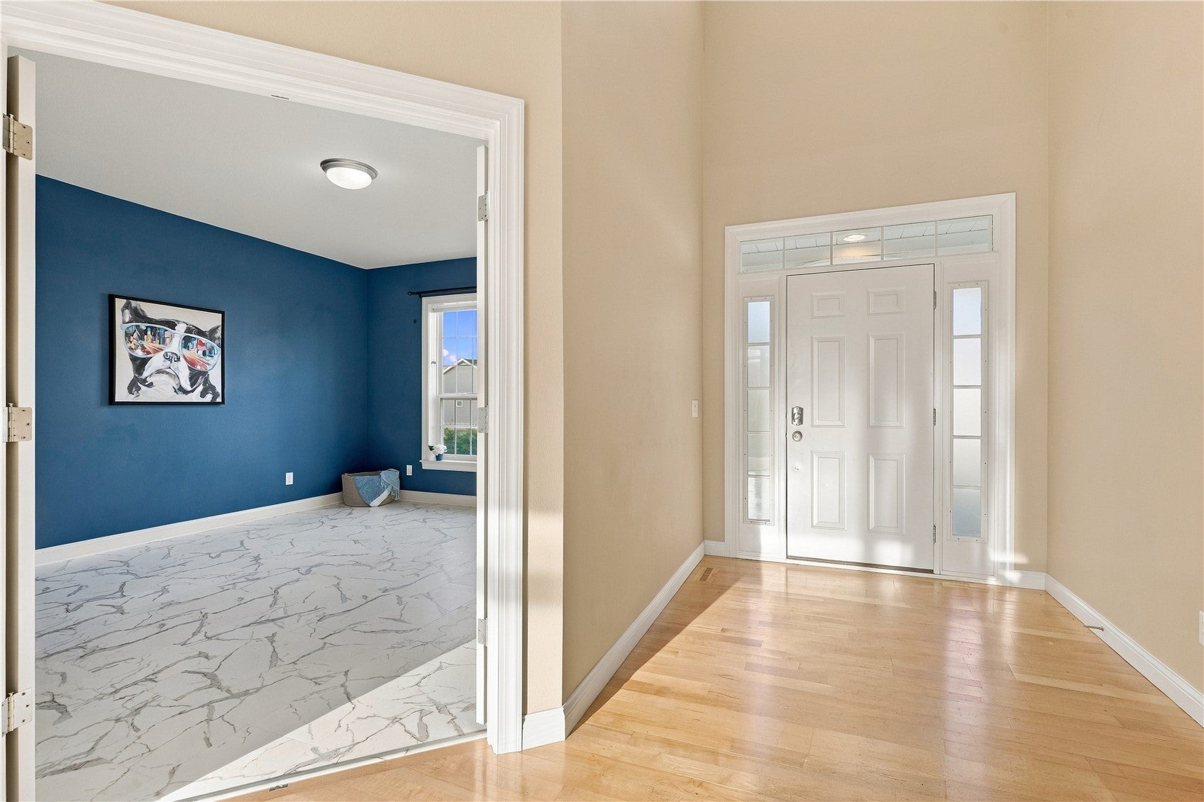
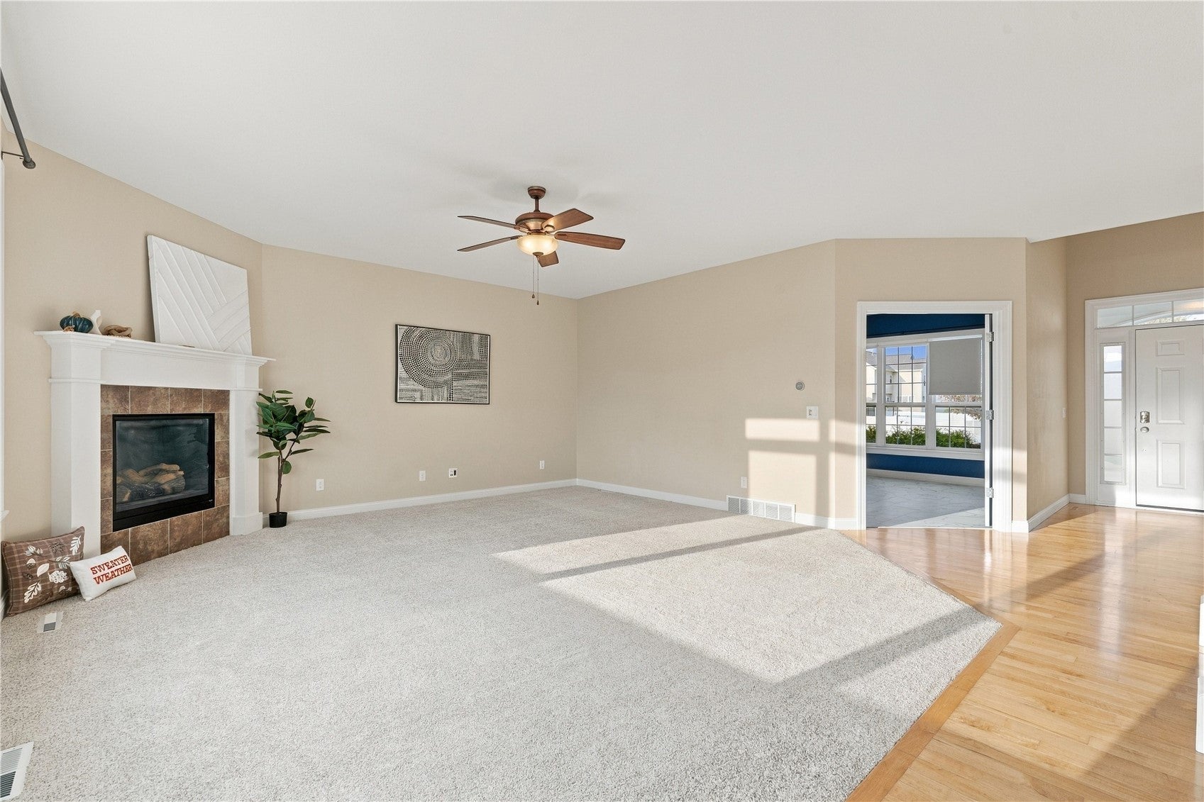
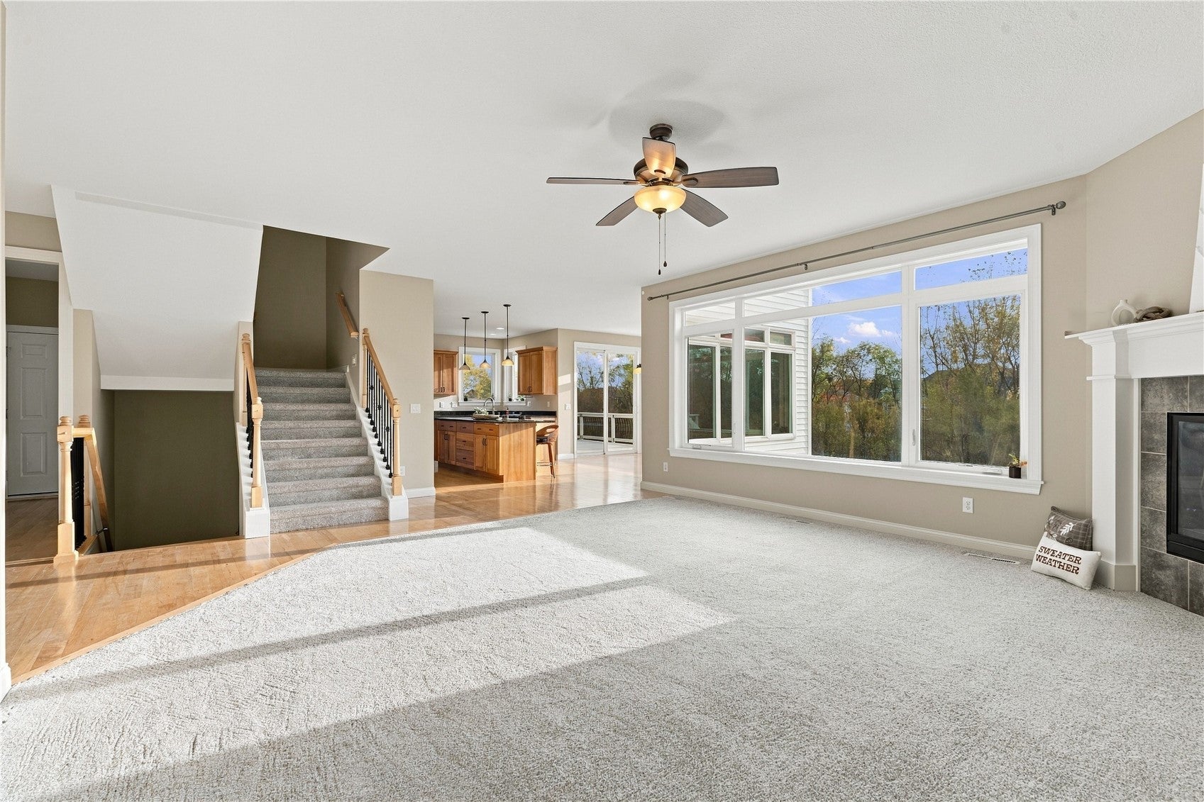
If you need space, look no further! I’m not even kidding, this house has four bedrooms up, each with its own bathroom! The main level features an open concept floor plan with island breakfast bar and separate dining area, coupled with a gorgeous living room with corner fireplace. Drop zone off the garage makes for easy organization and main floor laundry room with additional cabinetry and plenty of space takes the blah out of laundry! But just wait until you see this backyard, trees line the rear of the fenced yard with a quiet little creek running between you and the neighbors!
Save
Ask
Tour
Hide
Listing Snapshot
Price
$590,000
Days On Site
4 Days
Bedrooms
4
Inside Area (SqFt)
3,863 sqft
Total Baths
5
Full Baths
3
Partial Baths
2
Lot Size
0.2 Acres
Year Built
2009
MLS Number
2607542
Status
Active
Property Tax
$10,050
HOA/Condo/Coop Fees
N/A
Sq Ft Source
N/A
Friends & Family
Recent Activity
| 3 days ago | Status changed to Active | |
| 3 days ago | Listing updated with changes from the MLS | |
| 4 days ago | Listing first seen on site |
General Features
Acres
0.2
Attached Garage
Yes
Garage
Yes
Garage Spaces
3
Levels
Two
Parking
AttachedGarage
Property Sub Type
Single Family Residence
Sewer
Public Sewer
SqFt Above
2918
SqFt Below
945
Style
Two Story
Water Source
Public
Interior Features
Appliances
DryerDishwasherGas Water HeaterMicrowaveRangeRefrigeratorWasher
Basement
FullConcreteWalk-Out Access
Cooling
Central Air
Fireplace
Yes
Fireplace Features
Family RoomGas
Heating
Natural GasForced Air
Save
Ask
Tour
Hide
Exterior Features
Construction Details
FrameVinyl Siding
Fencing
Fenced
Patio And Porch
Deck
Community Features
MLS Area
Marion
Financing Terms Available
CashConventional
Schools
School District
Unknown
Elementary School
Echo Hill
Middle School
Oak Ridge
High School
Linn Mar
All or a portion of the multiple Listing information is provided by the Cedar Rapids Area Association of Realtors, from a copyrighted compilation of listings. All IDX information is provided exclusively for consumers’ personal, non-commercial use and may not be used for any purpose other than to identify prospective properties consumers may be interested in purchasing. All Cedar Rapids Area Association of Realtors MLS information provided is deemed reliable but is not guaranteed accurate. The compilation of Listings and each individual Listing are ©2026 Cedar Rapids Area Association of Realtors. All rights reserved.

Listing courtesy of Michelle Bennett of Keller Williams Legacy Group.
Last checked 2026-10-31 08:33 PM CDT.

Listing courtesy of Michelle Bennett of Keller Williams Legacy Group.
Last checked 2026-10-31 08:33 PM CDT.
Neighborhood & Commute
Source: Walkscore
Disclosure: Community information and market data powered by Constellation Data Labs. Information is deemed reliable but not guaranteed.
Save
Ask
Tour
Hide
