Save
Ask
Tour
Hide
Share
$225,000
4 Days On Site

833 30th Street NE
Cedar Rapids, IA 52402

For Sale|Single Family Residence|Active
3
Beds
2
Total Baths
1
Full Bath
1
Partial Bath
1,821
SqFt
$124
/SqFt
1952
Built
County:
Linn
Call Now: (319) 423-9515
Is this the listing for you? We can help make it yours.
(319) 423-9515
833 30th Street NE833 30th Street NE833 30th Street NE833 30th Street NE
Save
Ask
Tour
Hide
Share

Mortgage Calculator

Monthly Payment (Est.)

Enter an interest rate to see your estimated monthly payment.
Calculator powered by Showcase IDX, a Constellation1 Company. Copyright ©2026 Information is deemed reliable but not guaranteed.

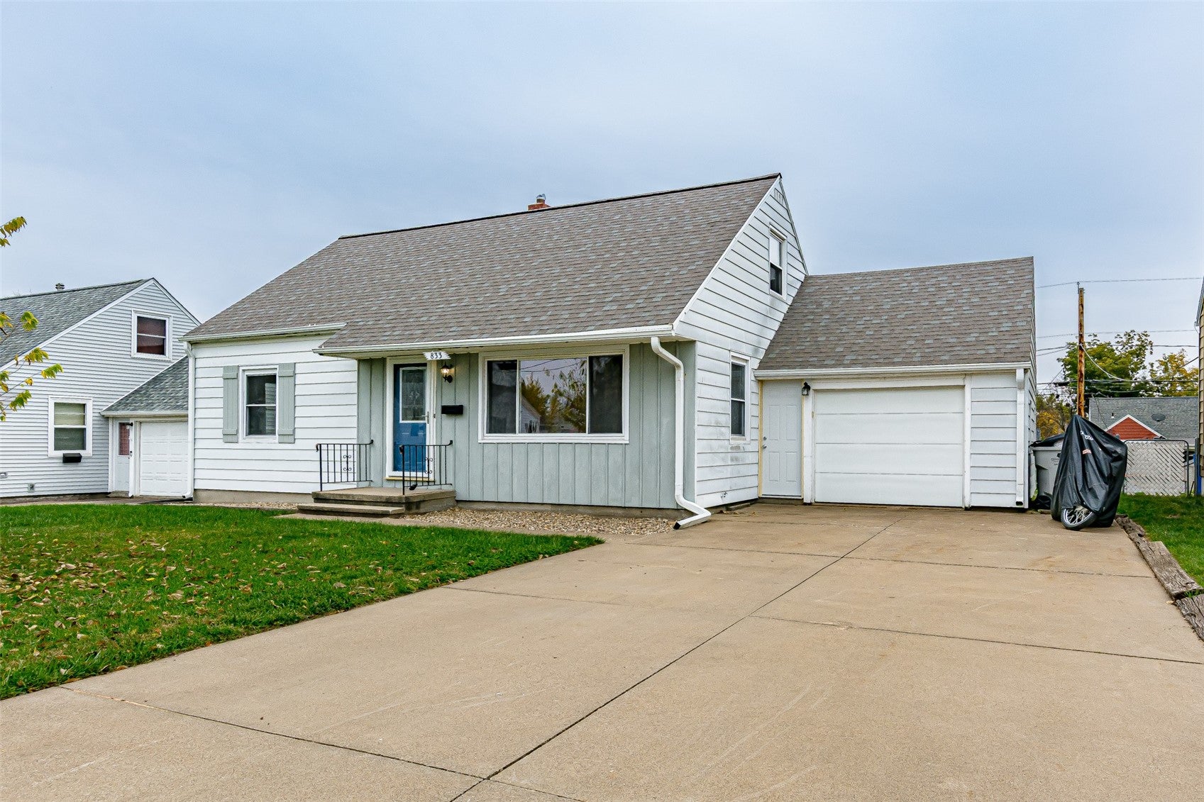
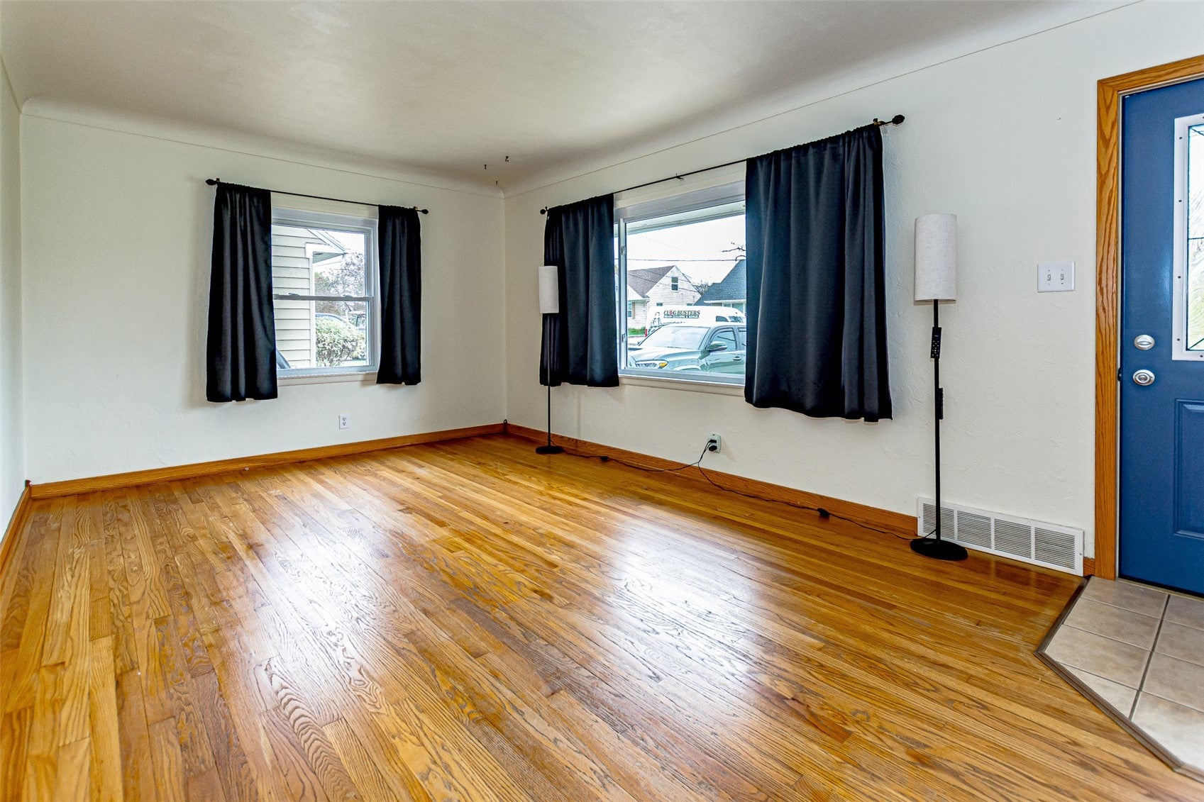
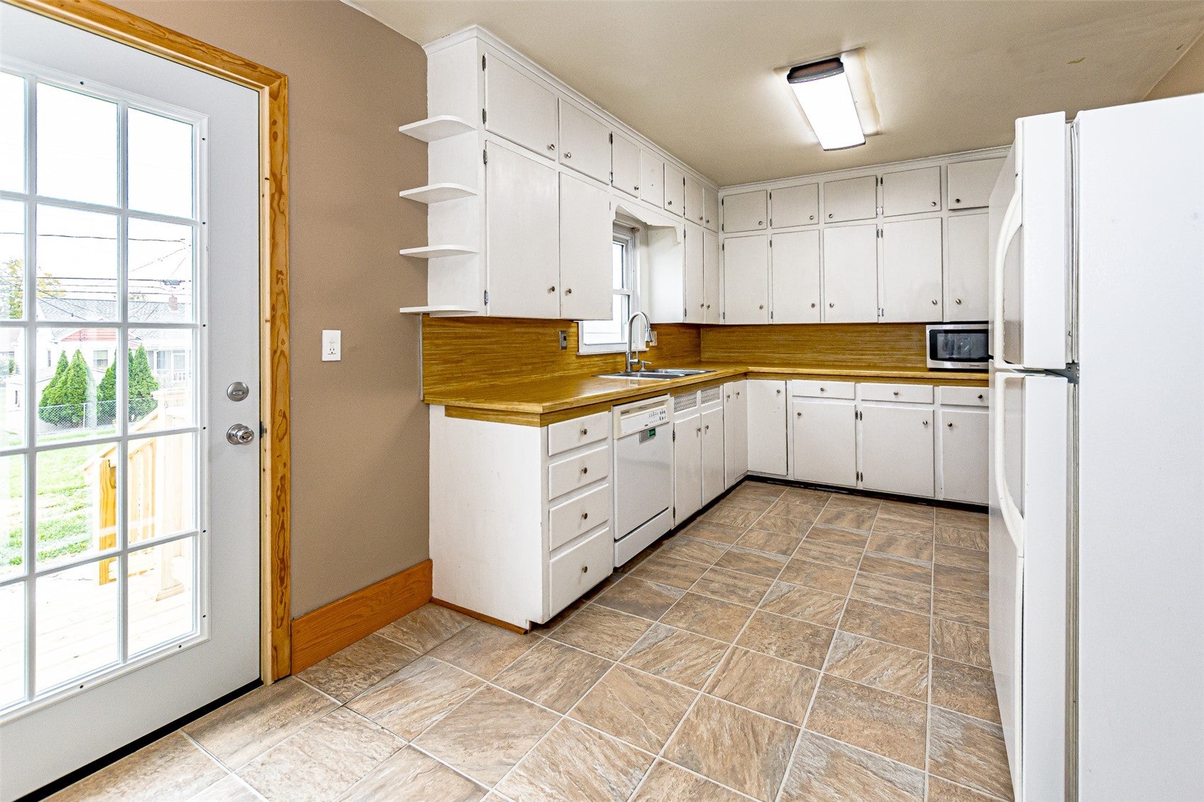
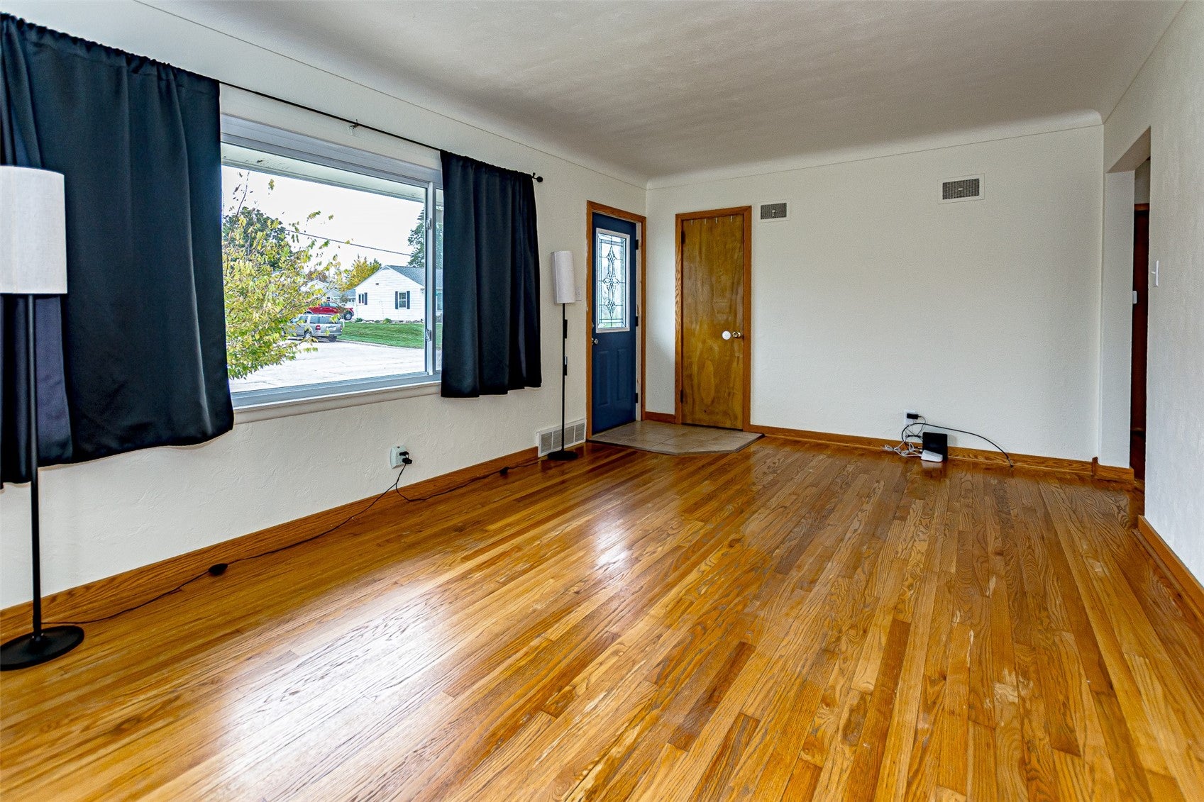
Welcome home to this charming, move-in ready property located on the desirable NE side! Step inside to a spacious living room featuring beautiful hardwood floors, classic cove ceilings, and a huge picture window that fills the space with natural light. The large kitchen offers white cabinetry, abundant counter space. The adjoining dining area provides direct access to the walkout patio, making indoor and outdoor entertaining a breeze. The main level features two generously sized bedrooms with hardwood floors and a full bathroom with tile flooring. Upstairs, you’ll find another spacious bedroom complete with a walk-in closet and plenty of additional storage. The remodeled lower level is perfect for entertaining, featuring a custom bar with beautiful tilework. You’ll also appreciate the dedicated laundry area, additional storage, and workshop space. Outside, enjoy a huge, fully fenced backyard and beautiful patio, ideal for relaxing, entertaining, or enjoying time outdoors. A spacious one-stall attached garage adds everyday convenience. Additional peace of mind: The Orangeburg sewer line was replaced in 2014! This home offers the perfect combination of character, functionality, and updates. Don’t miss your opportunity to make it yours!

Save
Ask
Tour
Hide
Share
Listing Snapshot
Price 
$225,000
Days On Site 
4 Days
Bedrooms 
3
Inside Area (SqFt) 
1,821 sqft
Total Baths 
2
Full Baths 
1
Partial Baths 
1
Lot Size 
0.18 Acres
Year Built 
1952
MLS Number 
2607549
Status 
Active
Property Tax 
$3,061
HOA/Condo/Coop Fees 
N/A
Sq Ft Source 
N/A
Friends & Family
Recent Activity
5 days agoListing first seen on site
5 days agoListing updated with changes from the MLS
General Features
Acres 
0.18
Attached Garage 
Yes
Garage 
Yes
Garage Spaces 
1
Levels 
One and One Half
Parking 
AttachedGarageGuest
Property Sub Type 
Single Family Residence
Sewer 
Public Sewer
SqFt Above 
1443
SqFt Below 
378
Style 
One And One Half Story
Water Source 
Public
Interior Features
Appliances 
DishwasherDisposalGas Water HeaterRangeRefrigerator
Cooling 
Central Air
Heating 
Natural GasForced Air
Save
Ask
Tour
Hide
Share
Exterior Features
Construction Details 
Aluminum SidingFrame
Fencing 
Fenced
Community Features
MLS Area 
NE Quadrant
Financing Terms Available 
CashConventionalFHAVA Loan
Schools
School District
Unknown
Elementary School
Trailside
Middle School
Franklin
High School
Washington
All or a portion of the multiple Listing information is provided by the Cedar Rapids Area Association of Realtors, from a copyrighted compilation of listings. All IDX information is provided exclusively for consumers’ personal, non-commercial use and may not be used for any purpose other than to identify prospective properties consumers may be interested in purchasing. All Cedar Rapids Area Association of Realtors MLS information provided is deemed reliable but is not guaranteed accurate. The compilation of Listings and each individual Listing are ©2026 Cedar Rapids Area Association of Realtors. All rights reserved.


Listing courtesy of Jaime Whitehead of RE/MAX CONCEPTS.

Last checked 2026-11-01 08:57 PM CST.

Neighborhood & Commute
Source: Walkscore
Disclosure: Community information and market data powered by Constellation Data Labs. Information is deemed reliable but not guaranteed.
Save
Ask
Tour
Hide
Share