
Save
Ask
Tour
Hide
$323,000
4 Days On Site
3455 Dalewood Avenue SECedar Rapids, IA 52403
For Sale|Single Family Residence|Active
3
Beds
3
Total Baths
3
Full Baths
1,667
SqFt
$194
/SqFt
2018
Built
County:
Linn
Call Now: (319) 423-9515
Is this the listing for you? We can help make it yours.
(319) 423-9515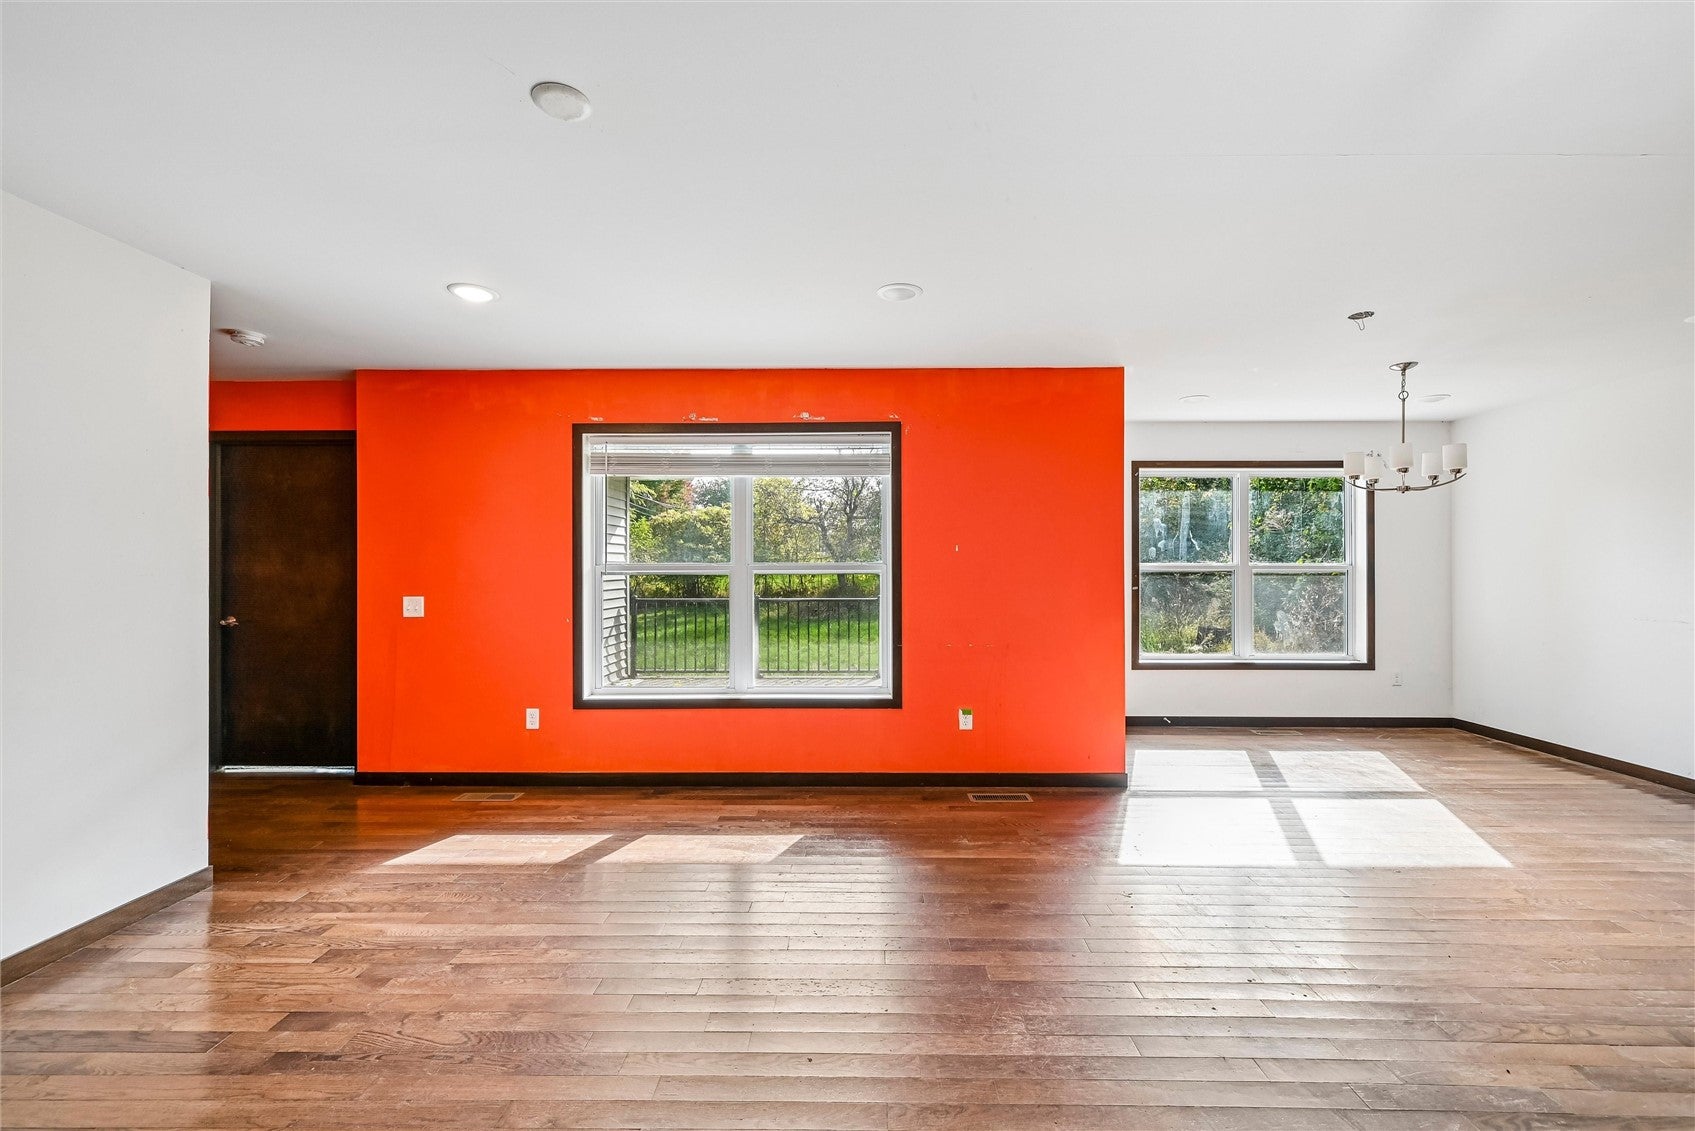
Save
Ask
Tour
Hide
Mortgage Calculator
Monthly Payment (Est.)
Enter an interest rate to see your estimated monthly payment.Calculator powered by Showcase IDX, a Constellation1 Company. Copyright ©2026 Information is deemed reliable but not guaranteed.
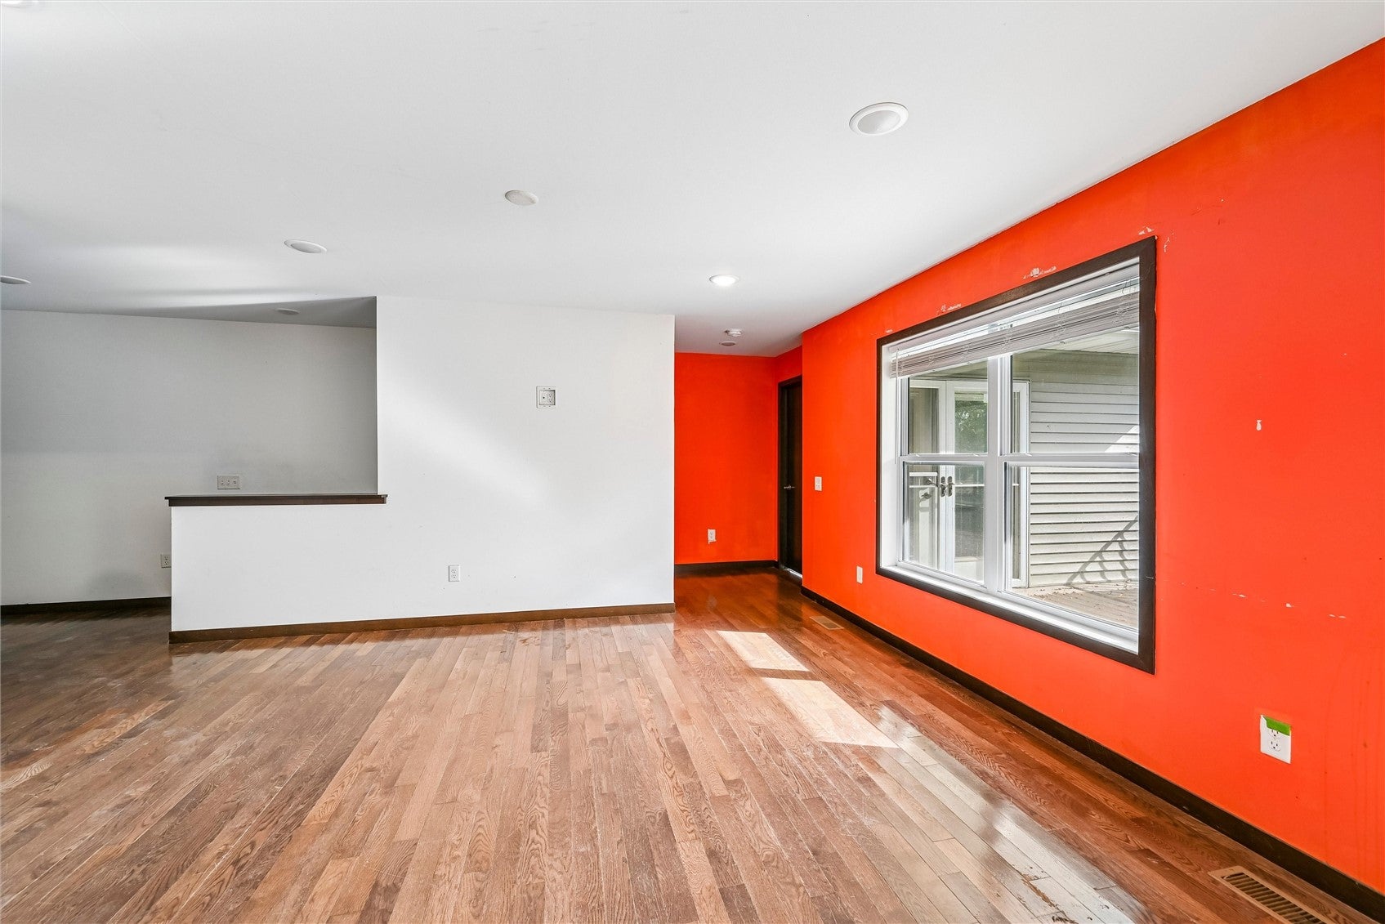
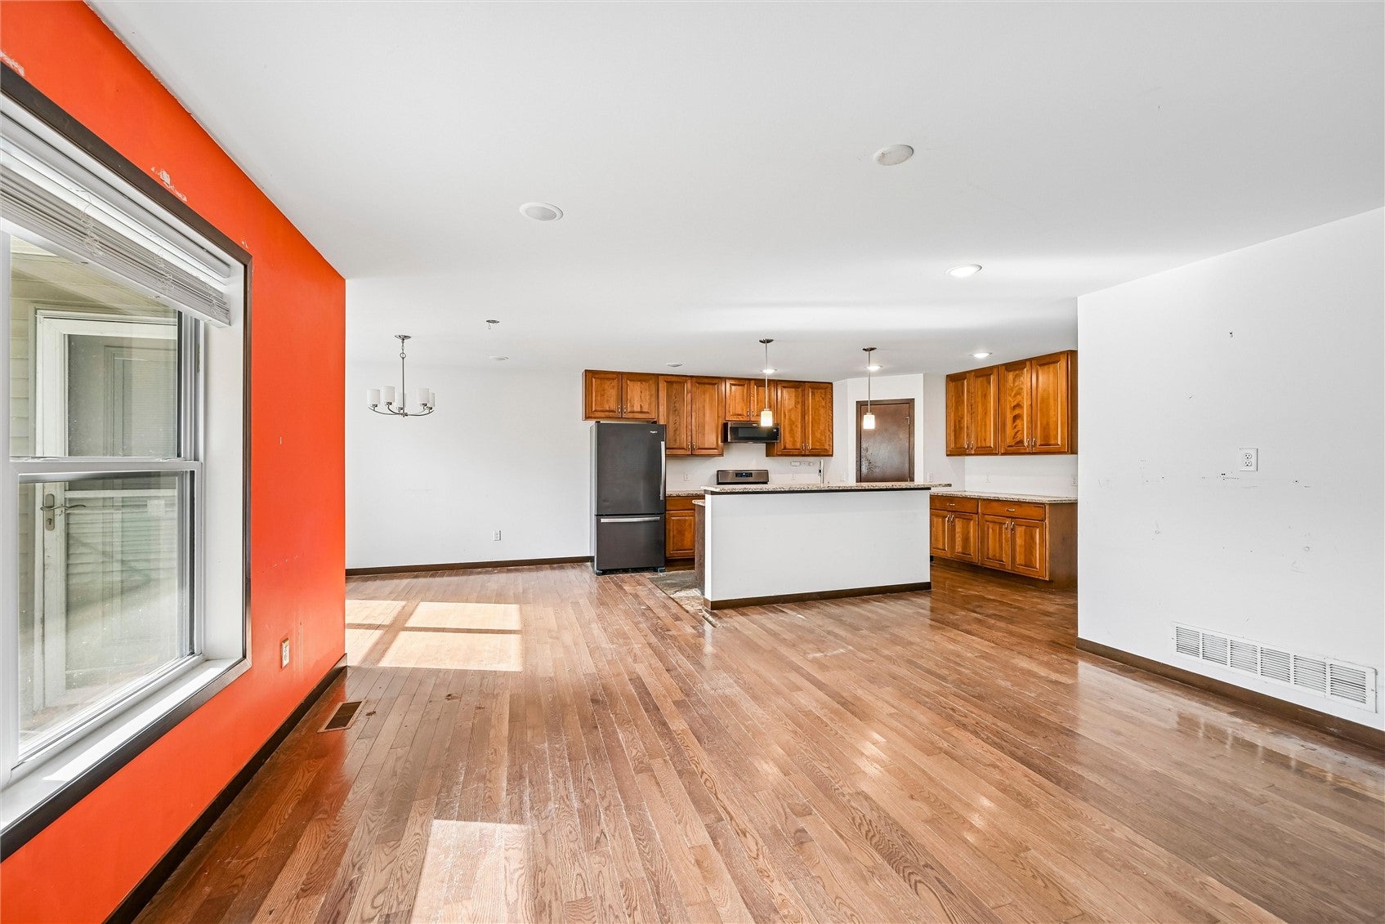
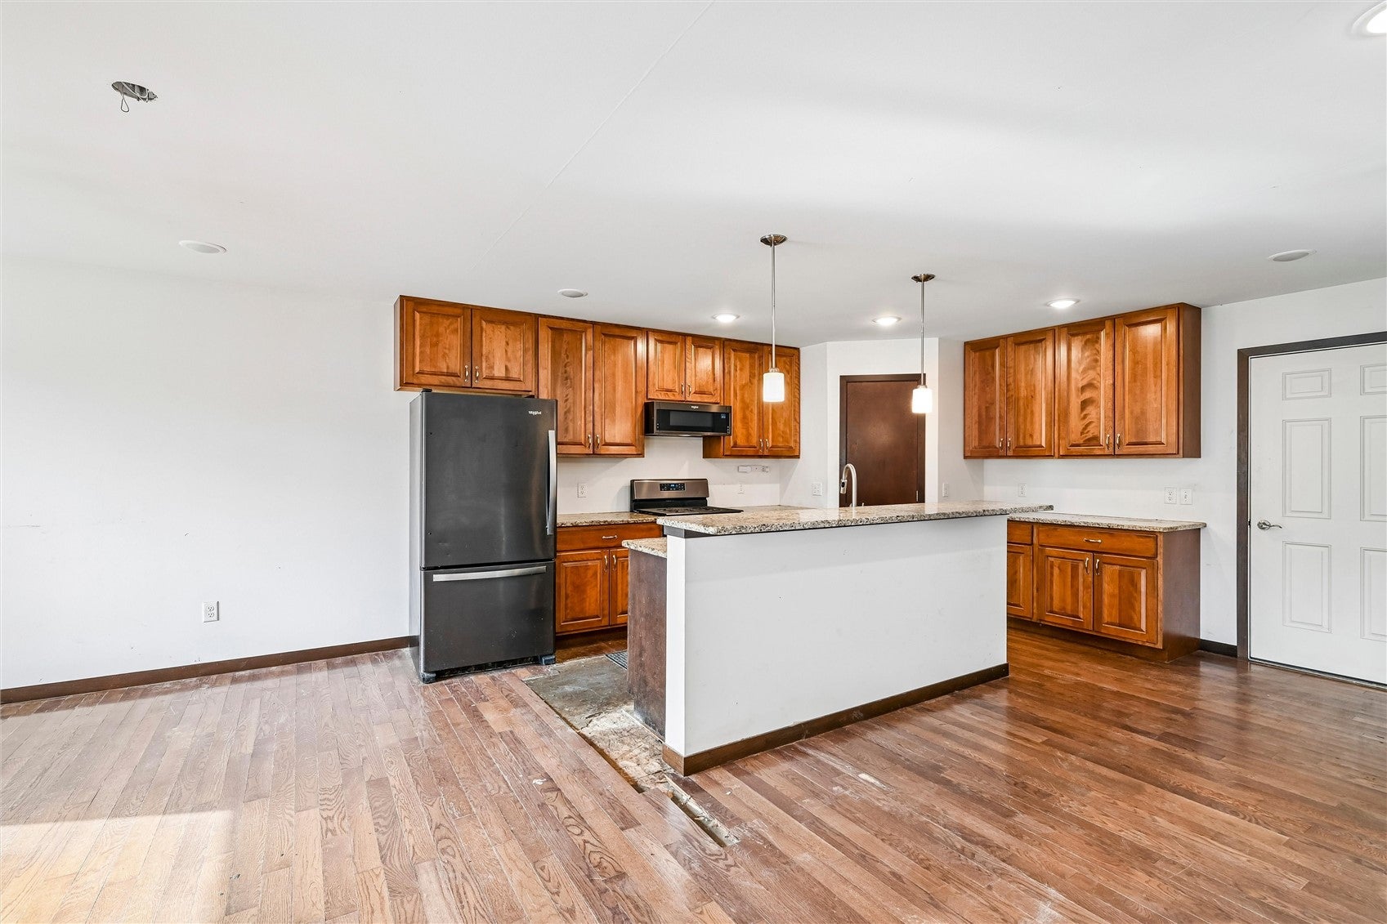
Opportunity awaits in this 3 bedroom, 3 bath zero entry ranch with an attached 3 car garage. offering a spacious layout and convenient single level living, this home has great potential for investors, flippers, or buyers looking to build equity through renovations. The 3 car garage provides ample space for vehicles, storage, or hobbies. Property is being sold AS IS and requires repairs. Seller will make no repairs. Buyers are encourage to conduct their own inspections and due diligence regarding the property condition. Bring your vision and restore this home to its full potential!
Save
Ask
Tour
Hide
Listing Snapshot
Price
$323,000
Days On Site
4 Days
Bedrooms
3
Inside Area (SqFt)
1,667 sqft
Total Baths
3
Full Baths
3
Partial Baths
N/A
Lot Size
0.23 Acres
Year Built
2018
MLS Number
2607564
Status
Active
Property Tax
$5,752
HOA/Condo/Coop Fees
N/A
Sq Ft Source
N/A
Friends & Family
Recent Activity
| 5 days ago | Listing first seen on site | |
| 5 days ago | Listing updated with changes from the MLS |
General Features
Acres
0.23
Garage
Yes
Garage Spaces
3
Parking
Garage
Property Sub Type
Single Family Residence
Sewer
Public Sewer
SqFt Above
1541
SqFt Below
126
Style
Ranch
Water Source
Public
Interior Features
Appliances
DryerDishwasherMicrowaveRangeRefrigeratorWasher
Basement
Full
Cooling
Central Air
Heating
Forced Air
Laundry Features
Main Level
Save
Ask
Tour
Hide
Exterior Features
Construction Details
FrameVinyl Siding
Patio And Porch
Deck
Community Features
MLS Area
SE Quadrant
Financing Terms Available
CashConventional
Schools
School District
Unknown
Elementary School
Erskine
Middle School
McKinley
High School
Washington
All or a portion of the multiple Listing information is provided by the Cedar Rapids Area Association of Realtors, from a copyrighted compilation of listings. All IDX information is provided exclusively for consumers’ personal, non-commercial use and may not be used for any purpose other than to identify prospective properties consumers may be interested in purchasing. All Cedar Rapids Area Association of Realtors MLS information provided is deemed reliable but is not guaranteed accurate. The compilation of Listings and each individual Listing are ©2026 Cedar Rapids Area Association of Realtors. All rights reserved.

Listing courtesy of Renee Barkalow of IOWA REALTY.
Last checked 2026-11-01 09:02 PM CST.

Listing courtesy of Renee Barkalow of IOWA REALTY.
Last checked 2026-11-01 09:02 PM CST.
Neighborhood & Commute
Source: Walkscore
Disclosure: Community information and market data powered by Constellation Data Labs. Information is deemed reliable but not guaranteed.
Save
Ask
Tour
Hide