Save
Ask
Tour
Hide
Share
$249,900
2 Days On Site

100 S Ely Street
Walker, IA 52352

For Sale|Single Family Residence|Active
3
Beds
1
Total Bath
1
Full Bath
1,142
SqFt
$219
/SqFt
1976
Built
County:
Linn
Call Now: (319) 423-9515
Is this the listing for you? We can help make it yours.
(319) 423-9515
100 S Ely Street100 S Ely Street100 S Ely Street100 S Ely Street
Save
Ask
Tour
Hide
Share

Mortgage Calculator

Monthly Payment (Est.)

Enter an interest rate to see your estimated monthly payment.
Calculator powered by Showcase IDX, a Constellation1 Company. Copyright ©2026 Information is deemed reliable but not guaranteed.

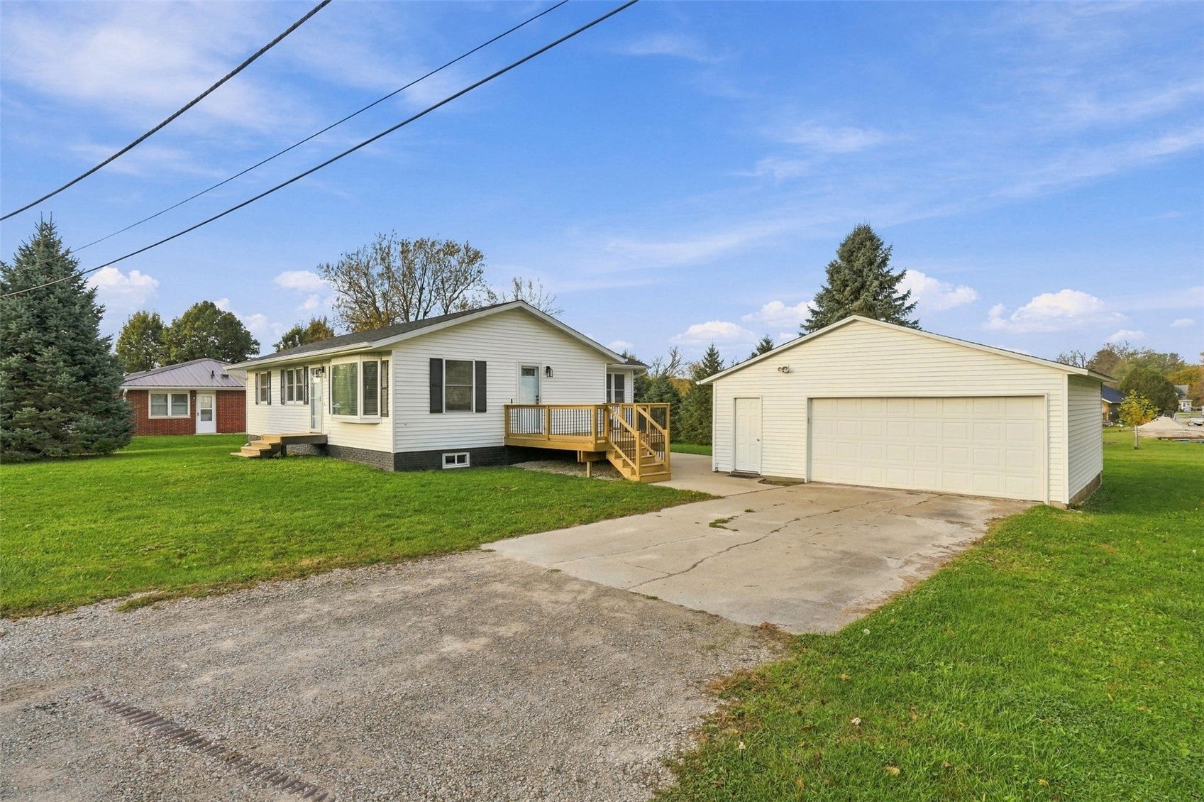
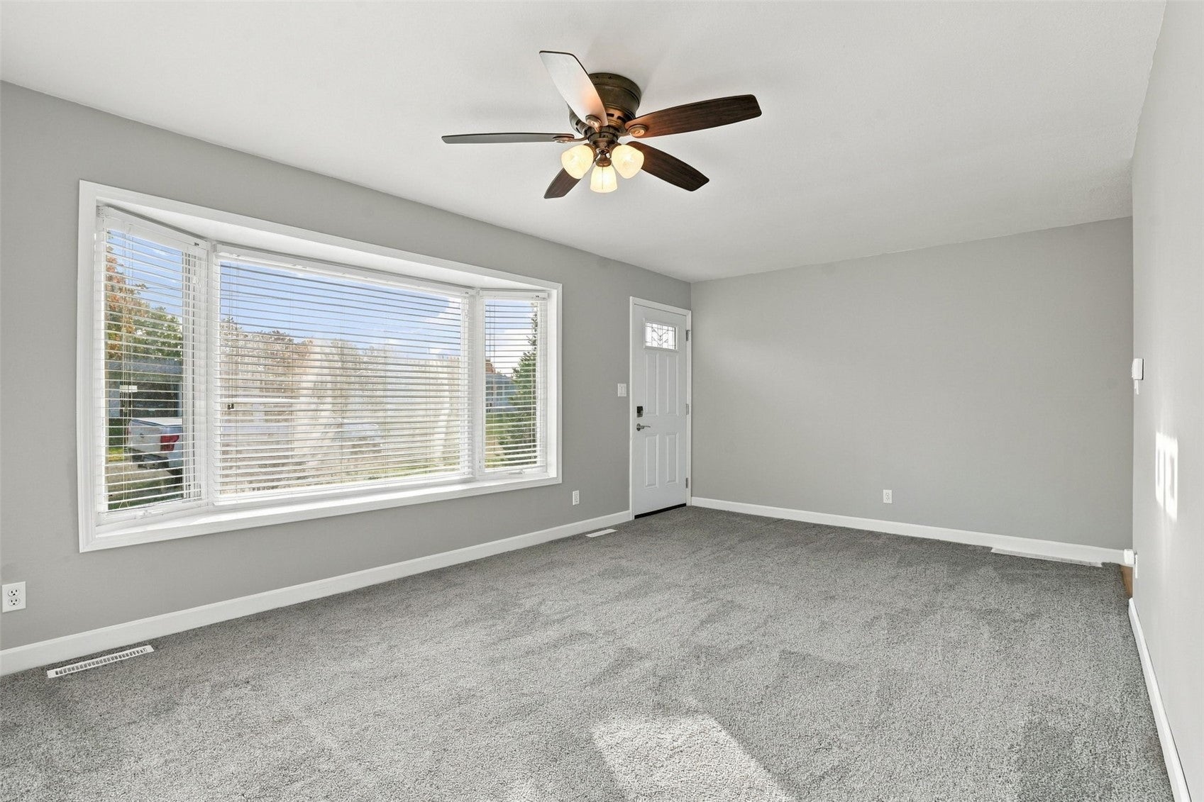
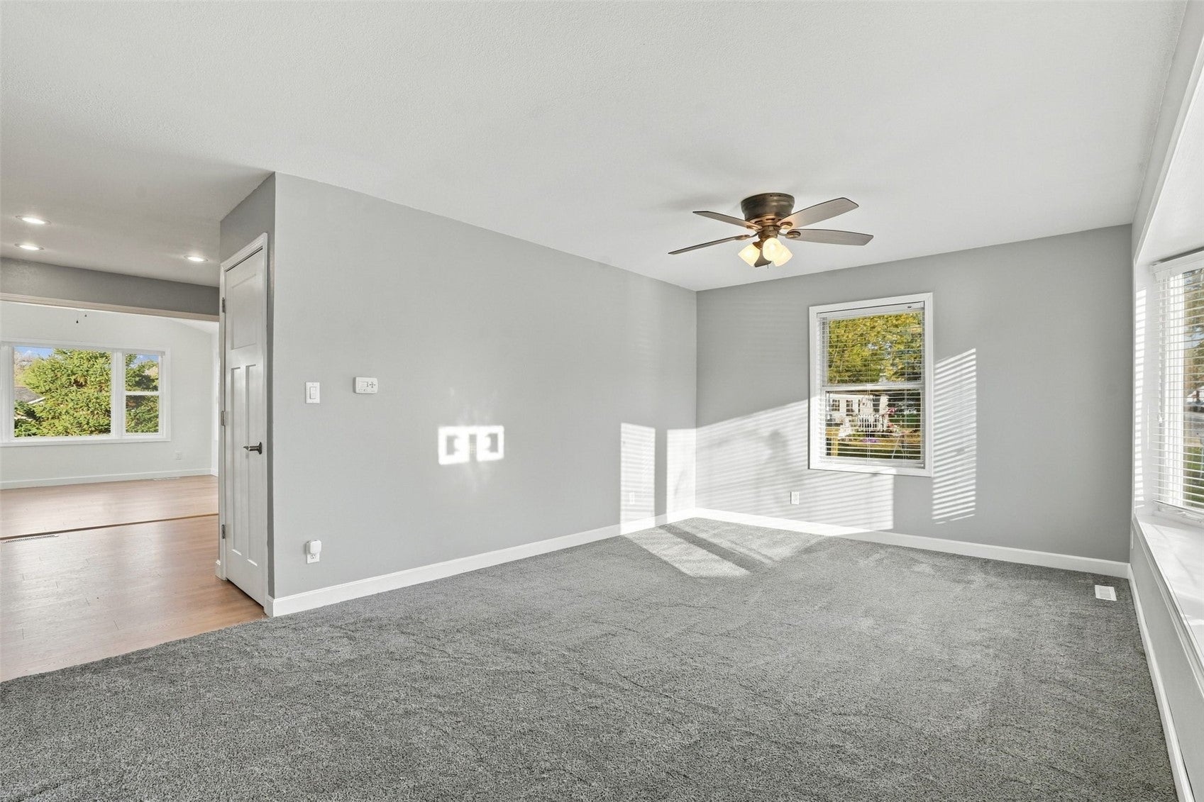
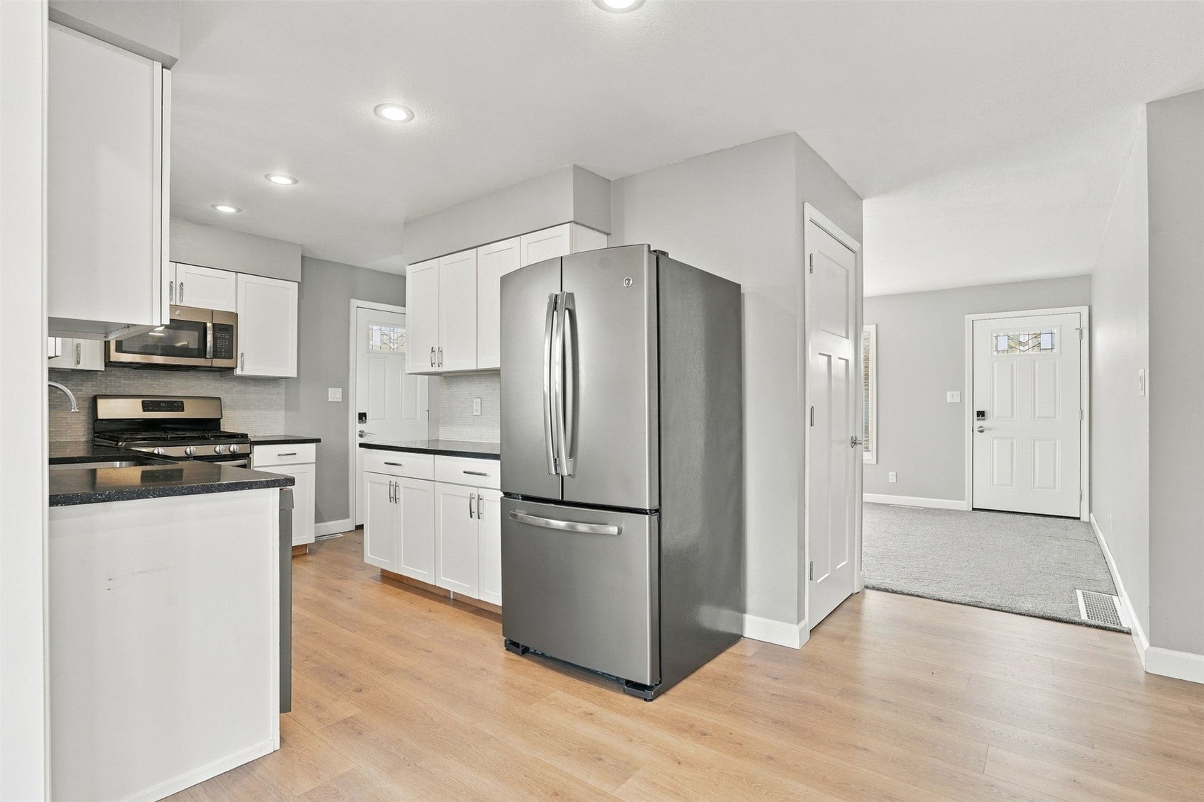
Picture your morning coffee in a bright, vaulted sunroom with a wood beam overhead, big windows on three sides, and a slider that opens right onto the deck. That’s the new four-season room, rebuilt in 2026, and it’s the kind of space that ends up being where everyone hangs out. Use it as a dining room, family room, or home office, and enjoy it in every season. The rest of the house is just as ready for you. The kitchen has white shaker cabinets, quartz counters, a glass tile backsplash, and a gas range, with the fridge, dishwasher, and microwave all staying. Fresh gray paint covers the main level, the carpet has been professionally cleaned, and the kitchen, hallway, and office have new laminate flooring. The big bay window fills the living room with light. Three bedrooms and a full bath, with the heavy lifting already done: new shingles in 2026, new windows in 2023, and new exterior doors in 2024. Outside, you get a detached 2-car garage with a side door, a driveway with plenty of room, and a roomy yard with a fire pit spot for fall nights. It all sits on a quiet dead-end road, so you can enjoy the neighborhood without the traffic. Ready to see it in person? Let’s set up a time.

Save
Ask
Tour
Hide
Share
Listing Snapshot
Price 
$249,900
Days On Site 
2 Days
Bedrooms 
3
Inside Area (SqFt) 
1,142 sqft
Total Baths 
1
Full Baths 
1
Partial Baths 
N/A
Lot Size 
0.22 Acres
Year Built 
1976
MLS Number 
2607573
Status 
Active
Property Tax 
$2,765
HOA/Condo/Coop Fees 
N/A
Sq Ft Source 
N/A
Friends & Family
Recent Activity
3 days agoListing first seen on site
3 days agoListing updated with changes from the MLS
General Features
Acres 
0.22
Garage 
Yes
Garage Spaces 
2
Parking 
DetachedGarageGarage Door Opener
Property Sub Type 
Single Family Residence
Sewer 
Public Sewer
SqFt Above 
1142
Style 
Ranch
Water Source 
Public
Interior Features
Appliances 
DryerDishwasherDisposalGas Water HeaterMicrowaveRangeRefrigeratorWasher
Basement 
FullConcrete
Cooling 
Central Air
Heating 
Natural GasForced Air
Interior 
Vaulted Ceiling(s)
Save
Ask
Tour
Hide
Share
Exterior Features
Construction Details 
FrameVinyl Siding
Lot Features 
Cul-De-Sac
Patio And Porch 
DeckPatio
Community Features
MLS Area 
OT-E (East of I-380)
Financing Terms Available 
CashConventionalFHAUSDA LoanVA Loan
Schools
School District
Unknown
Elementary School
North Linn
Middle School
North Linn
High School
North Linn
All or a portion of the multiple Listing information is provided by the Cedar Rapids Area Association of Realtors, from a copyrighted compilation of listings. All IDX information is provided exclusively for consumers’ personal, non-commercial use and may not be used for any purpose other than to identify prospective properties consumers may be interested in purchasing. All Cedar Rapids Area Association of Realtors MLS information provided is deemed reliable but is not guaranteed accurate. The compilation of Listings and each individual Listing are ©2026 Cedar Rapids Area Association of Realtors. All rights reserved.


Listing courtesy of JJ Johannes of Epique Realty.

Last checked 2026-10-31 08:33 PM CDT.

Neighborhood & Commute
Source: Walkscore
Disclosure: Community information and market data powered by Constellation Data Labs. Information is deemed reliable but not guaranteed.
Save
Ask
Tour
Hide
Share