Save
Ask
Tour
Hide
Share
$418,500
1 Day On Site

1021 Blue Stone Street NW
Cedar Rapids, IA 52405

For Sale|Single Family Residence|Active
4
Beds
3
Total Baths
3
Full Baths
2,457
SqFt
$170
/SqFt
2007
Built
County:
Linn
Call Now: (319) 423-9515
Is this the listing for you? We can help make it yours.
(319) 423-9515
Upcoming Open Houses
Sun, Nov 1, 3:30 PM - 4:30 PM
1021 Blue Stone Street NW1021 Blue Stone Street NW1021 Blue Stone Street NW1021 Blue Stone Street NW
Save
Ask
Tour
Hide
Share

Mortgage Calculator

Monthly Payment (Est.)

Enter an interest rate to see your estimated monthly payment.
Calculator powered by Showcase IDX, a Constellation1 Company. Copyright ©2026 Information is deemed reliable but not guaranteed.

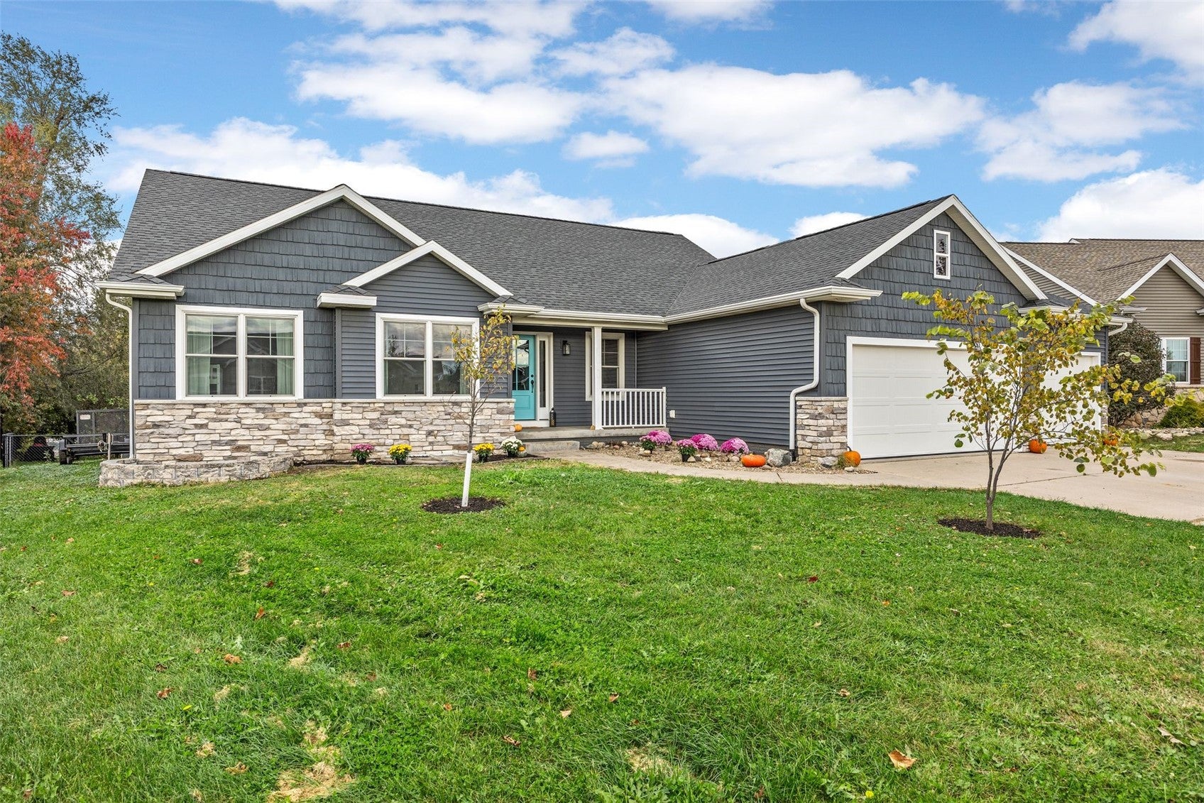
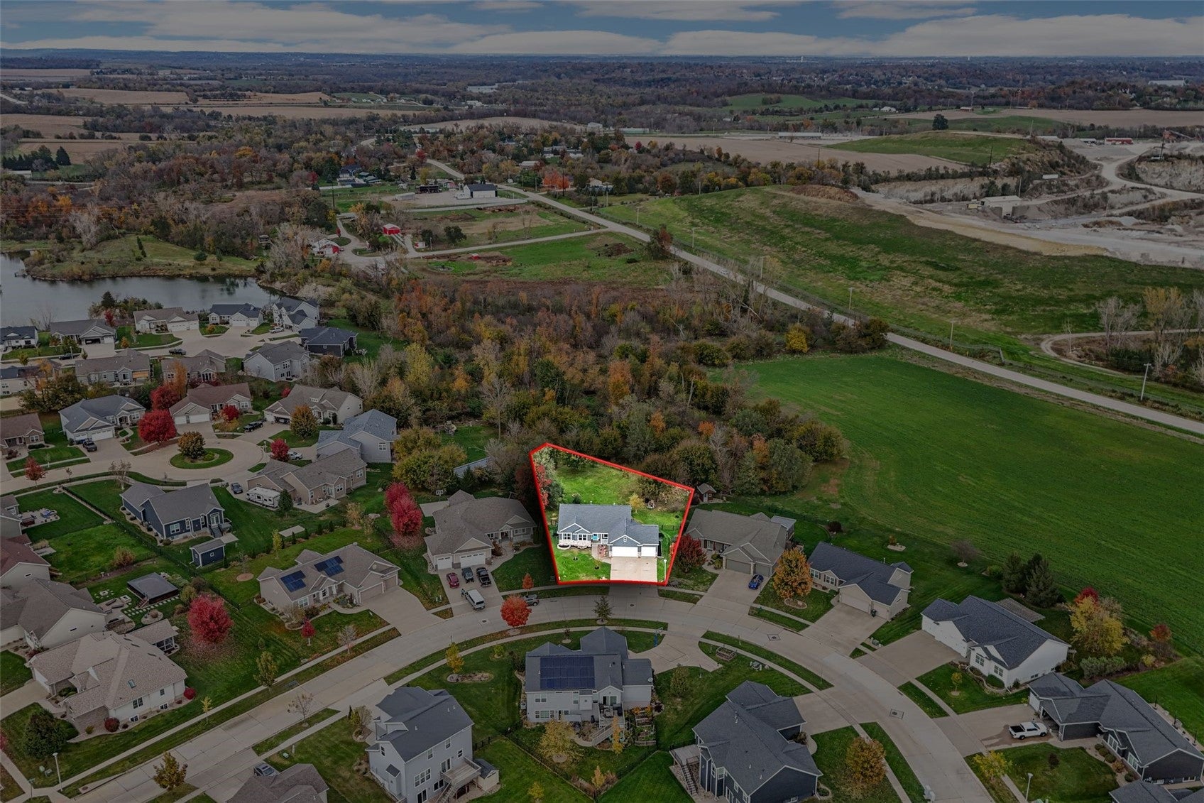
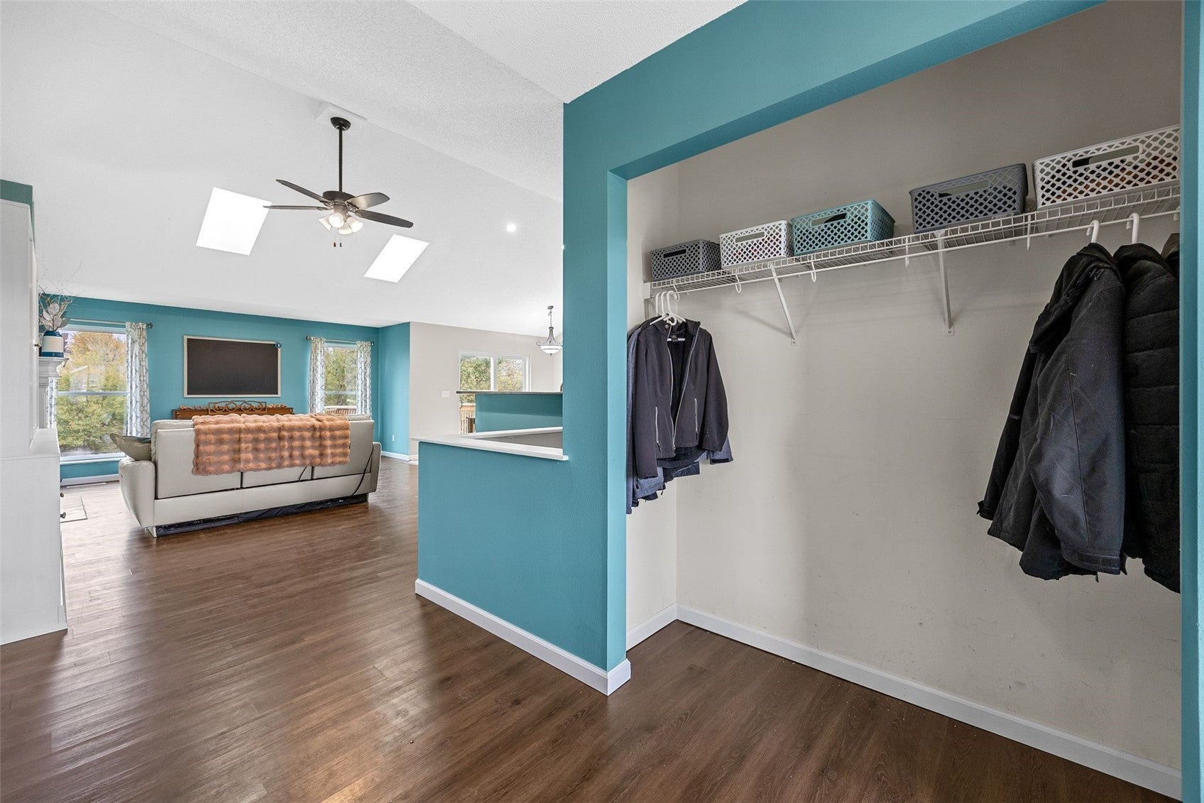
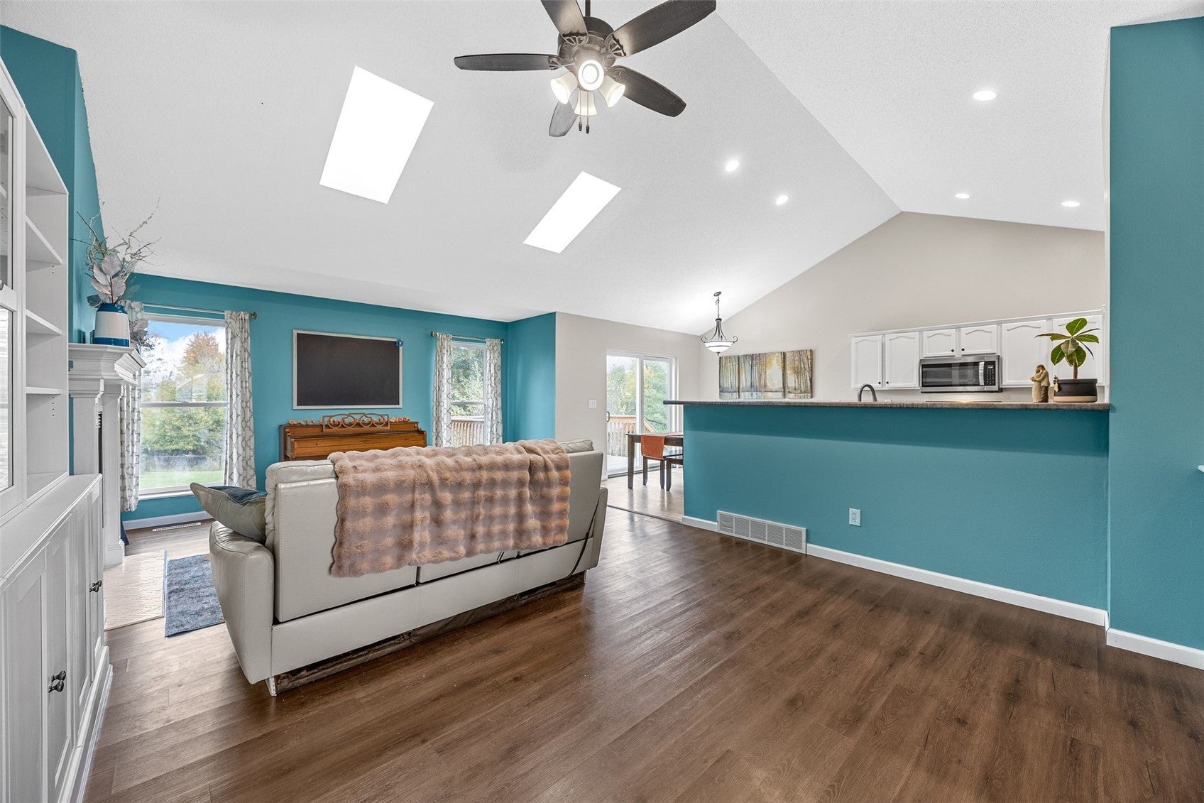
Enjoy nearly half an acre in town, extensive updates, and a private backyard with no neighbors directly behind you! Located in Stoney Point Meadows, this spacious ranch offers 4 bedrooms, 3 full bathrooms, and an oversized 3-stall garage. Major improvements completed in November 2023 include a new roof, siding, stone accents, garage doors, windows, exterior doors, and skylights! Inside, vaulted ceilings highlight the spacious living room and kitchen, while a custom marble-tiled fireplace creates a beautiful focal point. The kitchen features an oversized stainless steel farmhouse sink, double oven, and plenty of space for entertaining. The main-floor primary suite offers a private bathroom and walk-in closet, along with convenient main-floor laundry. The finished lower level provides additional living space, a fourth bedroom with a full egress window, new flooring, and generous storage. Step outside to a fully fenced backyard featuring wooded views and approximately 10 fruit trees, including apple, cherry, plum, pear, and pawpaw varieties! Enjoy neighborhood walking trails with Morgan Creek Park less than a mile away and Cherry Hill Park approximately half a mile away. Conveniently located just minutes from Highway 100, shopping, dining, and everything Cedar Rapids has to offer!

Save
Ask
Tour
Hide
Share
Listing Snapshot
Price 
$418,500
Days On Site 
1 Day
Bedrooms 
4
Inside Area (SqFt) 
2,457 sqft
Total Baths 
3
Full Baths 
3
Partial Baths 
N/A
Lot Size 
0.485 Acres
Year Built 
2007
MLS Number 
2607651
Status 
Active
Property Tax 
$6,243
HOA/Condo/Coop Fees 
N/A
Sq Ft Source 
N/A
Friends & Family
Recent Activity
yesterdayListing first seen on site
yesterdayListing updated with changes from the MLS
General Features
Acres 
0.485
Attached Garage 
Yes
Garage 
Yes
Garage Spaces 
3
Parking 
AttachedGarageGarage Door Opener
Property Sub Type 
Single Family Residence
Sewer 
Public Sewer
SqFt Above 
1623
SqFt Below 
834
Style 
Ranch
Water Source 
Public
Interior Features
Appliances 
DryerDishwasherGas Water HeaterMicrowaveRangeRefrigeratorWasher
Basement 
Full
Cooling 
Central Air
Fireplace 
Yes
Fireplace Features 
ElectricInsertLiving Room
Heating 
Fireplace InsertNatural GasForced Air
Interior 
Breakfast BarEat-in KitchenVaulted Ceiling(s)
Laundry Features 
Main Level
Save
Ask
Tour
Hide
Share
Exterior Features
Construction Details 
FrameStoneVinyl Siding
Fencing 
Fenced
Patio And Porch 
Deck
Community Features
MLS Area 
NW Quadrant
Financing Terms Available 
CashConventionalFHAVA Loan
Schools
School District
Unknown
Elementary School
WestWillow
Middle School
Taft
High School
Jefferson
All or a portion of the multiple Listing information is provided by the Cedar Rapids Area Association of Realtors, from a copyrighted compilation of listings. All IDX information is provided exclusively for consumers’ personal, non-commercial use and may not be used for any purpose other than to identify prospective properties consumers may be interested in purchasing. All Cedar Rapids Area Association of Realtors MLS information provided is deemed reliable but is not guaranteed accurate. The compilation of Listings and each individual Listing are ©2026 Cedar Rapids Area Association of Realtors. All rights reserved.


Listing courtesy of Alexis Kemp-Alexis Real Estate Team of RE/MAX CONCEPTS.

Last checked 2026-11-01 11:19 AM CST.

Neighborhood & Commute
Source: Walkscore
Disclosure: Community information and market data powered by Constellation Data Labs. Information is deemed reliable but not guaranteed.
Save
Ask
Tour
Hide
Share