Save
Ask
Tour
Hide
Share
$425,000
2 Days On Site

7725 1st Avenue SW
Cedar Rapids, IA 52404

For Sale|Single Family Residence|Active
4
Beds
3
Total Baths
3
Full Baths
2,494
SqFt
$170
/SqFt
2013
Built
County:
Linn
Call Now: (319) 423-9515
Is this the listing for you? We can help make it yours.
(319) 423-9515
7725 1st Avenue SW7725 1st Avenue SW7725 1st Avenue SW7725 1st Avenue SW
Save
Ask
Tour
Hide
Share

Mortgage Calculator

Monthly Payment (Est.)

Enter an interest rate to see your estimated monthly payment.
Calculator powered by Showcase IDX, a Constellation1 Company. Copyright ©2026 Information is deemed reliable but not guaranteed.

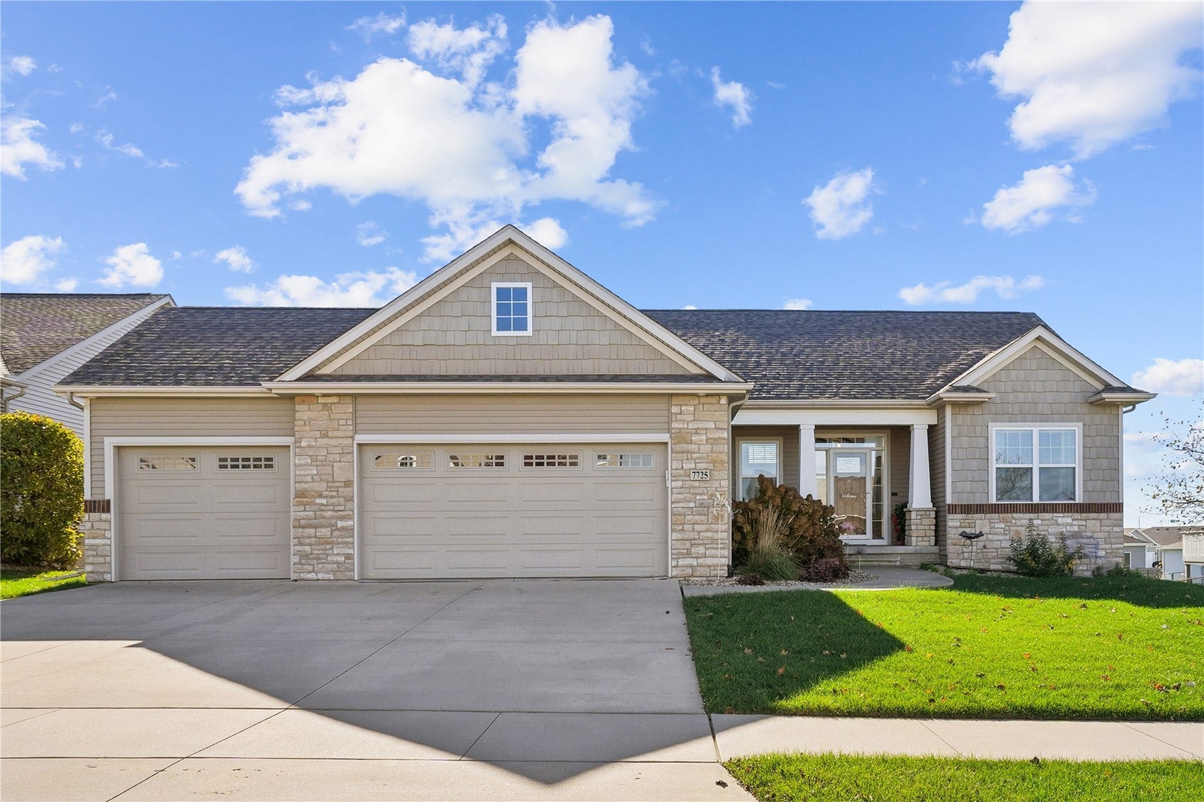
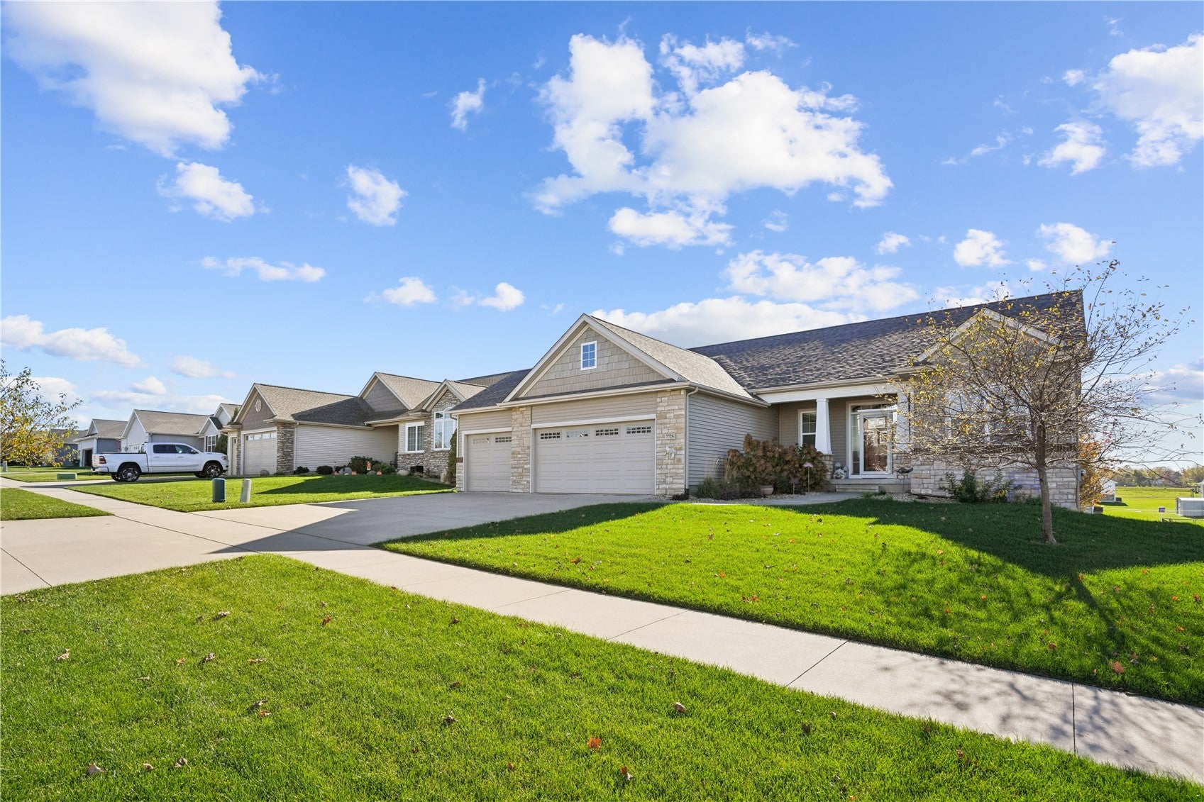
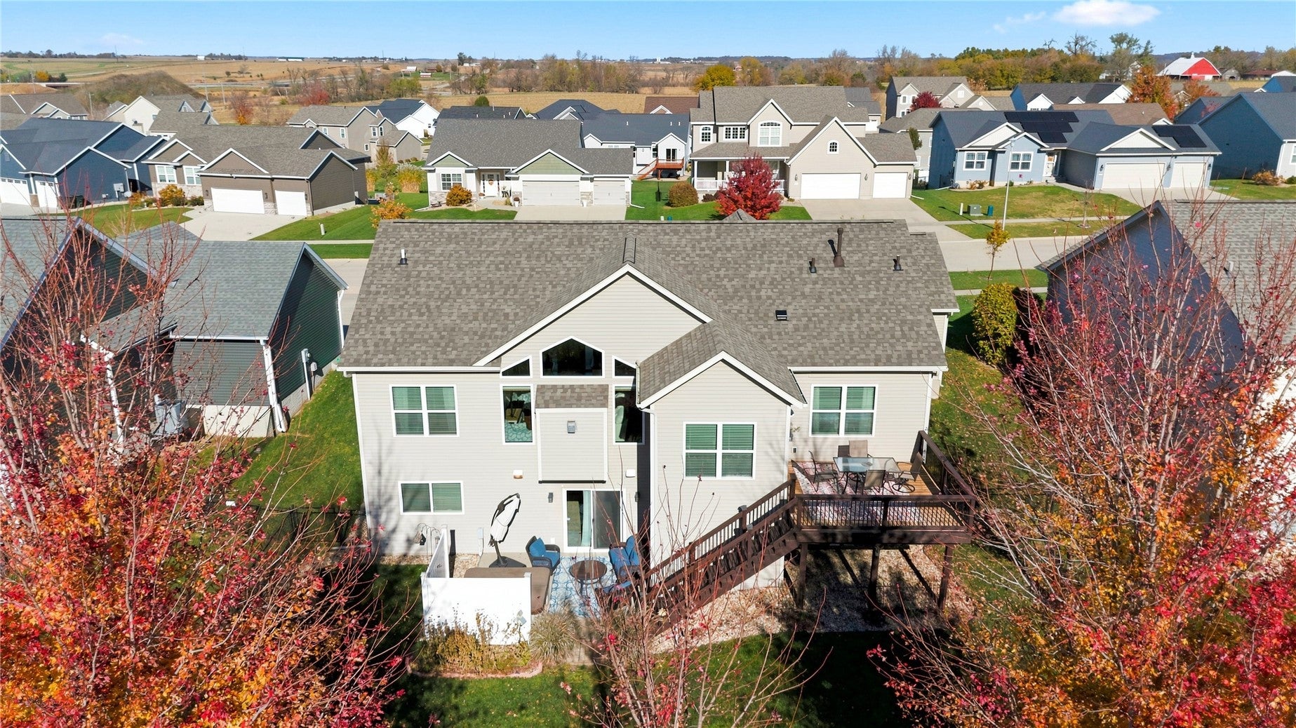
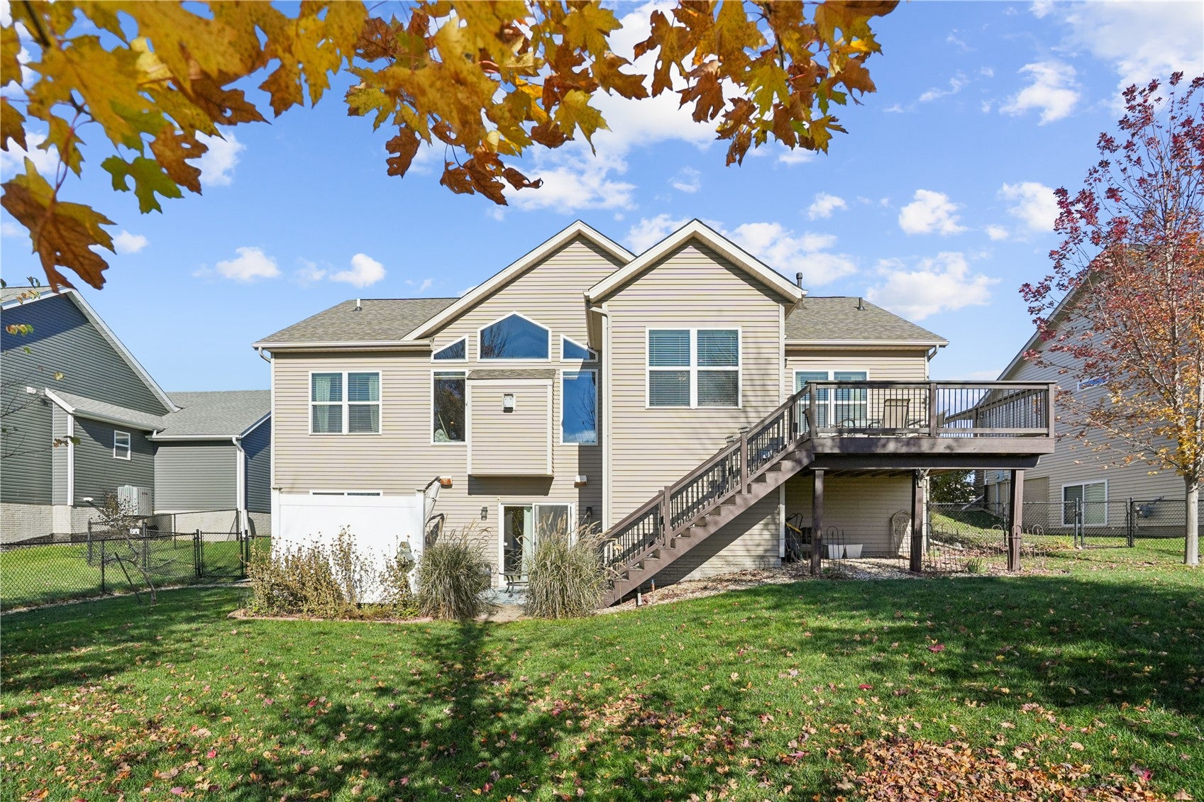
You found the perfect one! Welcome home to this meticulously maintained Stoney Point walkout ranch! You’ll love the great room’s vaulted beamed ceiling, wall of windows & stone gas fireplace, all open to a kitchen made for gathering with granite island, pantry, rich cabinetry & stainless appliances. Your private primary bedroom retreat offers newer flooring, a spa-like tiled shower & walk-in closet. Head down to the walkout lower level for game days & movie nights with a huge rec room & full wet bar, plus a 4th bedroom & 3rd full bath. Step outside to soak in the hot tub, relax on the deck/patio & enjoy the fenced yard & mature trees. A brand-new roof (2026), rebuilt deck, newer appliances, main-floor laundry, mudroom lockers & a 3-car garage complete the picture!

Save
Ask
Tour
Hide
Share
Listing Snapshot
Price 
$425,000
Days On Site 
2 Days
Bedrooms 
4
Inside Area (SqFt) 
2,494 sqft
Total Baths 
3
Full Baths 
3
Partial Baths 
N/A
Lot Size 
0.26 Acres
Year Built 
2013
MLS Number 
2607848
Status 
Active
Property Tax 
$6,557
HOA/Condo/Coop Fees 
N/A
Sq Ft Source 
N/A
Friends & Family
Recent Activity
2 days agoStatus changed to Active
2 days agoListing updated with changes from the MLS
3 days agoListing first seen on site
General Features
Acres 
0.26
Attached Garage 
Yes
Parking 
AttachedOff StreetOn StreetGarage Door Opener
Property Sub Type 
Single Family Residence
Sewer 
Public Sewer
SqFt Above 
1616
SqFt Below 
878
Style 
Ranch
Water Source 
Public
Interior Features
Appliances 
DryerDishwasherDisposalGas Water HeaterMicrowaveRangeRefrigeratorWasher
Basement 
Concrete
Cooling 
Central Air
Fireplace 
Yes
Fireplace Features 
InsertGasGreat Room
Heating 
Fireplace InsertNatural Gas
Interior 
Eat-in KitchenVaulted Ceiling(s)
Laundry Features 
Main Level
Spa 
Yes
Save
Ask
Tour
Hide
Share
Exterior Features
Construction Details 
FrameStoneVinyl Siding
Fencing 
Fenced
Patio And Porch 
DeckPatio
Spa 
Yes
Community Features
MLS Area 
SW Quadrant
Financing Terms Available 
ConventionalFHAVA Loan
Schools
School District
Unknown
Elementary School
WestWillow
Middle School
Taft
High School
Jefferson
All or a portion of the multiple Listing information is provided by the Cedar Rapids Area Association of Realtors, from a copyrighted compilation of listings. All IDX information is provided exclusively for consumers’ personal, non-commercial use and may not be used for any purpose other than to identify prospective properties consumers may be interested in purchasing. All Cedar Rapids Area Association of Realtors MLS information provided is deemed reliable but is not guaranteed accurate. The compilation of Listings and each individual Listing are ©2026 Cedar Rapids Area Association of Realtors. All rights reserved.


Listing courtesy of Arlene Heck of RE/MAX CONCEPTS.

Last checked 2026-11-21 02:48 PM CST.

Neighborhood & Commute
Source: Walkscore
Disclosure: Community information and market data powered by Constellation Data Labs. Information is deemed reliable but not guaranteed.
Save
Ask
Tour
Hide
Share