Save
Ask
Tour
Hide
Share
$184,900
8 Days On Site

1816 Grande Avenue SE
Cedar Rapids, IA 52403

For Sale|Single Family Residence|Active
4
Beds
2
Total Baths
2
Full Baths
1,648
SqFt
$112
/SqFt
1913
Built
County:
Linn
Call Now: (319) 423-9515
Is this the listing for you? We can help make it yours.
(319) 423-9515
1816 Grande Avenue SE1816 Grande Avenue SE1816 Grande Avenue SE1816 Grande Avenue SE
Save
Ask
Tour
Hide
Share

Mortgage Calculator

Monthly Payment (Est.)

Enter an interest rate to see your estimated monthly payment.
Calculator powered by Showcase IDX, a Constellation1 Company. Copyright ©2026 Information is deemed reliable but not guaranteed.

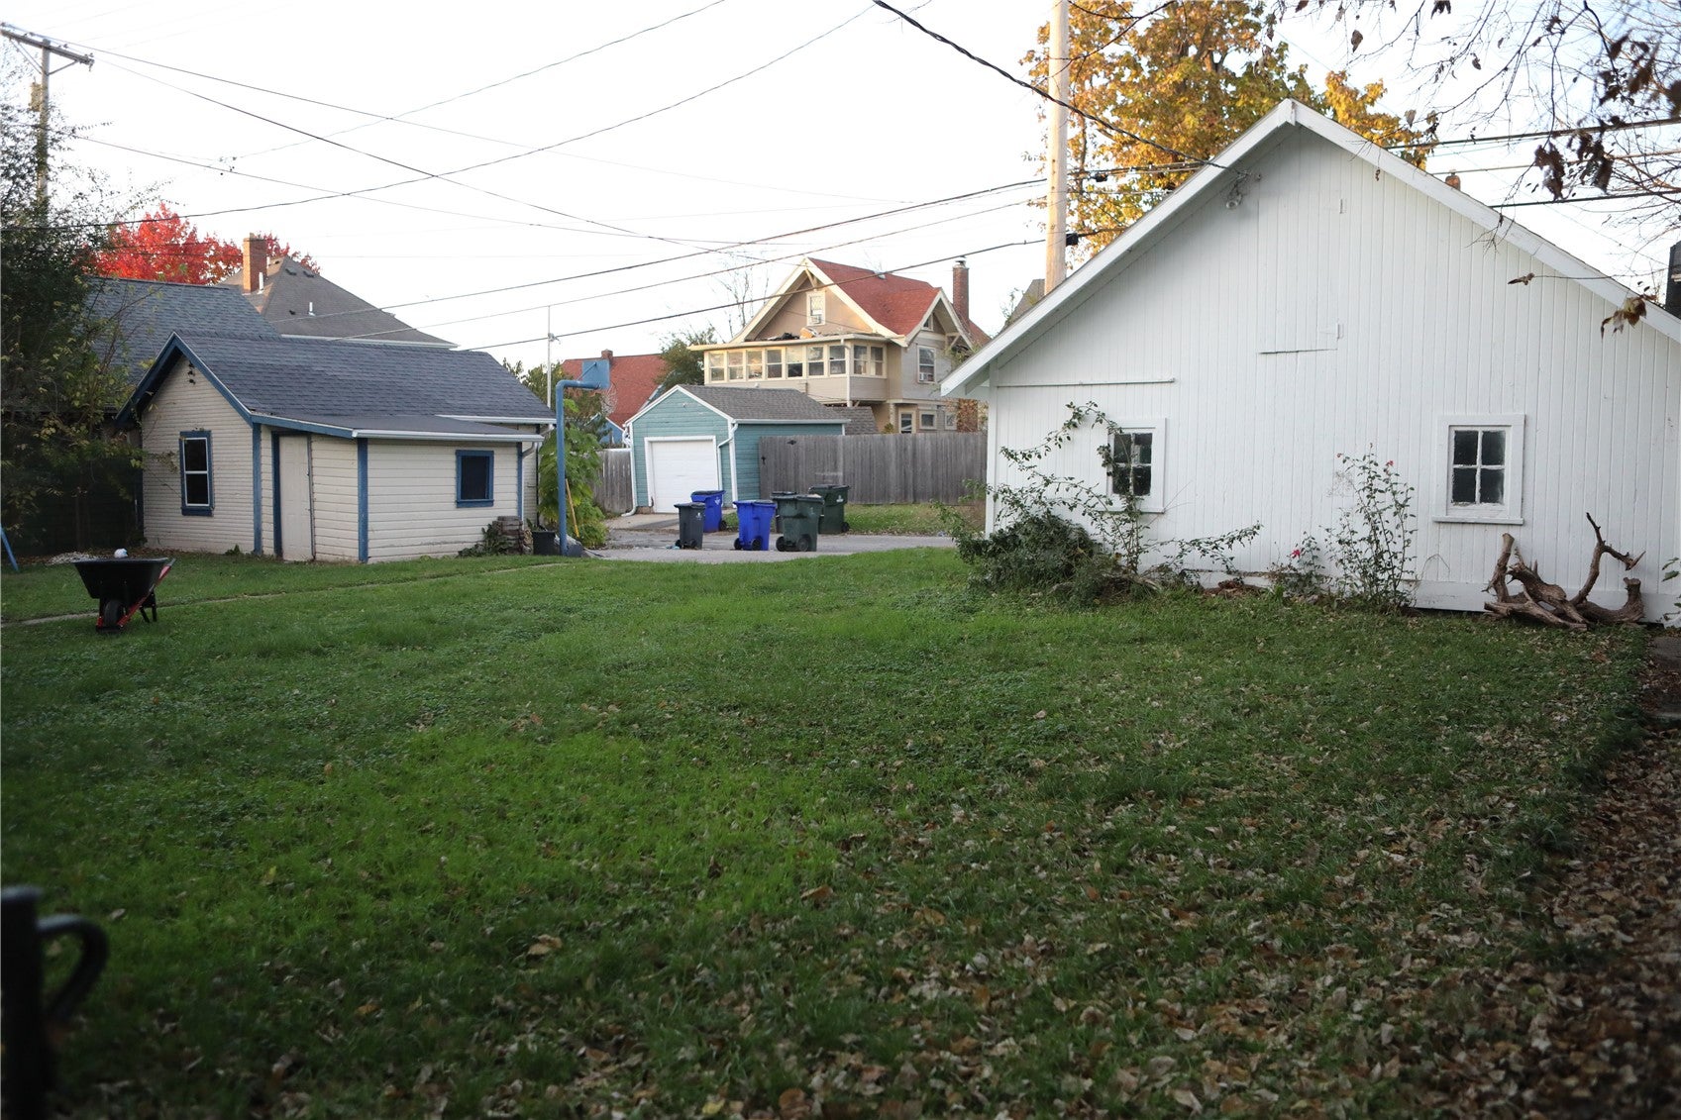
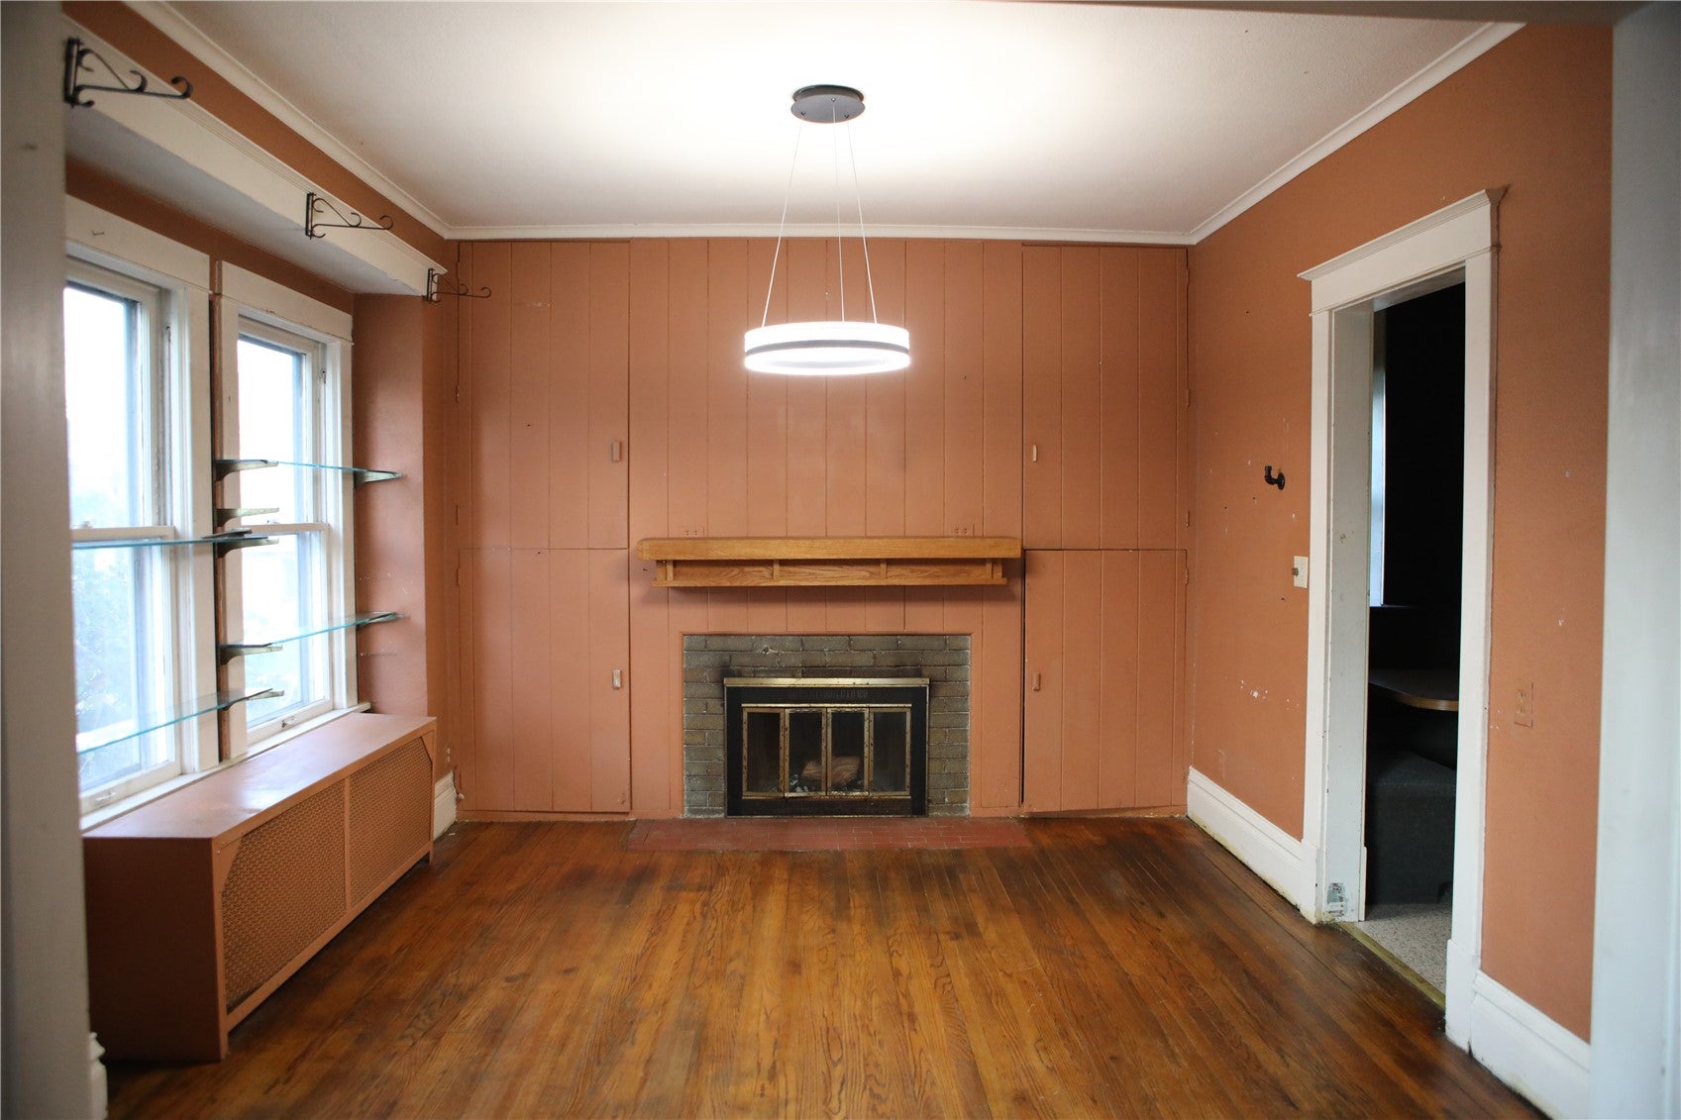
Step onto the inviting, enclosed front porch with new screen. This spacious 4 bedroom, 2 bath two-story home has plenty of architectural detail. Inside, the main level showcases original hardwood flooring, wide painted baseboards and crown molding, and generous natural light. The front living room makes an immediate impression with its grand open staircase, landing, and statement accent wall. Through a wide cased opening, the family or dining room centers around a classic fireplace with a brick surround and wood mantel, flanked by floor-to-ceiling built-in cabinetry. The kitchen offers warm wood cabinetry extending to the ceiling, a double-basin sink, and a cozy built-in breakfast nook. Enjoy an enclosed upper-level sunroom and a deep, grassy yard featuring a 2 stall garage for parking, hobbies, or storage. A wonderful opportunity to own a classic home with solid bones, abundant storage, and room to make it your own!

Save
Ask
Tour
Hide
Share
Listing Snapshot
Price 
$184,900
Days On Site 
8 Days
Bedrooms 
4
Inside Area (SqFt) 
1,648 sqft
Total Baths 
2
Full Baths 
2
Partial Baths 
N/A
Lot Size 
0.129 Acres
Year Built 
1913
MLS Number 
2607967
Status 
Active
Property Tax 
$2,508
HOA/Condo/Coop Fees 
N/A
Sq Ft Source 
N/A
Friends & Family
Recent Activity
6 days agoStatus changed to Active
6 days agoPrice changed to $184,900
6 days agoListing updated with changes from the MLS
a week agoListing first seen on site
General Features
Acres 
0.129
Garage 
Yes
Garage Spaces 
2
Levels 
Two
Parking 
DetachedGarage
Property Sub Type 
Single Family Residence
Sewer 
Public Sewer
SqFt Above 
1648
Style 
Two Story
Water Source 
Public
Interior Features
Appliances 
DishwasherDisposalGas Water HeaterRangeRefrigerator
Basement 
Full
Heating 
Natural GasHot Water
Save
Ask
Tour
Hide
Share
Exterior Features
Construction Details 
FrameWood Siding
Community Features
MLS Area 
SE Quadrant
Financing Terms Available 
CashConventionalFHA
Schools
School District
Unknown
Elementary School
Johnson
Middle School
McKinley
High School
Washington
All or a portion of the multiple Listing information is provided by the Cedar Rapids Area Association of Realtors, from a copyrighted compilation of listings. All IDX information is provided exclusively for consumers’ personal, non-commercial use and may not be used for any purpose other than to identify prospective properties consumers may be interested in purchasing. All Cedar Rapids Area Association of Realtors MLS information provided is deemed reliable but is not guaranteed accurate. The compilation of Listings and each individual Listing are ©2026 Cedar Rapids Area Association of Realtors. All rights reserved.


Listing courtesy of Ryan Eighme of Pinnacle Realty LLC.

Last checked 2026-11-21 02:53 PM CST.

Neighborhood & Commute
Source: Walkscore
Disclosure: Community information and market data powered by Constellation Data Labs. Information is deemed reliable but not guaranteed.
Save
Ask
Tour
Hide
Share