Save
Ask
Tour
Hide
Share
$278,500
5 Days On Site

618 Crestview Dr
Mechanicsville, IA 52306

For Sale|Single Family Residence|Active
3
Beds
2
Total Baths
2
Full Baths
2,424
SqFt
$115
/SqFt
1980
Built
County:
Cedar
Call Now: (319) 423-9515
Is this the listing for you? We can help make it yours.
(319) 423-9515
618 Crestview Dr618 Crestview Dr618 Crestview Dr618 Crestview Dr
Save
Ask
Tour
Hide
Share

Mortgage Calculator

Monthly Payment (Est.)

Enter an interest rate to see your estimated monthly payment.
Calculator powered by Showcase IDX, a Constellation1 Company. Copyright ©2026 Information is deemed reliable but not guaranteed.

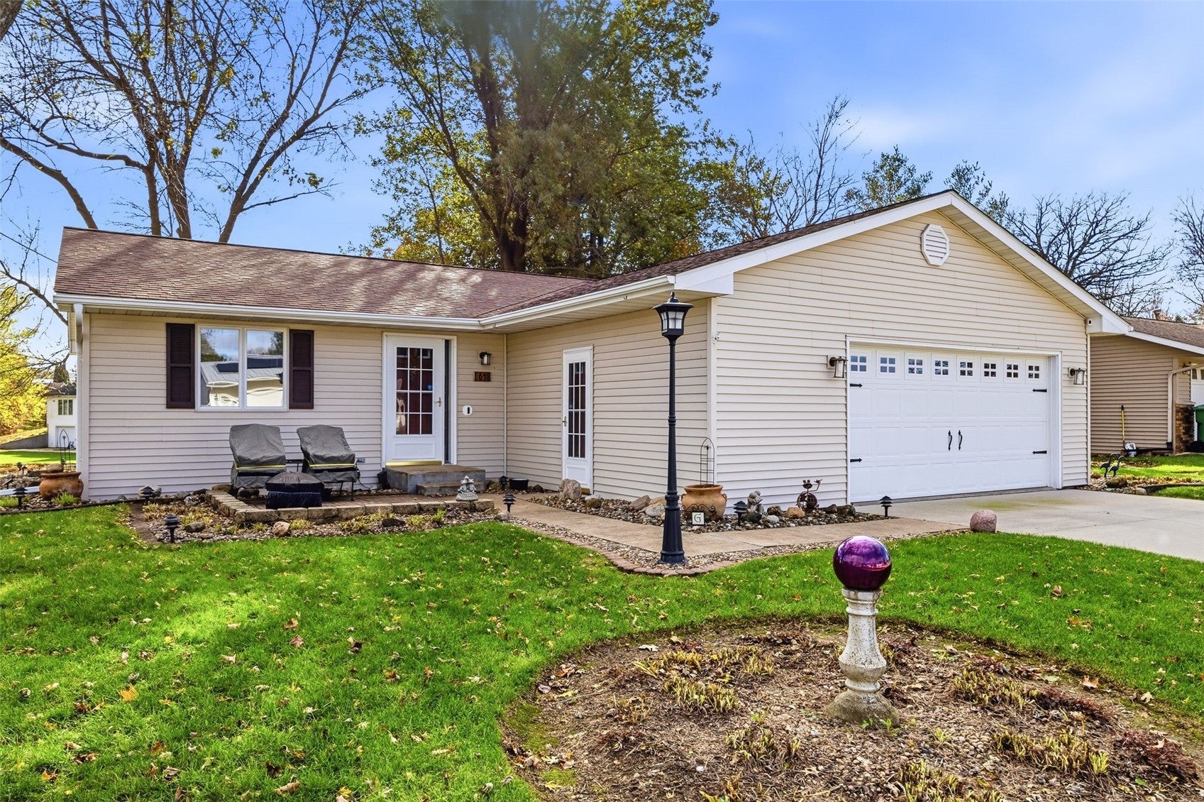
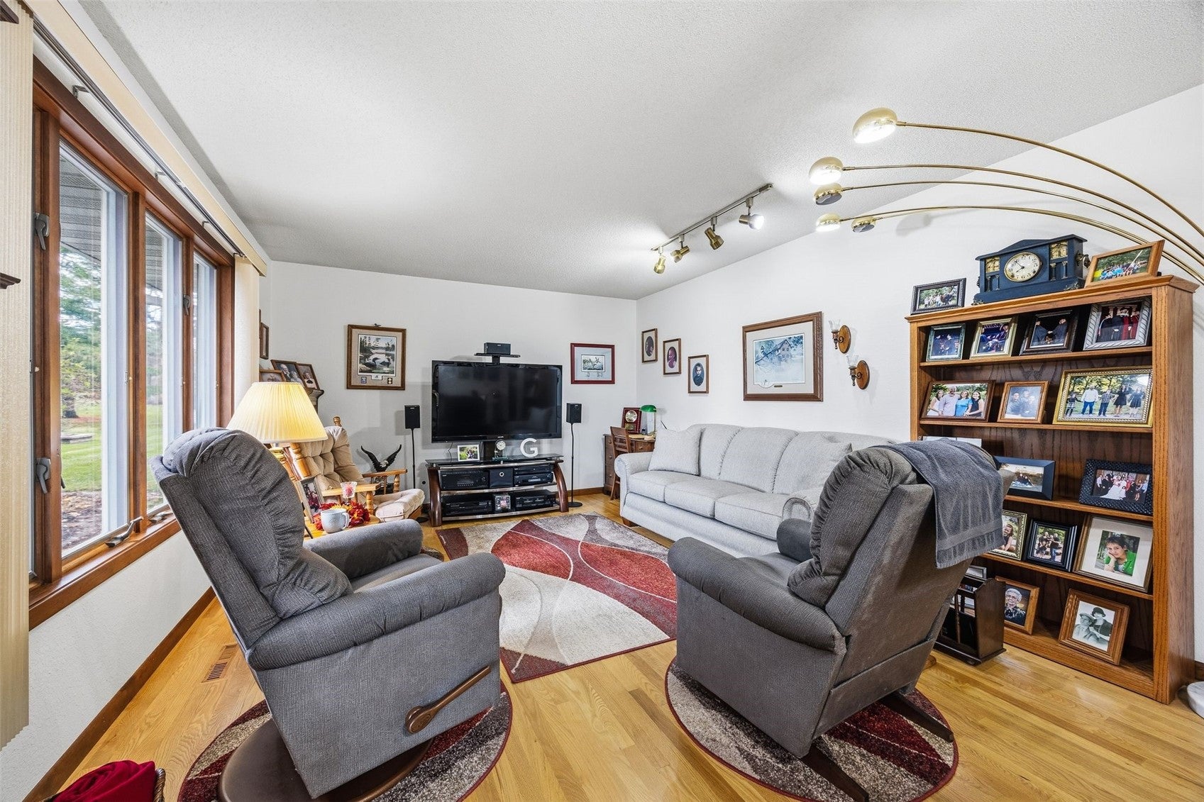
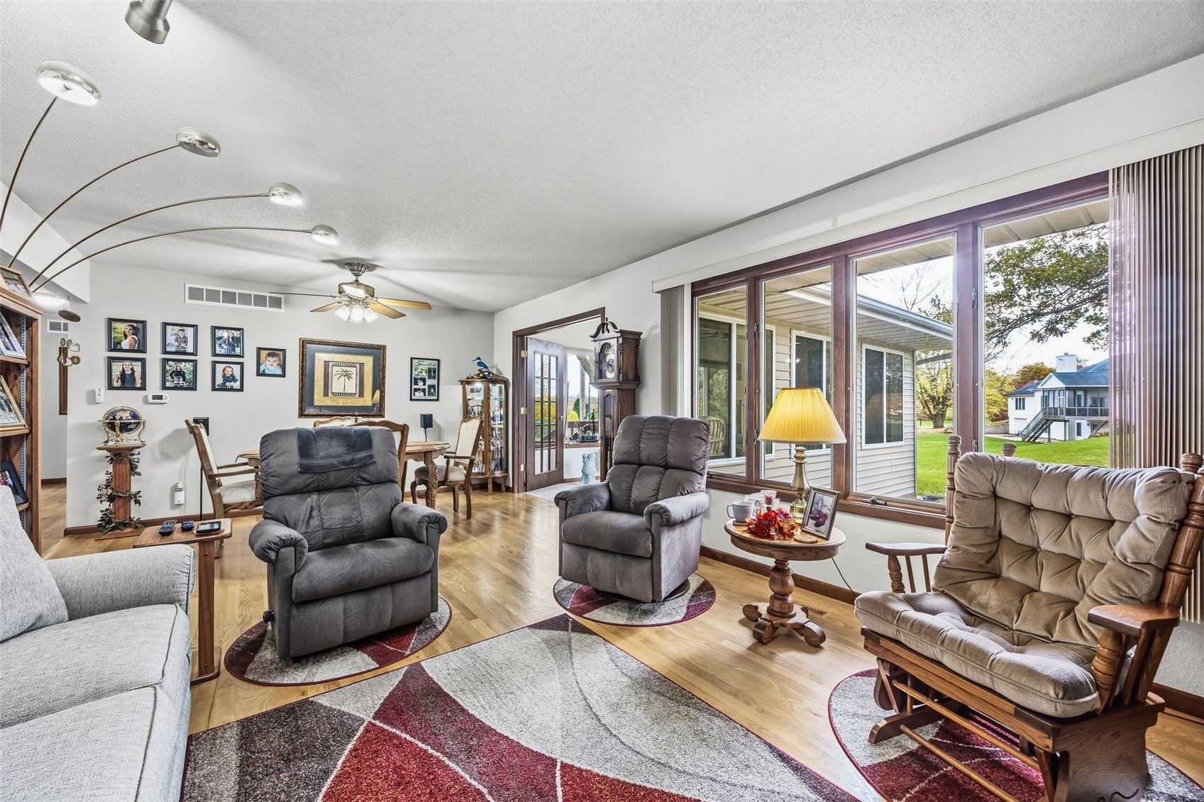
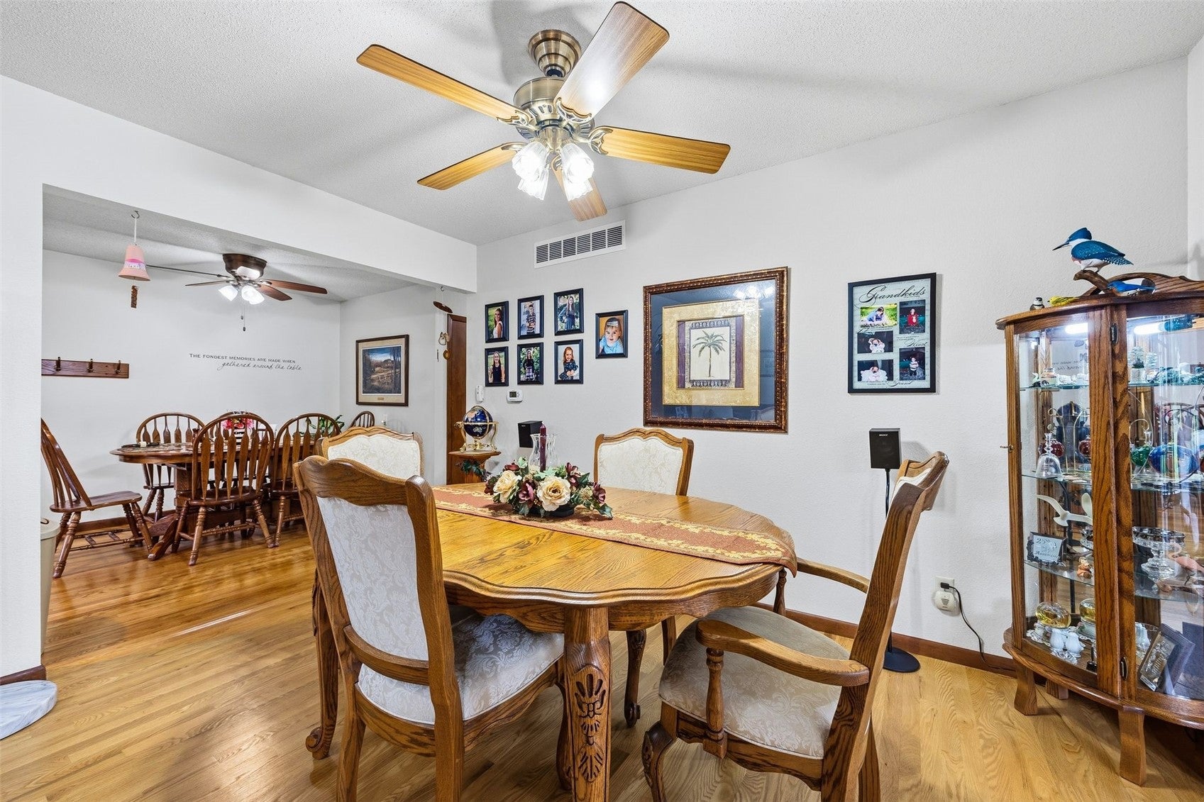
After more than 40 years with the same owners, this lovingly cared-for Mechanicsville ranch is ready for its next chapter. Picture slow mornings with coffee and a view of the pond, dinners that linger around the table, and evenings spent by the fireplace. French doors off the dining area open to a sunny four-season room with a vaulted ceiling and large windows, so you can watch the seasons change from your favorite chair. On warmer days, step out onto the back deck and enjoy the shade of the mature trees. The main level has a welcoming living room, an updated kitchen with granite countertops, two bedrooms, a full bath, and main-floor laundry. Downstairs, a spacious rec room with a stone fireplace and a kitchenette with counter seating is ready for movie nights, game days, or a holiday gathering. Two nonconforming bedrooms and a second bathroom with a shower round out the finished lower level. The attached two-stall garage has extra room for storage, and all appliances stay. From the landscaped front yard to the pond views out back, you can feel how well this home has been cared for - true ownership pride. Schedule your showing today.

Save
Ask
Tour
Hide
Share
Listing Snapshot
Price 
$278,500
Days On Site 
5 Days
Bedrooms 
3
Inside Area (SqFt) 
2,424 sqft
Total Baths 
2
Full Baths 
2
Partial Baths 
N/A
Lot Size 
0.18 Acres
Year Built 
1980
MLS Number 
2607969
Status 
Active
Property Tax 
$3,440
HOA/Condo/Coop Fees 
N/A
Sq Ft Source 
N/A
Friends & Family
Recent Activity
6 days agoListing first seen on site
6 days agoListing updated with changes from the MLS
General Features
Acres 
0.18
Attached Garage 
Yes
Garage 
Yes
Garage Spaces 
2
Parking 
AttachedGarageGarage Door Opener
Property Sub Type 
Single Family Residence
Sewer 
Public Sewer
SqFt Above 
1424
SqFt Below 
1000
Style 
Ranch
Water Source 
Public
Interior Features
Appliances 
DryerDishwasherGas Water HeaterMicrowaveRangeRefrigeratorWater Softener OwnedWasher
Basement 
Full
Cooling 
Central Air
Fireplace 
Yes
Fireplace Features 
InsertWood Burning
Heating 
Fireplace InsertNatural GasForced Air
Laundry Features 
Main Level
Save
Ask
Tour
Hide
Share
Exterior Features
Construction Details 
FrameVinyl Siding
Patio And Porch 
Deck
Community Features
MLS Area 
OT-E (East of I-380)
Financing Terms Available 
CashConventional
Schools
School District
Unknown
Elementary School
North Cedar
Middle School
North Cedar
High School
North Cedar
All or a portion of the multiple Listing information is provided by the Cedar Rapids Area Association of Realtors, from a copyrighted compilation of listings. All IDX information is provided exclusively for consumers’ personal, non-commercial use and may not be used for any purpose other than to identify prospective properties consumers may be interested in purchasing. All Cedar Rapids Area Association of Realtors MLS information provided is deemed reliable but is not guaranteed accurate. The compilation of Listings and each individual Listing are ©2026 Cedar Rapids Area Association of Realtors. All rights reserved.


Listing courtesy of Meagan Bennett-Twins Home Team of Lee's Town & Country Real Estate.

Last checked 2026-11-21 02:53 PM CST.

Neighborhood & Commute
Source: Walkscore
Disclosure: Community information and market data powered by Constellation Data Labs. Information is deemed reliable but not guaranteed.
Save
Ask
Tour
Hide
Share