Save
Ask
Tour
Hide
Share
$142,500
3 Days On Site

826 19th Street SE
Cedar Rapids, IA 52403

For Sale|Single Family Residence|Active
3
Beds
1
Total Bath
1
Full Bath
1,352
SqFt
$105
/SqFt
1918
Built
County:
Linn
Call Now: (319) 423-9515
Is this the listing for you? We can help make it yours.
(319) 423-9515
826 19th Street SE826 19th Street SE826 19th Street SE826 19th Street SE
Save
Ask
Tour
Hide
Share

Mortgage Calculator

Monthly Payment (Est.)

Enter an interest rate to see your estimated monthly payment.
Calculator powered by Showcase IDX, a Constellation1 Company. Copyright ©2026 Information is deemed reliable but not guaranteed.

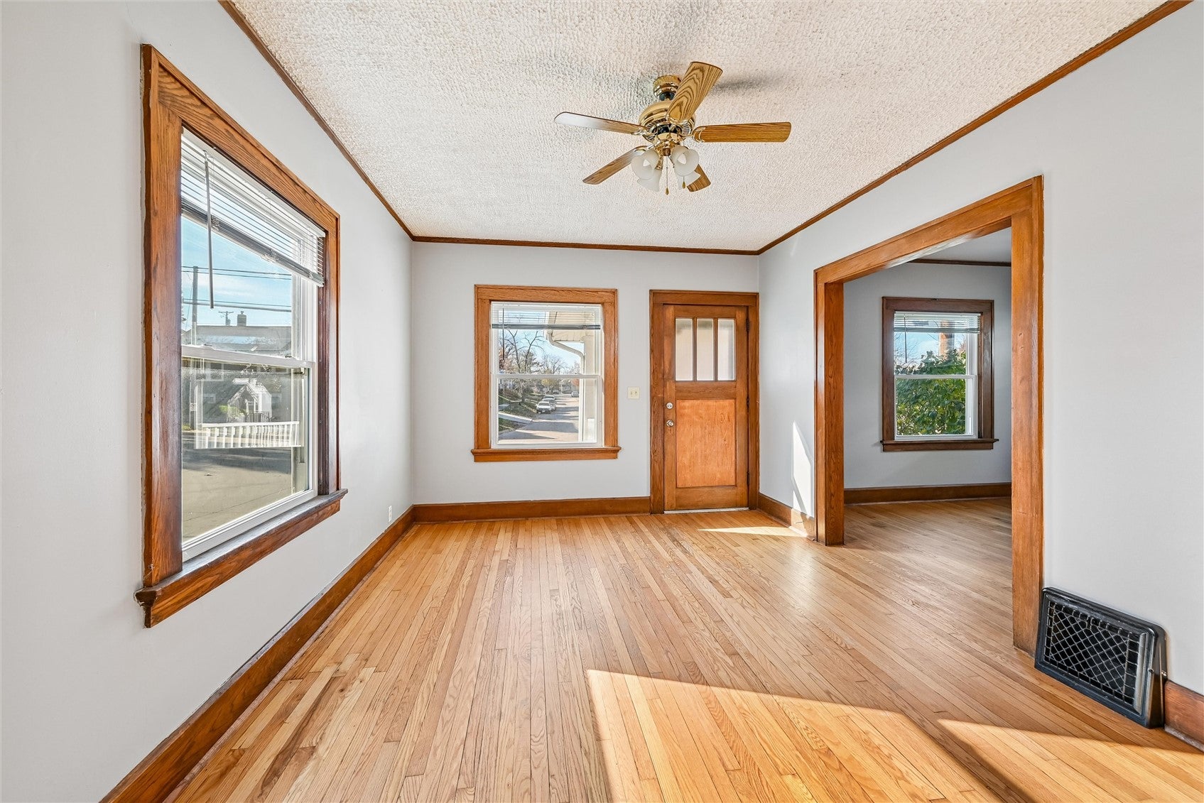
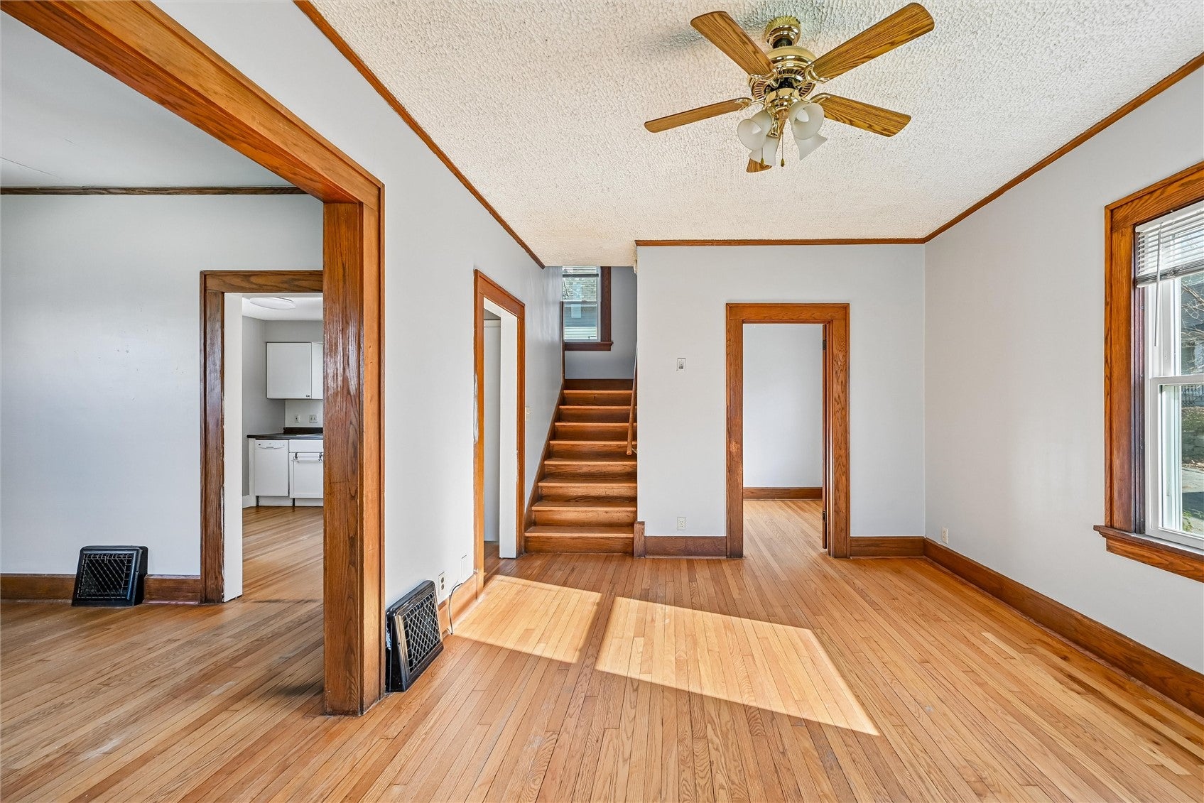
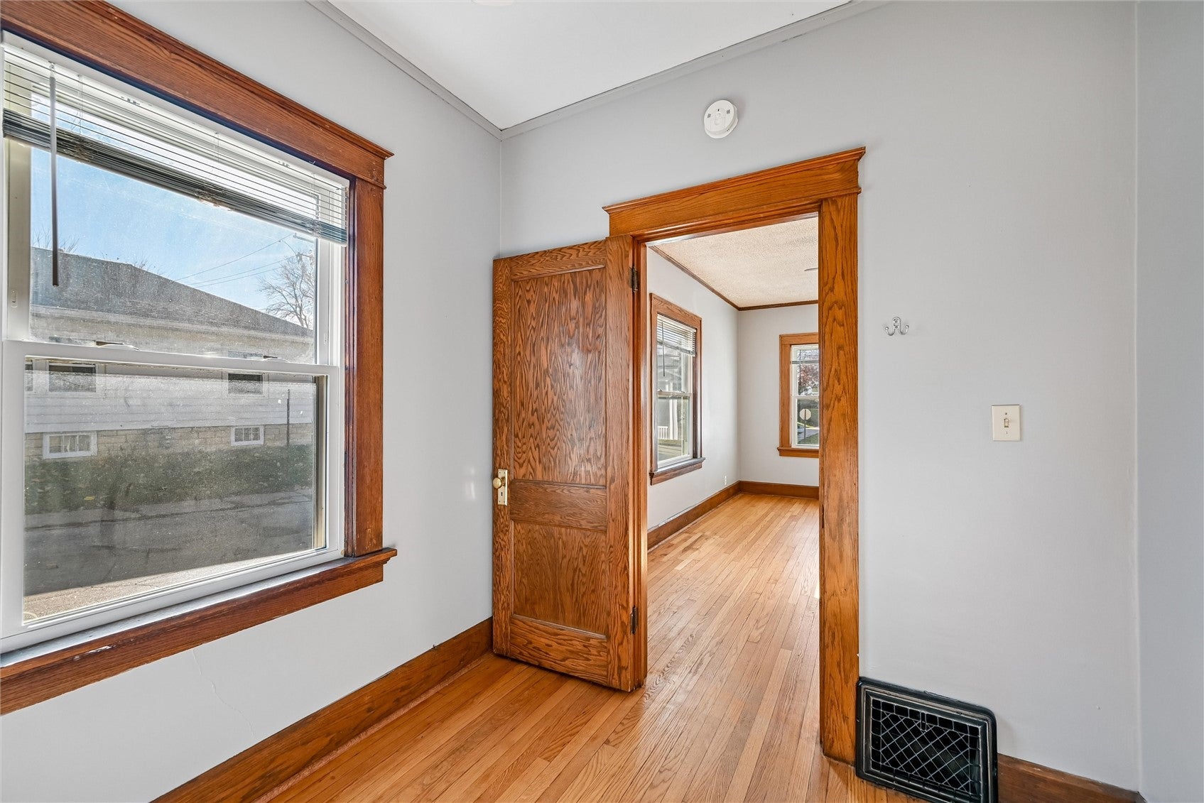
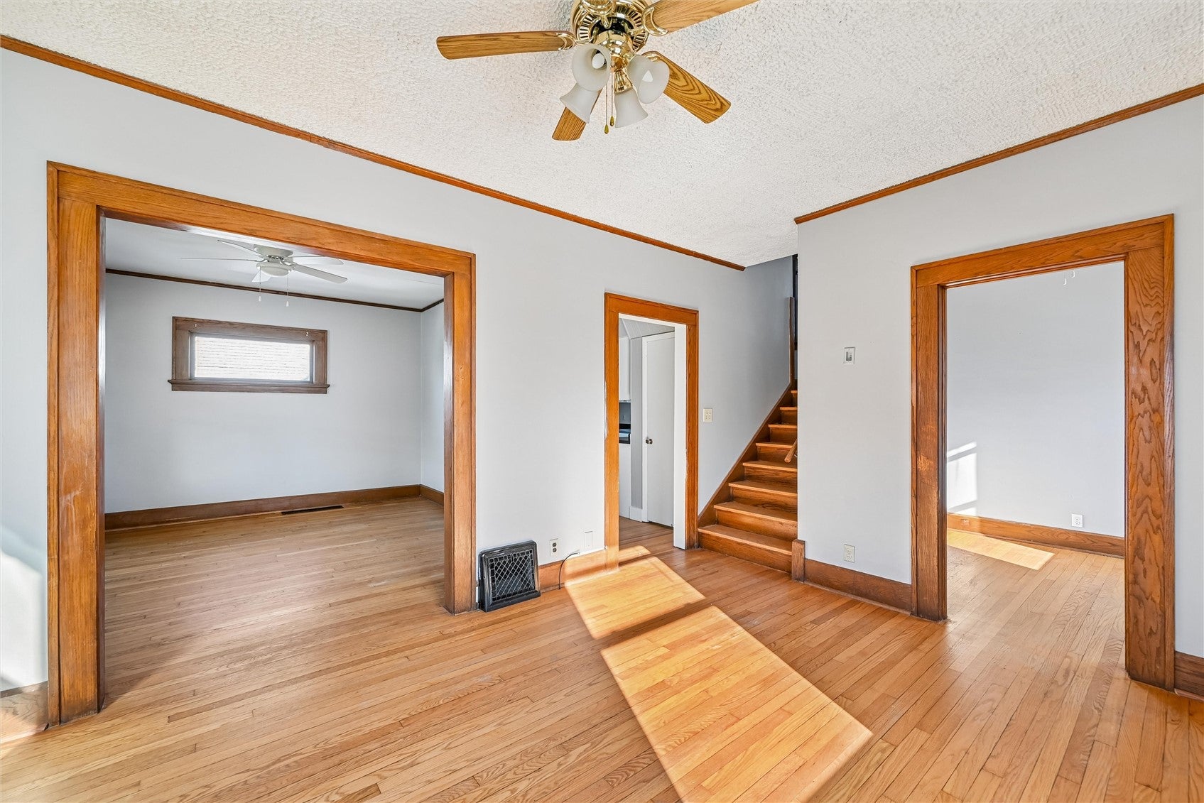
Welcome home! This charming home offers a wonderful combination of character, charm, and thoughtful updates. Featuring three bedrooms plus a bonus office space on the main level, there's flexibility for working from home or additional living space. The updated kitchen and bathroom add modern appeal, while refinished hardwood floors and newer windows enhance the home's inviting feel. Enjoy the convenience of main-level living and a covered rear patio perfect for relaxing or entertaining. Major mechanical updates include a newer furnace and central air conditioning, both just one year old! A wonderful opportunity to own a home that blends charm, comfort, and value! Property is being sold in AS-IS condition. Seller makes no warranties or representations regarding the condition of the property. Seller will make no repairs or improvements.

Save
Ask
Tour
Hide
Share
Listing Snapshot
Price 
$142,500
Days On Site 
3 Days
Bedrooms 
3
Inside Area (SqFt) 
1,352 sqft
Total Baths 
1
Full Baths 
1
Partial Baths 
N/A
Lot Size 
0.07 Acres
Year Built 
1918
MLS Number 
2607987
Status 
Active
Property Tax 
$2,045
HOA/Condo/Coop Fees 
N/A
Sq Ft Source 
N/A
Friends & Family
Recent Activity
3 days agoListing first seen on site
3 days agoListing updated with changes from the MLS
General Features
Acres 
0.07
Parking 
None
Property Sub Type 
Single Family Residence
Sewer 
Public Sewer
SqFt Above 
1352
Water Source 
Public
Interior Features
Appliances 
Refrigerator
Basement 
Full
Cooling 
Central Air
Heating 
Natural GasForced Air
Save
Ask
Tour
Hide
Share
Exterior Features
Construction Details 
FrameVinyl Siding
Community Features
MLS Area 
SE Quadrant
Financing Terms Available 
CashConventional
Schools
School District
Unknown
Elementary School
Johnson
Middle School
McKinley
High School
Washington
All or a portion of the multiple Listing information is provided by the Cedar Rapids Area Association of Realtors, from a copyrighted compilation of listings. All IDX information is provided exclusively for consumers’ personal, non-commercial use and may not be used for any purpose other than to identify prospective properties consumers may be interested in purchasing. All Cedar Rapids Area Association of Realtors MLS information provided is deemed reliable but is not guaranteed accurate. The compilation of Listings and each individual Listing are ©2026 Cedar Rapids Area Association of Realtors. All rights reserved.


Listing courtesy of Abby Besler of Pinnacle Realty LLC.

Last checked 2026-11-21 02:48 PM CST.

Neighborhood & Commute
Source: Walkscore
Disclosure: Community information and market data powered by Constellation Data Labs. Information is deemed reliable but not guaranteed.
Save
Ask
Tour
Hide
Share