Save
Ask
Tour
Hide
Share
$279,950
3 Days On Site

7712 Pin Tail Dr NE
Cedar Rapids, IA 52402

Single Family Residence|Pending
4
Beds
3
Total Baths
2
Full Baths
1
Partial Bath
2,256
SqFt
$124
/SqFt
1998
Built
County:
Linn
Call Now: (319) 423-9515
Is this the listing for you? We can help make it yours.
(319) 423-9515
7712 Pin Tail Dr NE7712 Pin Tail Dr NE7712 Pin Tail Dr NE7712 Pin Tail Dr NE
Save
Ask
Tour
Hide
Share

Mortgage Calculator

Monthly Payment (Est.)

Enter an interest rate to see your estimated monthly payment.
Calculator powered by Showcase IDX, a Constellation1 Company. Copyright ©2026 Information is deemed reliable but not guaranteed.

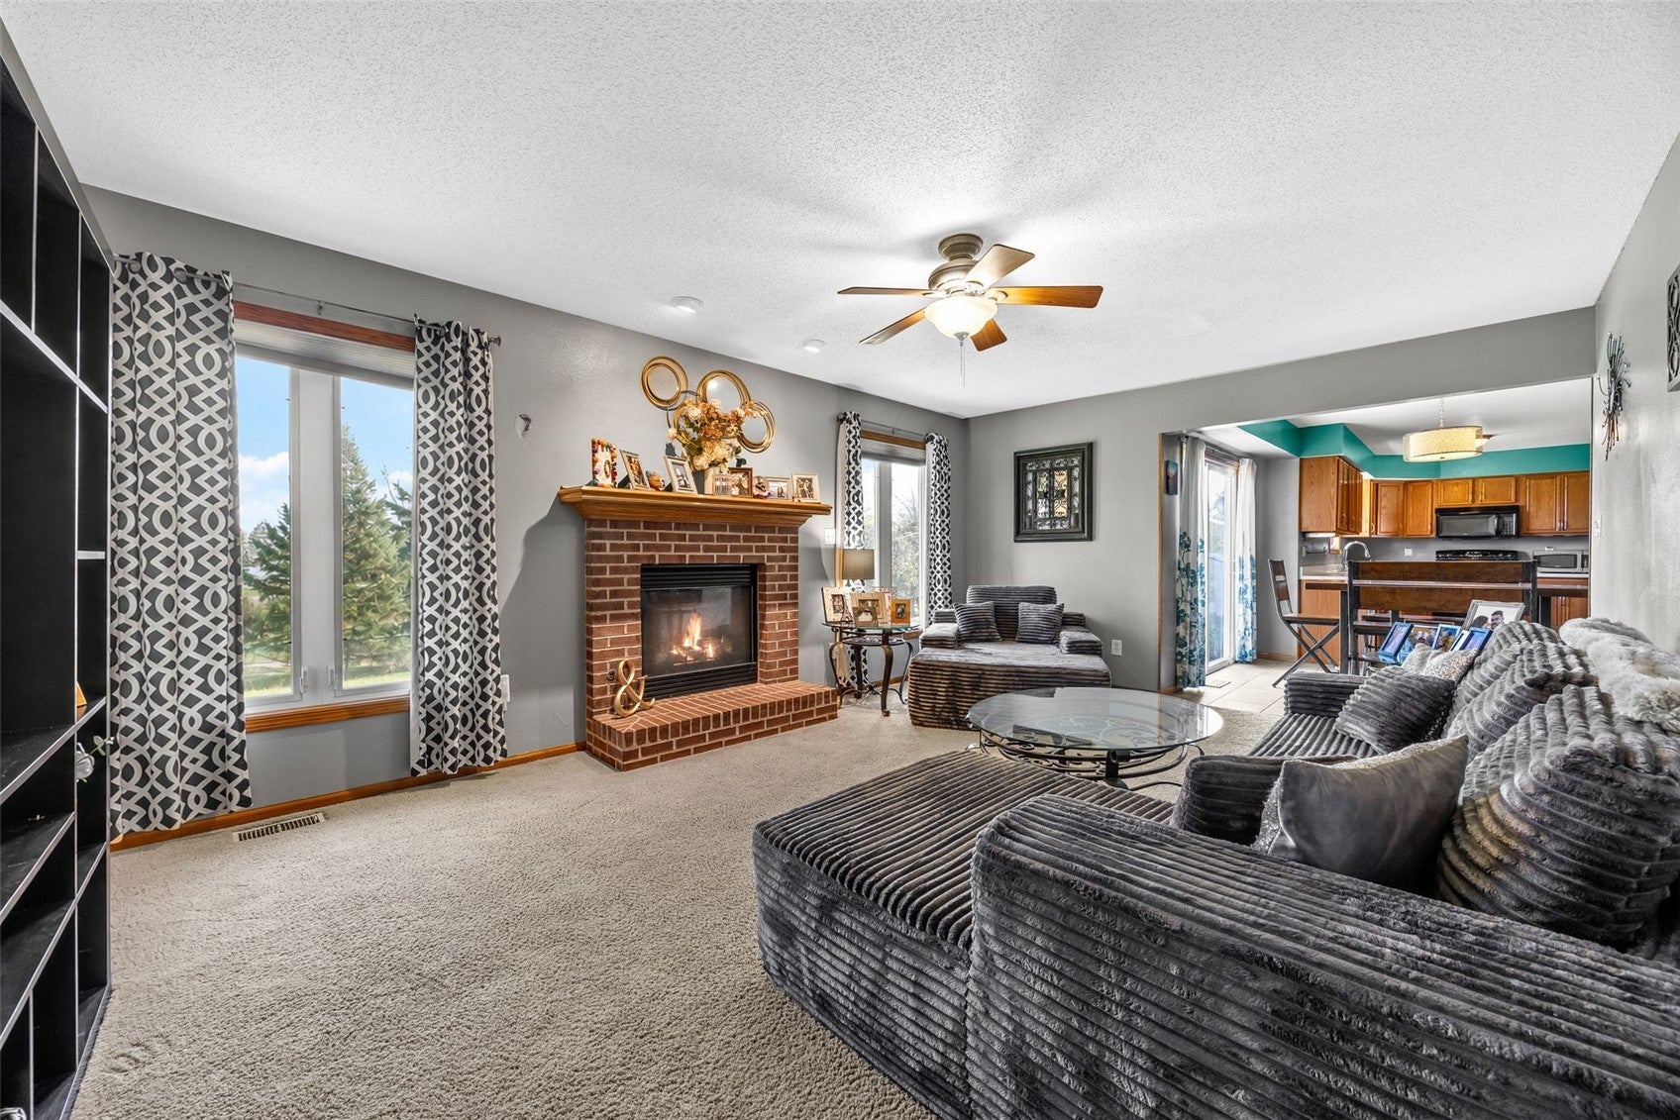
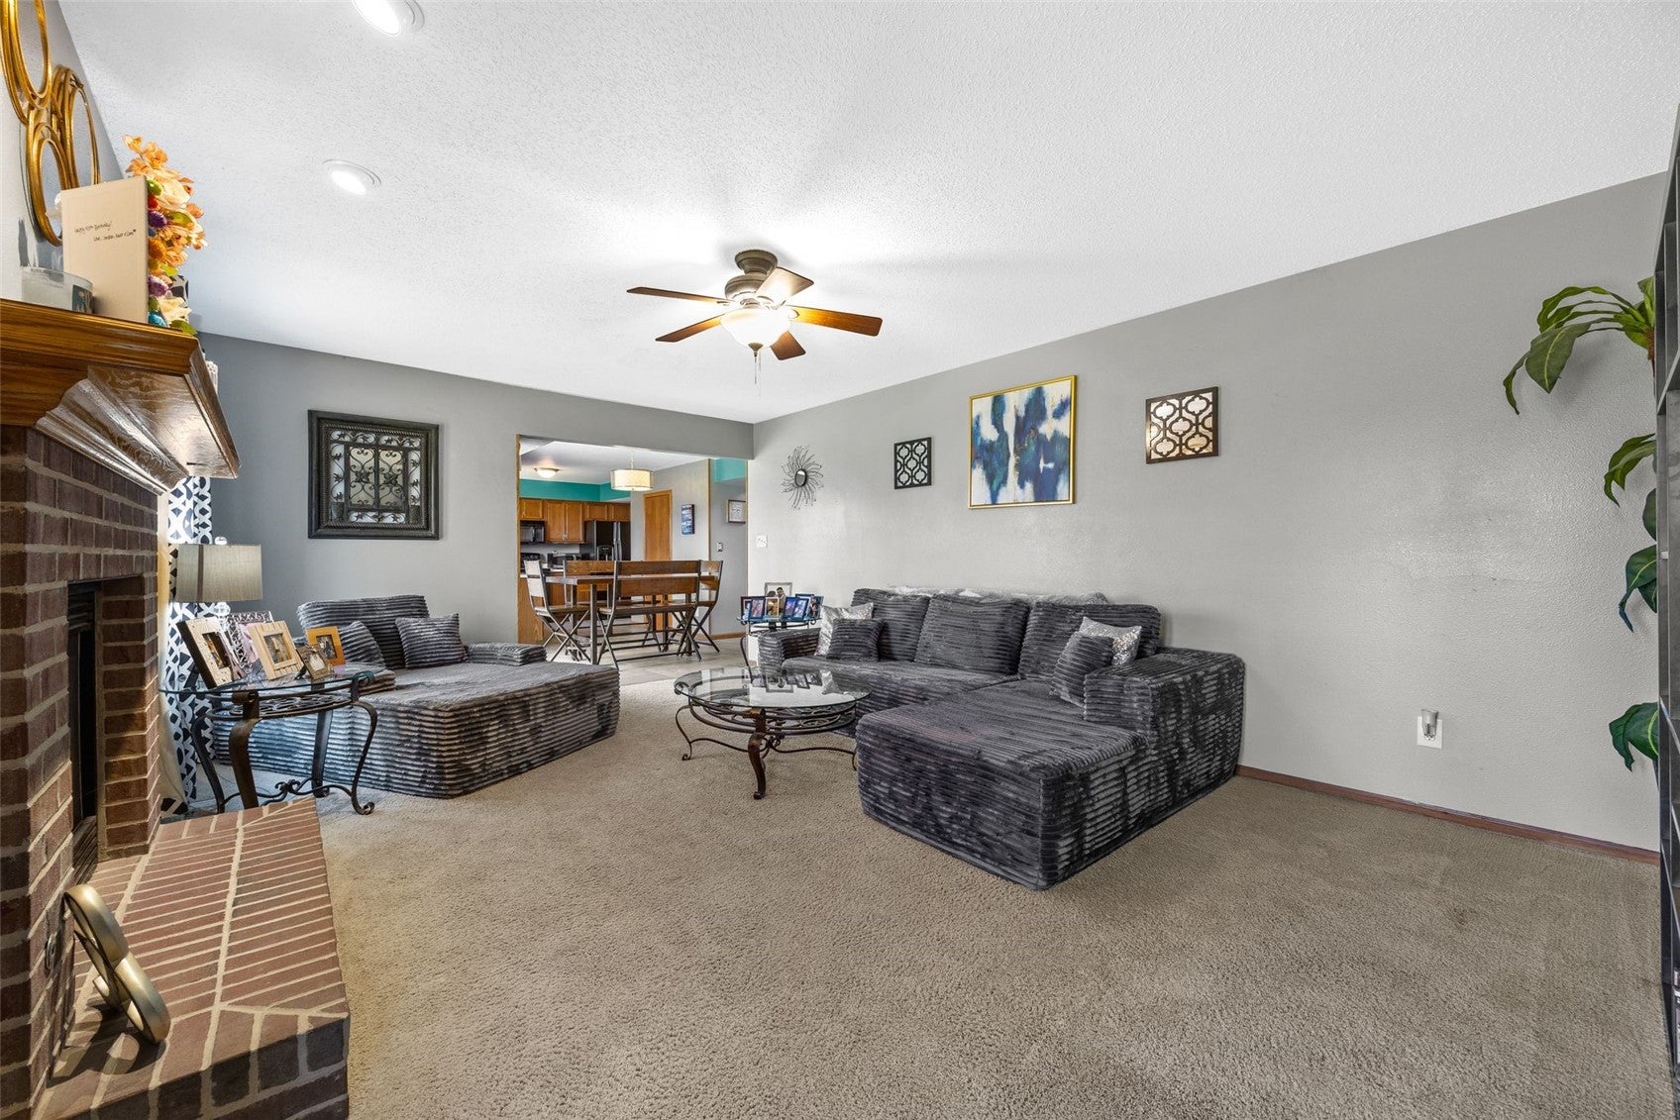
The perfect storm! Don't miss this awesome new listing in a great location that needs just a little bit of TLC. Large open living room with brick surround fireplace, tall windows and such a cozy space. The eat-in table area leads you to a large kitchen, or out the sliding glass doors to the patio, fenced yard and park area behind. Massive primary bedroom with private bath and huge closet. Convenient second floor laundry, two additional huge bedrooms with more incredible closet space. Second living room could double as formal dining, office or piano area. More entertaining space in the lower level with a unique rec room, bar area and additional bedroom-- the perfect private retreat. Nice sized two stall garage with loft storage! Home is being sold as-is. Appliances on disclosure.

Save
Ask
Tour
Hide
Share
Listing Snapshot
Price 
$279,950
Days On Site 
3 Days
Bedrooms 
4
Inside Area (SqFt) 
2,256 sqft
Total Baths 
3
Full Baths 
2
Partial Baths 
1
Lot Size 
0.193 Acres
Year Built 
1998
MLS Number 
2608055
Status 
Pending
Property Tax 
$5,438
HOA/Condo/Coop Fees 
N/A
Sq Ft Source 
N/A
Friends & Family
Recent Activity
yesterdayStatus changed to Pending
yesterdayListing updated with changes from the MLS
3 days agoListing first seen on site
General Features
Acres 
0.193
Attached Garage 
Yes
Garage 
Yes
Garage Spaces 
2
Levels 
Two
Parking 
AttachedGarage
Property Sub Type 
Single Family Residence
Sewer 
Public Sewer
SqFt Above 
1796
SqFt Below 
460
Style 
Two Story
Water Source 
Public
Interior Features
Basement 
Full
Cooling 
Central AirWhole House Fan
Fireplace 
Yes
Fireplace Features 
InsertFamily RoomGas
Heating 
Fireplace Insert
Interior 
Eat-in KitchenSee RemarksVaulted Ceiling(s)
Laundry Features 
Upper Level
Save
Ask
Tour
Hide
Share
Exterior Features
Construction Details 
Frame
Fencing 
Fenced
Patio And Porch 
Patio
Community Features
MLS Area 
NE Quadrant
Financing Terms Available 
CashConventional
Schools
School District
Unknown
Elementary School
Westfield
Middle School
Oak Ridge
High School
Linn Mar
All or a portion of the multiple Listing information is provided by the Cedar Rapids Area Association of Realtors, from a copyrighted compilation of listings. All IDX information is provided exclusively for consumers’ personal, non-commercial use and may not be used for any purpose other than to identify prospective properties consumers may be interested in purchasing. All Cedar Rapids Area Association of Realtors MLS information provided is deemed reliable but is not guaranteed accurate. The compilation of Listings and each individual Listing are ©2026 Cedar Rapids Area Association of Realtors. All rights reserved.


Listing courtesy of Teri Graf of Teri Graf Real Estate Team.

Last checked 2026-11-21 02:48 PM CST.

Neighborhood & Commute
Source: Walkscore
Disclosure: Community information and market data powered by Constellation Data Labs. Information is deemed reliable but not guaranteed.
Save
Ask
Tour
Hide
Share