Save
Ask
Tour
Hide
Share
$374,000
3 Days On Site

507 Washington Ct SW B
Mt Vernon, IA 52314

For Sale|Condominium|Active
3
Beds
4
Total Baths
3
Full Baths
1
Partial Bath
2,897
SqFt
$129
/SqFt
2001
Built
County:
Linn
Call Now: (319) 423-9515
Is this the listing for you? We can help make it yours.
(319) 423-9515
Upcoming Open Houses
Sun, Nov 22, 12:30 PM - 2:00 PM
507 Washington Ct SW B507 Washington Ct SW B507 Washington Ct SW B507 Washington Ct SW B
Save
Ask
Tour
Hide
Share

Mortgage Calculator

Monthly Payment (Est.)

Enter an interest rate to see your estimated monthly payment.
Calculator powered by Showcase IDX, a Constellation1 Company. Copyright ©2026 Information is deemed reliable but not guaranteed.

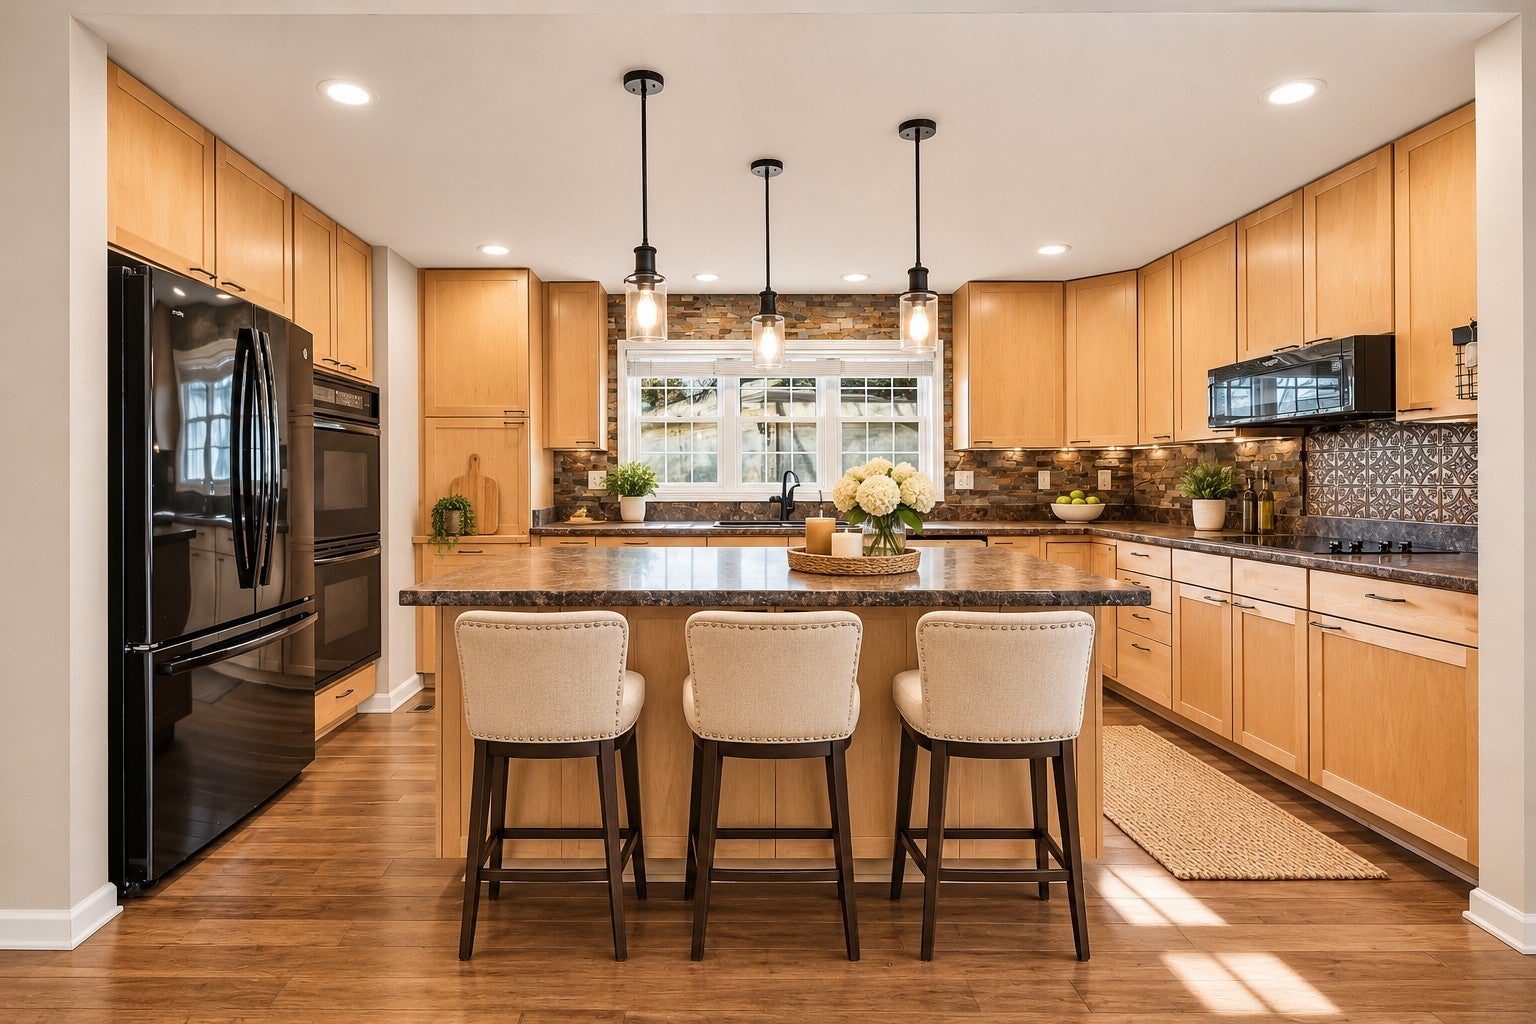
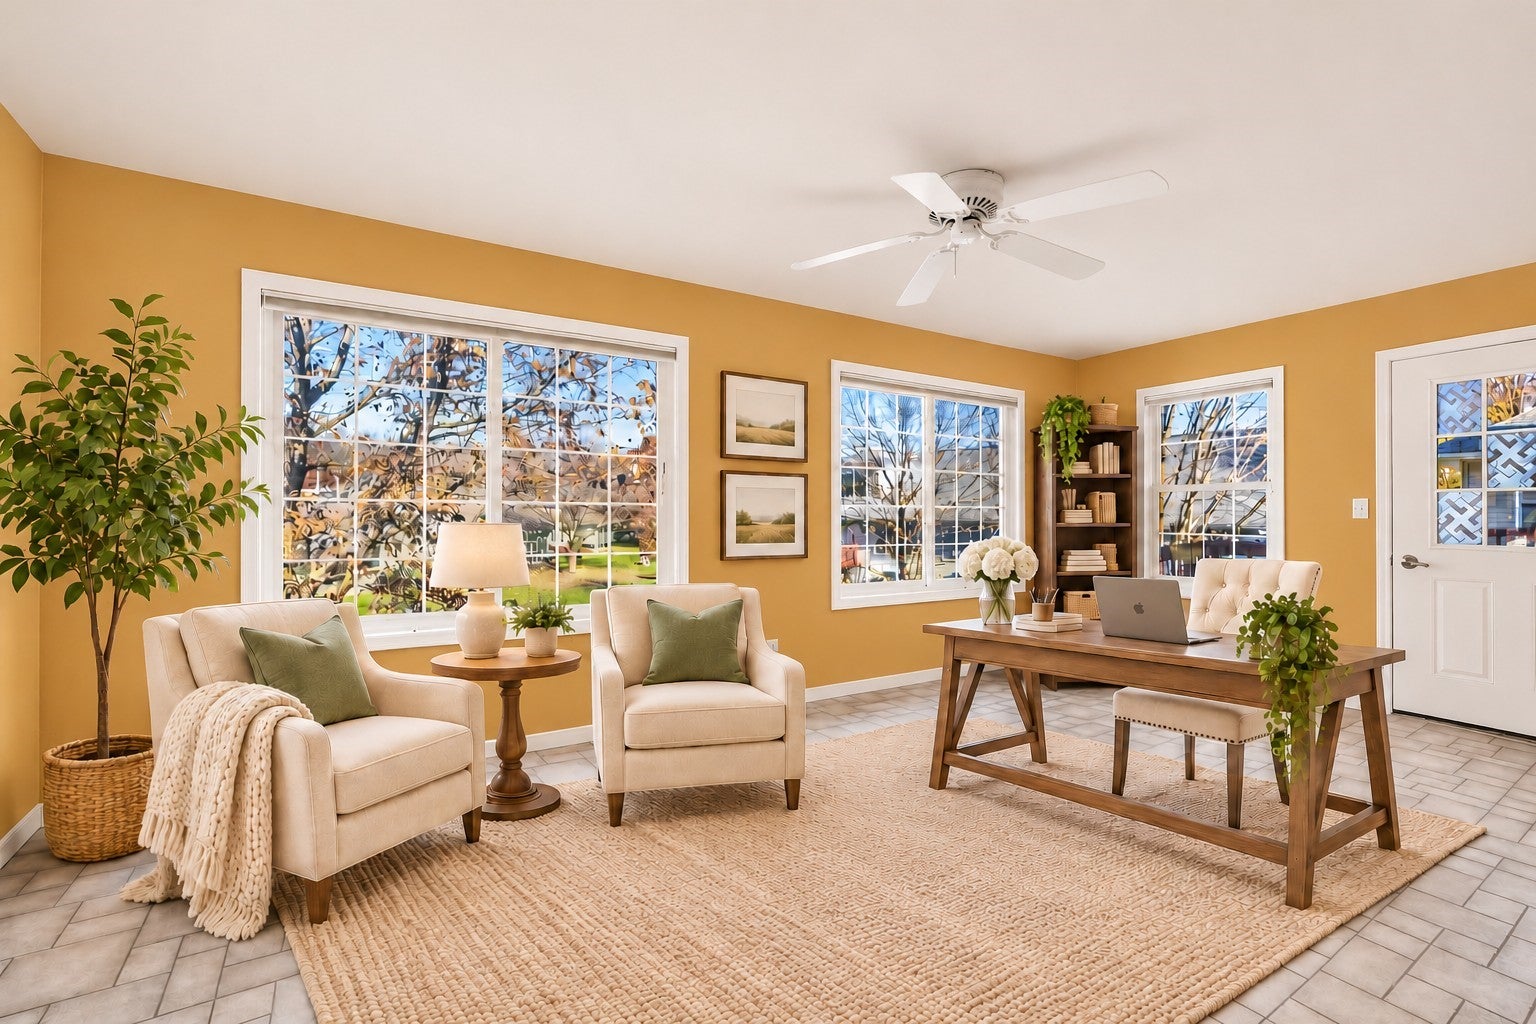
Welcome home to this spacious and inviting condo offering plenty of room to spread out, relax, and enjoy maintenance-free living! From the moment you step inside, you'll appreciate the soaring vaulted ceilings, beautiful natural light, and warm, welcoming atmosphere. The spacious living room features a cozy fireplace and flows effortlessly into the beautiful kitchen, complete with abundant cabinetry, a large breakfast bar, and plenty of space for a dining table. Just off the living room is a wonderful four-seasons room surrounded by windows, creating the perfect spot to enjoy your morning coffee, curl up with a good book, or simply take in the views. The main level offers two bedrooms, including a spacious primary suite featuring a walk-in closet and private full bathroom. An additional bedroom, convenient half bath, and main-level laundry add to the ease of everyday living. Upstairs, you'll find another bedroom and full bathroom, providing a great private space for guests. The finished walkout lower level offers even more room to enjoy, with a large recreation room, full bathroom, and an abundance of storage space. There's also potential to finish an additional bedroom with a conforming window if desired! Step outside and enjoy the best of both worlds with a small deck and a spacious covered patio, perfect for relaxing, entertaining, or enjoying the outdoors. Additional conveniences include a central vacuum system, two-stall attached garage, extra side parking, and an HOA that takes care of lawn maintenance and snow removal, making everyday living that much easier. With generous living spaces, a flexible floor plan, and the convenience of condo living, this wonderful home offers the space you want without all the exterior upkeep. Come see everything it has to offer!

Save
Ask
Tour
Hide
Share
Listing Snapshot
Price 
$374,000
Days On Site 
3 Days
Bedrooms 
3
Inside Area (SqFt) 
2,897 sqft
Total Baths 
4
Full Baths 
3
Partial Baths 
1
Lot Size 
N/A
Year Built 
2001
MLS Number 
2608064
Status 
Active
Property Tax 
$7,749
HOA/Condo/Coop Fees 
$200 monthly
Sq Ft Source 
N/A
Friends & Family
Recent Activity
3 days agoListing first seen on site
3 days agoListing updated with changes from the MLS
General Features
Attached Garage 
Yes
Garage 
Yes
Garage Spaces 
2
Parking 
AttachedGarageGarage Door Opener
Property Sub Type 
Condominium
Sewer 
Public Sewer
SqFt Above 
2262
SqFt Below 
635
Style 
Ranch, See Remarks
Water Source 
Public
Interior Features
Appliances 
DryerDishwasherDisposalGas Water HeaterMicrowaveRangeRefrigeratorWater Softener OwnedWasher
Basement 
FullWalk-Out Access
Cooling 
Central Air
Fireplace 
Yes
Fireplace Features 
InsertGasLiving Room
Heating 
Fireplace InsertNatural GasForced Air
Interior 
Breakfast BarCentral VacuumVaulted Ceiling(s)
Laundry Features 
Main Level
Save
Ask
Tour
Hide
Share
Exterior Features
Construction Details 
BrickFrameVinyl Siding
Patio And Porch 
DeckPatio
Community Features
Association Fee 
$200.0
Association Fee Frequency 
Monthly
MLS Area 
OT-E (East of I-380)
Financing Terms Available 
CashConventional
Schools
School District
Unknown
Elementary School
Mt Vernon
Middle School
Mt Vernon
High School
Mt Vernon
All or a portion of the multiple Listing information is provided by the Cedar Rapids Area Association of Realtors, from a copyrighted compilation of listings. All IDX information is provided exclusively for consumers’ personal, non-commercial use and may not be used for any purpose other than to identify prospective properties consumers may be interested in purchasing. All Cedar Rapids Area Association of Realtors MLS information provided is deemed reliable but is not guaranteed accurate. The compilation of Listings and each individual Listing are ©2026 Cedar Rapids Area Association of Realtors. All rights reserved.


Listing courtesy of Meagan Bennett-Twins Home Team of Lee's Town & Country Real Estate.

Last checked 2026-11-21 02:48 PM CST.

Neighborhood & Commute
Source: Walkscore
Disclosure: Community information and market data powered by Constellation Data Labs. Information is deemed reliable but not guaranteed.
Save
Ask
Tour
Hide
Share