Save
Ask
Tour
Hide
Share
$659,000
3 Days On Site

201 Sand Trap Circle
Tipton, IA 52772

For Sale|Single Family Residence|Active
7
Beds
6
Total Baths
5
Full Baths
1
Partial Bath
5,290
SqFt
$125
/SqFt
2015
Built
County:
Cedar
Call Now: (319) 423-9515
Is this the listing for you? We can help make it yours.
(319) 423-9515
201 Sand Trap Circle201 Sand Trap Circle201 Sand Trap Circle201 Sand Trap Circle
Save
Ask
Tour
Hide
Share

Mortgage Calculator

Monthly Payment (Est.)

Enter an interest rate to see your estimated monthly payment.
Calculator powered by Showcase IDX, a Constellation1 Company. Copyright ©2026 Information is deemed reliable but not guaranteed.

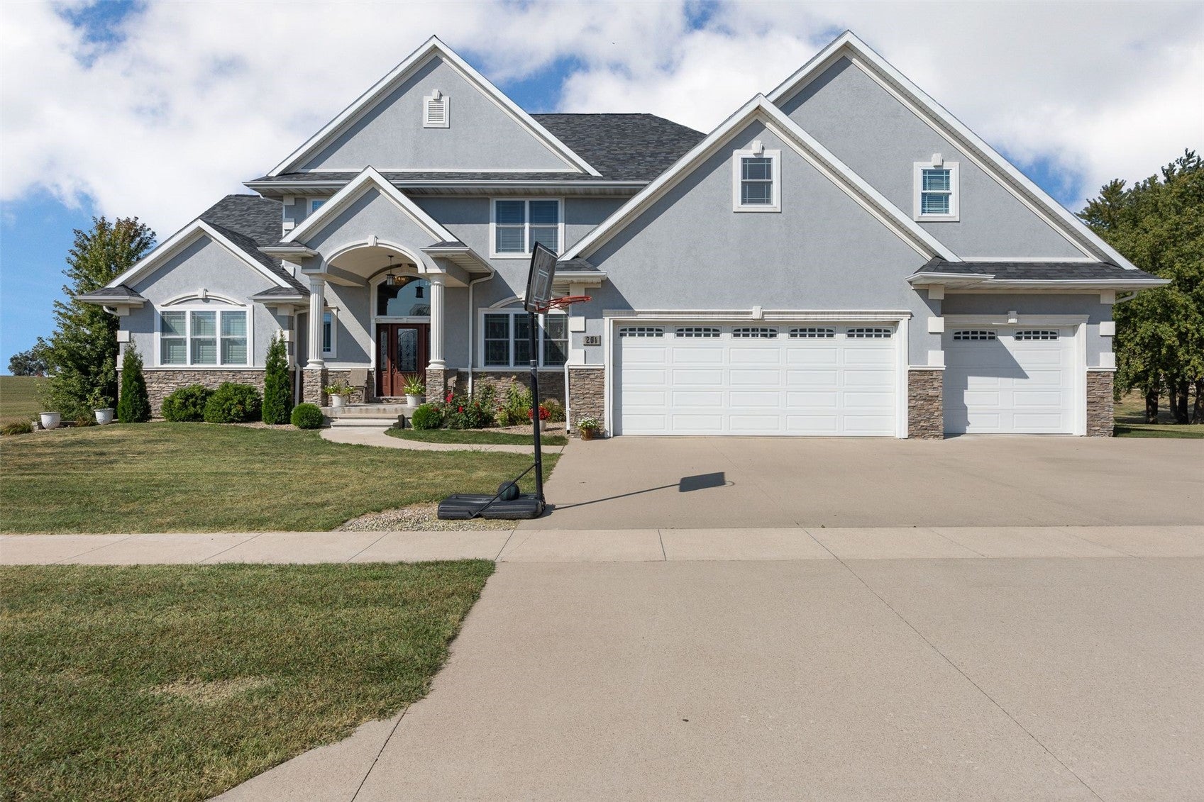
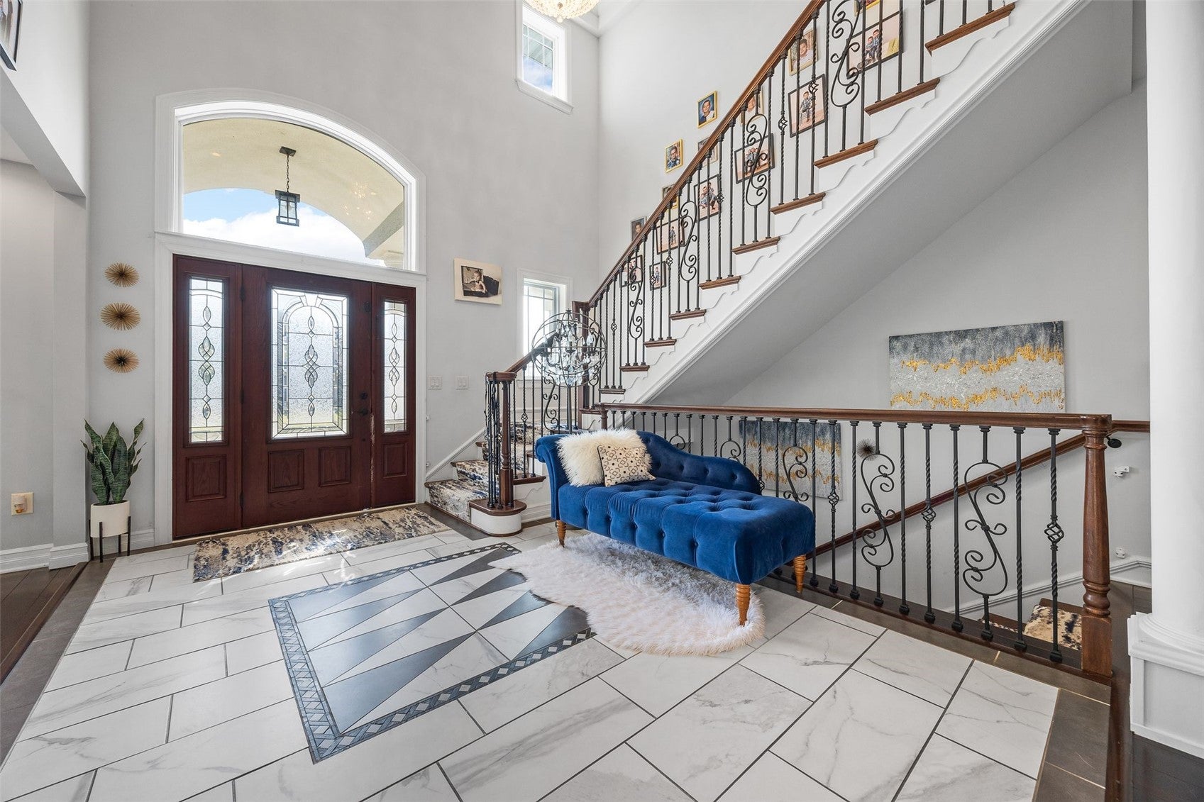
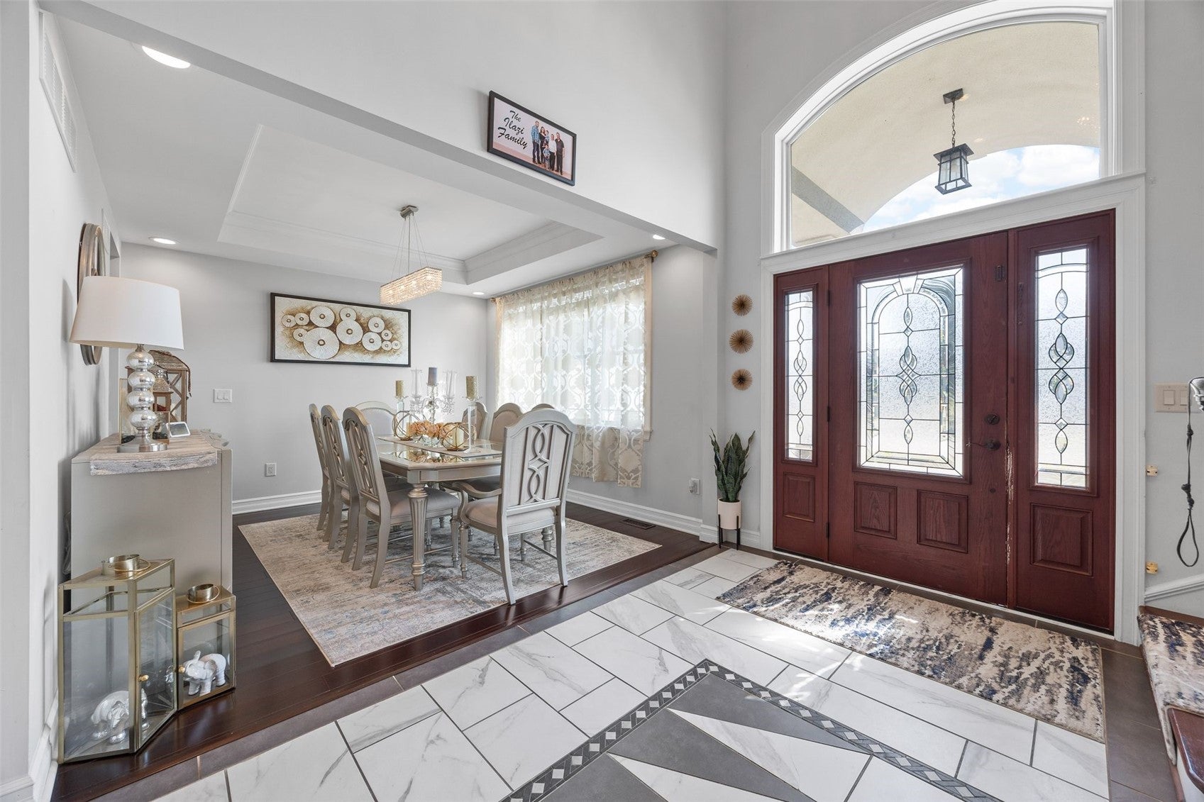
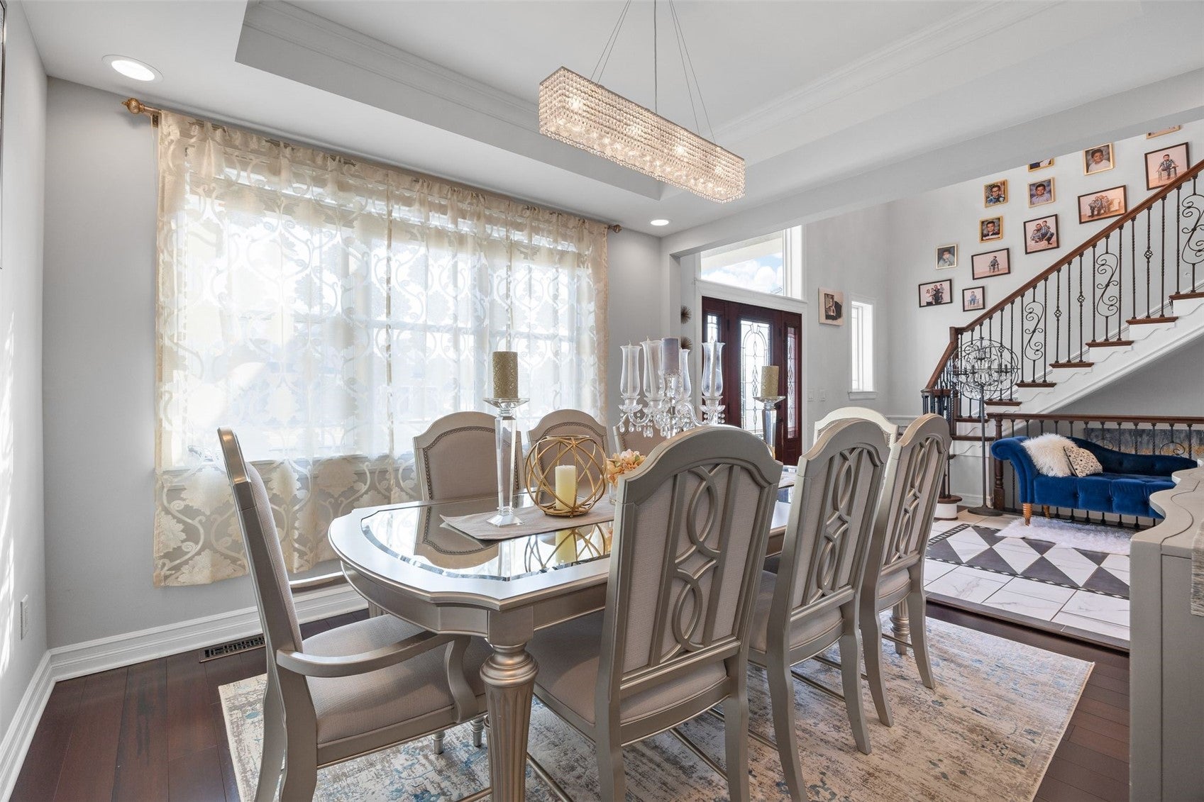
Luxury meets small-town charm. Every detail was designed for those who love space, style, and serenity. Perfectly positioned on a quiet cul-de-sac bordering the Tipton Golf & Country Club, this 5,290 sq ft masterpiece blends high-end finishes, thoughtful design, and modern comfort into one exceptional home. Step inside and feel the elegance unfold — a soaring entryway opens to expansive living spaces filled with natural light. The chef’s kitchen is the heart of the home, featuring premium appliances, custom cabinetry, quartz countertops, and an oversized island built for gathering. Flowing seamlessly into the dining and living areas, this open-concept design invites entertaining on any scale. The main-floor primary suite offers a private retreat with spa-inspired finishes, walk-in closets, and peaceful views. With 7 bedrooms and 5.5 baths, there’s room for everyone. Ideal for growing families, guests, or multi-generational living. Each space has been curated with luxury flooring, designer lighting, and architectural touches that set this home apart. Step out to the four seasons room and deck to enjoy evening sunsets over the course. Whether you’re an avid golfer or simply love scenic surroundings, this home delivers a rare balance of recreation and relaxation. Living at Sand Trap Circle means enjoying Tipton’s welcoming community

Save
Ask
Tour
Hide
Share
Listing Snapshot
Price 
$659,000
Days On Site 
3 Days
Bedrooms 
7
Inside Area (SqFt) 
5,290 sqft
Total Baths 
6
Full Baths 
5
Partial Baths 
1
Lot Size 
0.36 Acres
Year Built 
2015
MLS Number 
2608070
Status 
Active
Property Tax 
$11,668
HOA/Condo/Coop Fees 
N/A
Sq Ft Source 
N/A
Friends & Family
Recent Activity
3 days agoListing first seen on site
3 days agoListing updated with changes from the MLS
General Features
Acres 
0.36
Attached Garage 
Yes
Garage 
Yes
Garage Spaces 
3
Levels 
Two
Parking 
AttachedGarageGarage Door Opener
Property Sub Type 
Single Family Residence
Sewer 
Public Sewer
SqFt Above 
4240
SqFt Below 
1050
Style 
Two Story
Water Source 
Public
Interior Features
Appliances 
DryerDishwasherDisposalGas Water HeaterMicrowaveRangeRefrigeratorRange HoodWasher
Basement 
Full
Cooling 
Central Air
Fireplace 
Yes
Fireplace Features 
InsertGasLiving Room
Heating 
Fireplace InsertNatural GasForced Air
Interior 
Breakfast BarEat-in Kitchen
Laundry Features 
Main Level
Save
Ask
Tour
Hide
Share
Exterior Features
Construction Details 
FrameStuccoVinyl Siding
Patio And Porch 
Deck
Pool Features 
Above Ground
Community Features
Accessibility Features 
Therapeutic Whirlpool
MLS Area 
OT-E (East of I-380)
Schools
School District
Unknown
Elementary School
Tipton
Middle School
Tipton
High School
Tipton
All or a portion of the multiple Listing information is provided by the Cedar Rapids Area Association of Realtors, from a copyrighted compilation of listings. All IDX information is provided exclusively for consumers’ personal, non-commercial use and may not be used for any purpose other than to identify prospective properties consumers may be interested in purchasing. All Cedar Rapids Area Association of Realtors MLS information provided is deemed reliable but is not guaranteed accurate. The compilation of Listings and each individual Listing are ©2026 Cedar Rapids Area Association of Realtors. All rights reserved.


Listing courtesy of Steven Hankemeier of RE/MAX CONCEPTS.

Last checked 2026-11-21 02:48 PM CST.

Neighborhood & Commute
Source: Walkscore
Disclosure: Community information and market data powered by Constellation Data Labs. Information is deemed reliable but not guaranteed.
Save
Ask
Tour
Hide
Share