Save
Ask
Tour
Hide
Share
$275,000
1 Day On Site

1105 E Ave
Vinton, IA 52349

For Sale|Single Family Residence|Active
4
Beds
3
Total Baths
1
Full Bath
2
Partial Baths
1,942
SqFt
$142
/SqFt
1956
Built
County:
Benton
Call Now: (319) 423-9515
Is this the listing for you? We can help make it yours.
(319) 423-9515
1105 E Ave1105 E Ave1105 E Ave1105 E Ave
Save
Ask
Tour
Hide
Share

Mortgage Calculator

Monthly Payment (Est.)

Enter an interest rate to see your estimated monthly payment.
Calculator powered by Showcase IDX, a Constellation1 Company. Copyright ©2026 Information is deemed reliable but not guaranteed.

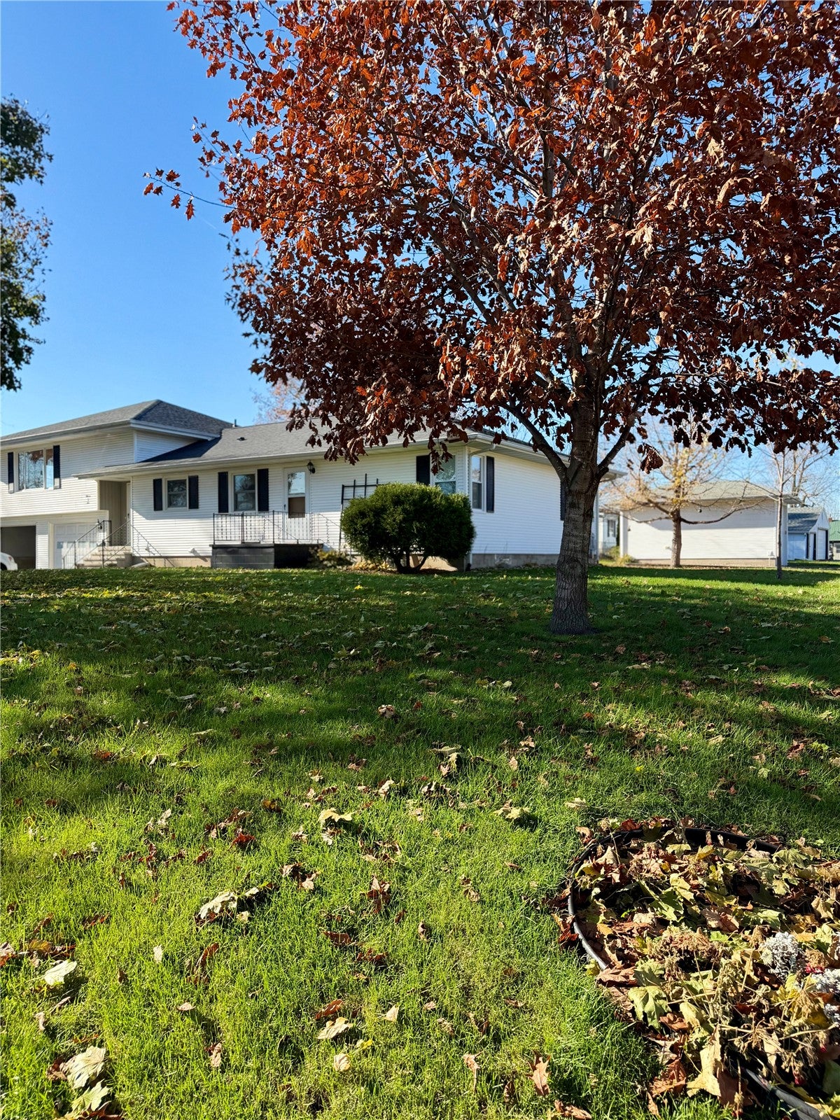
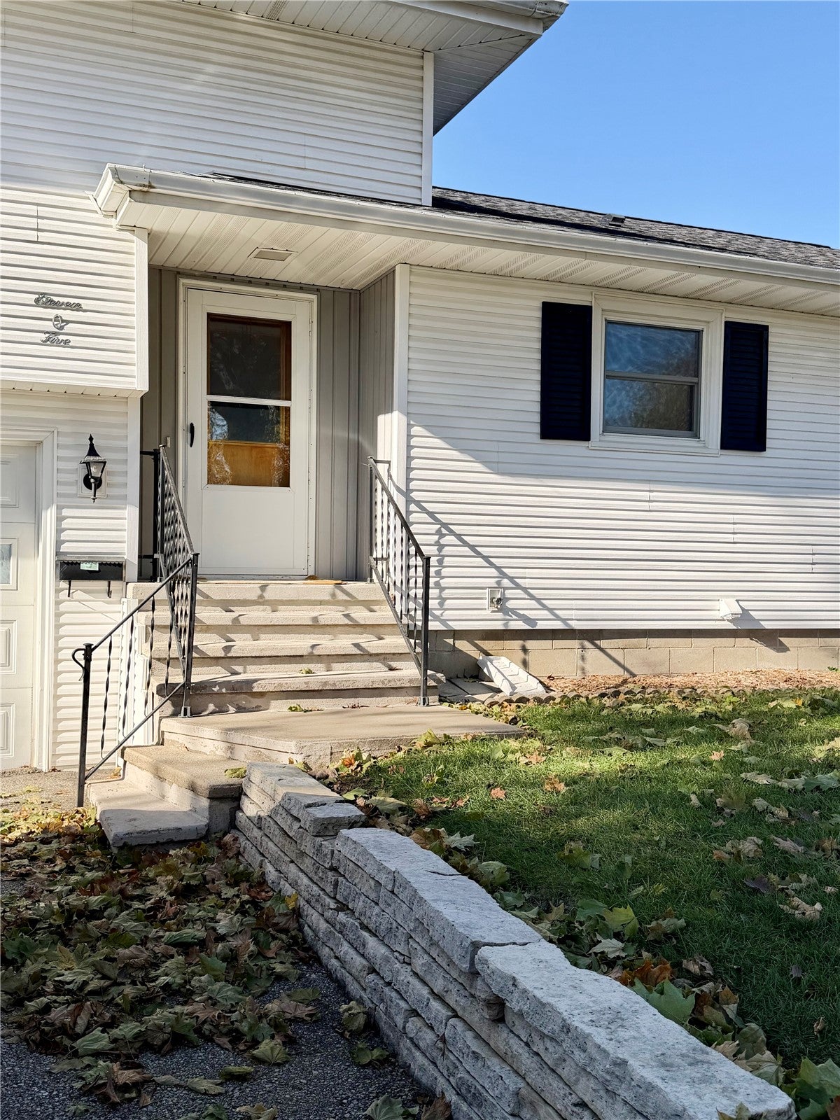
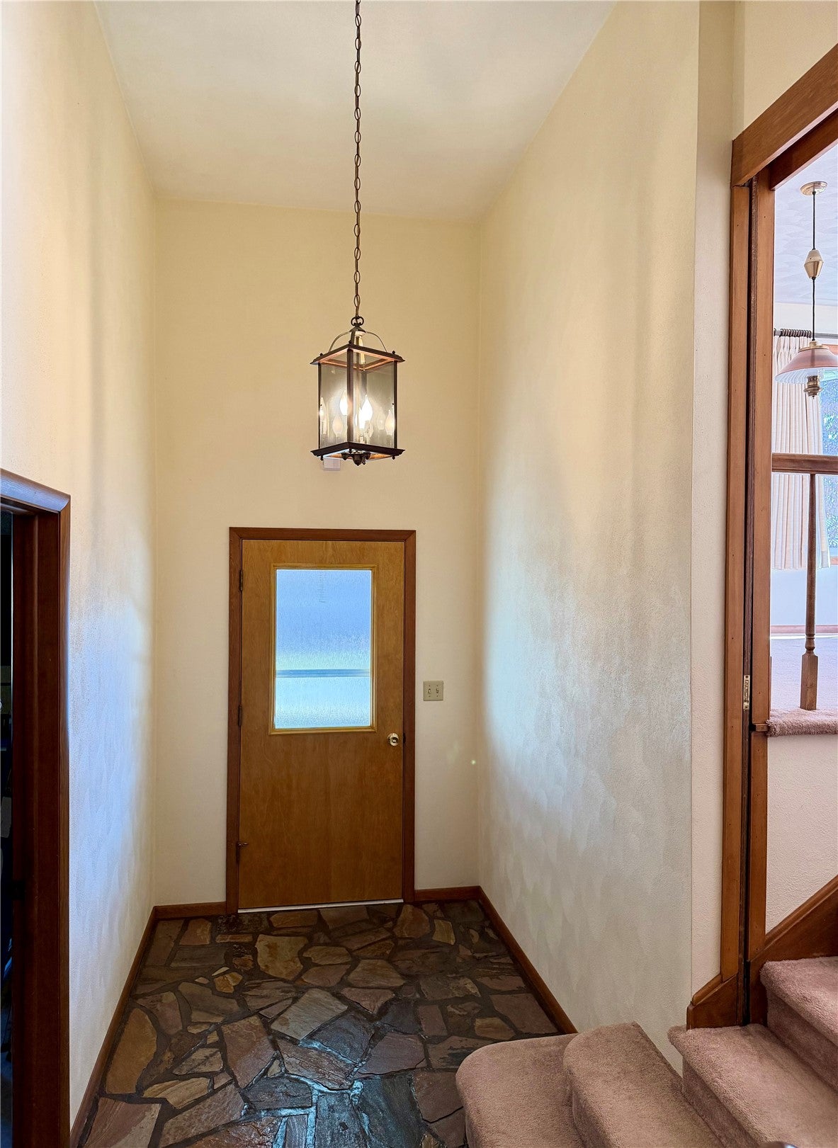
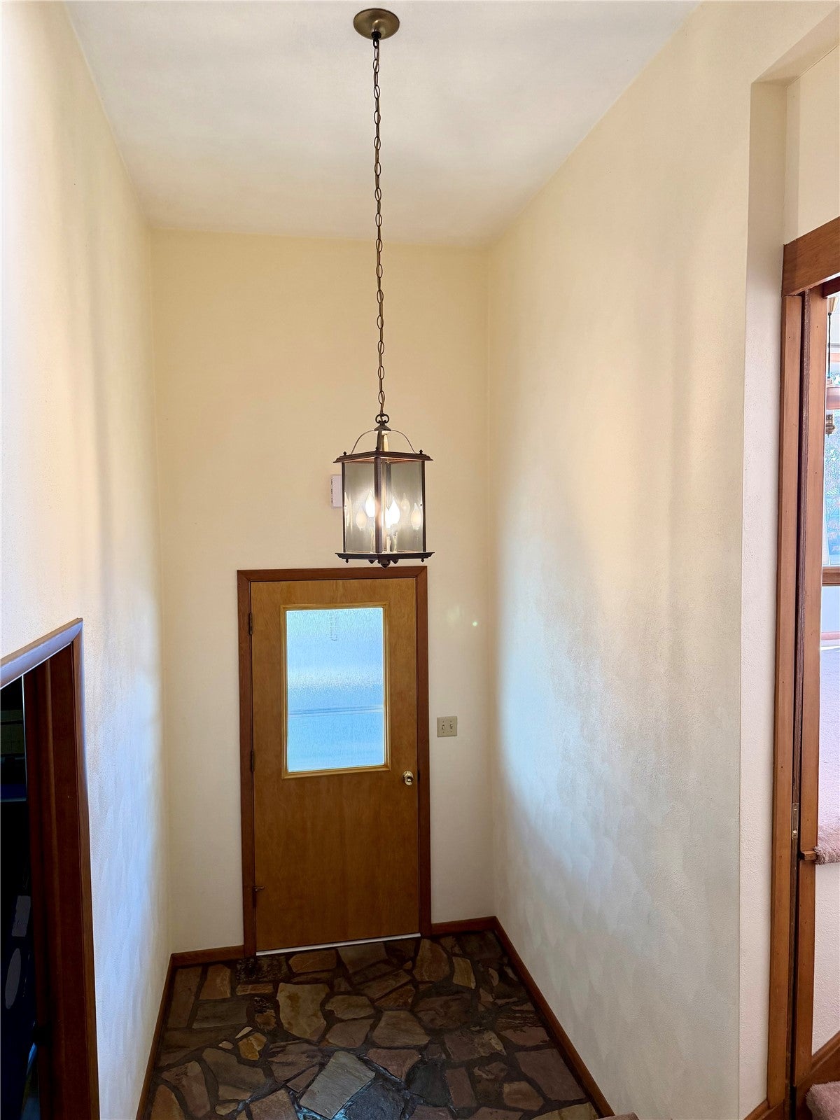
Welcome to this inviting, well maintained home located on a quiet street and corner lot. This spacious split level offers 4 bedrooms with 1 full bathrooms and 2 half bathrooms and 1,942 finished square feet. The front door welcomes you with the grand foyer with the laundry room conveniently located right next to it. Also making a main floor laundry room with a sink and plenty of storage! The living room provides so much natural light and is open to the formal dining room. The kitchen offers ample storage and a built-in desk area. The basement offers endless possibilities to be finished and provide more living space and to add another bath. There is a toilet and the shower has already been added. The backyard has a deck, which is particularly covered with mature trees throughout the backyard. The shed was built in 2004 and the roof was redone in 2026, giving you peace of mind! Call to schedule your showing today!

Save
Ask
Tour
Hide
Share
Listing Snapshot
Price 
$275,000
Days On Site 
1 Day
Bedrooms 
4
Inside Area (SqFt) 
1,942 sqft
Total Baths 
3
Full Baths 
1
Partial Baths 
2
Lot Size 
0.32 Acres
Year Built 
1956
MLS Number 
2608109
Status 
Active
Property Tax 
$3,603
HOA/Condo/Coop Fees 
N/A
Sq Ft Source 
N/A
Friends & Family
Recent Activity
yesterdayListing first seen on site
yesterdayListing updated with changes from the MLS
General Features
Acres 
0.32
Attached Garage 
Yes
Garage 
Yes
Garage Spaces 
2
Parking 
AttachedGarageGarage Door Opener
Property Sub Type 
Single Family Residence
Sewer 
Public Sewer
SqFt Above 
1942
Interior Features
Appliances 
DryerDishwasherGas Water HeaterMicrowaveRefrigeratorWater Softener OwnedWasher
Basement 
Full
Cooling 
Central Air
Heating 
Forced Air
Save
Ask
Tour
Hide
Share
Exterior Features
Construction Details 
Vinyl Siding
Other Structures 
Shed(s)
Patio And Porch 
Deck
Community Features
MLS Area 
OT-W (West of I-380)
Financing Terms Available 
CashConventionalUSDA LoanVA Loan
Schools
School District
Unknown
Elementary School
Tilford
Middle School
Vinton/Shellsburg
High School
Vinton/Shellsburg
All or a portion of the multiple Listing information is provided by the Cedar Rapids Area Association of Realtors, from a copyrighted compilation of listings. All IDX information is provided exclusively for consumers’ personal, non-commercial use and may not be used for any purpose other than to identify prospective properties consumers may be interested in purchasing. All Cedar Rapids Area Association of Realtors MLS information provided is deemed reliable but is not guaranteed accurate. The compilation of Listings and each individual Listing are ©2026 Cedar Rapids Area Association of Realtors. All rights reserved.


Listing courtesy of Tessa Barnes of Barnes Real Estate.

Last checked 2026-11-21 02:48 PM CST.

Neighborhood & Commute
Source: Walkscore
Disclosure: Community information and market data powered by Constellation Data Labs. Information is deemed reliable but not guaranteed.
Save
Ask
Tour
Hide
Share