Save
Ask
Tour
Hide
Share
$348,500
1 Day On Site

2337 5th Avenue SE
Cedar Rapids, IA 52403

For Sale|Single Family Residence|Active
4
Beds
2
Total Baths
1
Full Bath
1
Partial Bath
2,268
SqFt
$154
/SqFt
1922
Built
County:
Linn
Call Now: (319) 423-9515
Is this the listing for you? We can help make it yours.
(319) 423-9515
2337 5th Avenue SE2337 5th Avenue SE2337 5th Avenue SE2337 5th Avenue SE
Save
Ask
Tour
Hide
Share

Mortgage Calculator

Monthly Payment (Est.)

Enter an interest rate to see your estimated monthly payment.
Calculator powered by Showcase IDX, a Constellation1 Company. Copyright ©2026 Information is deemed reliable but not guaranteed.

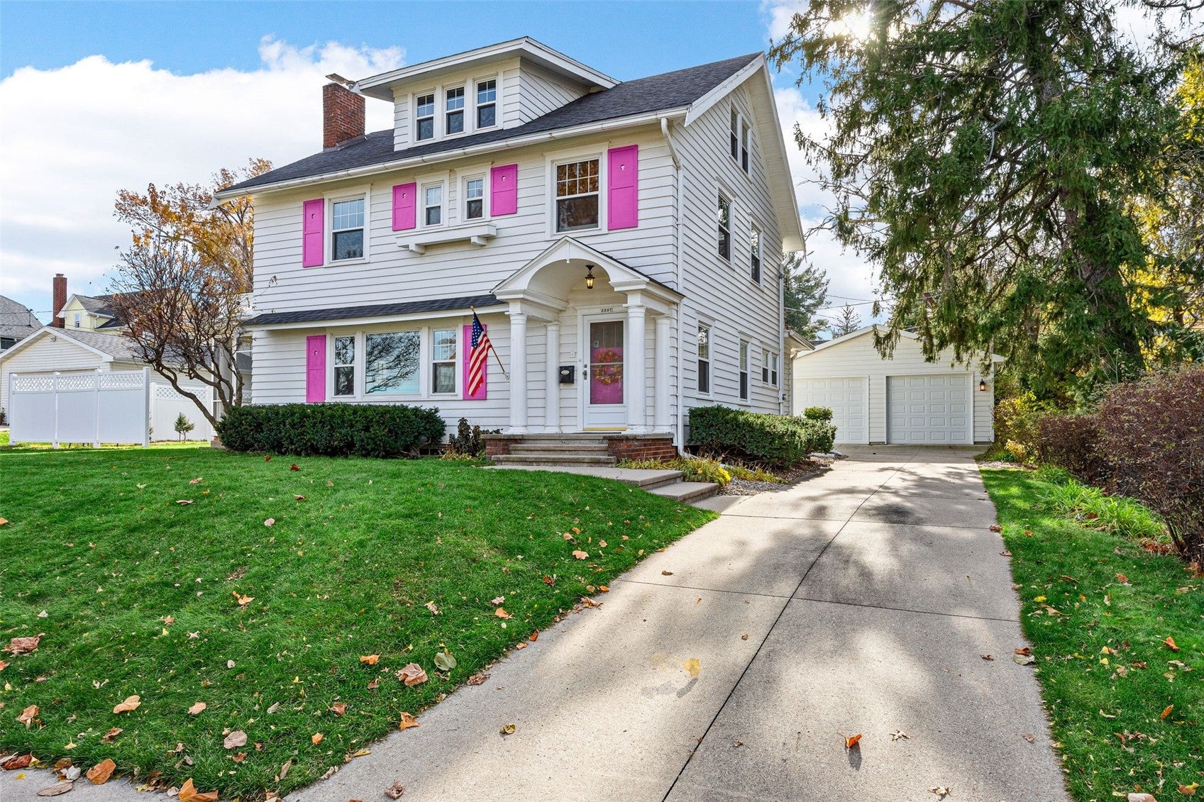
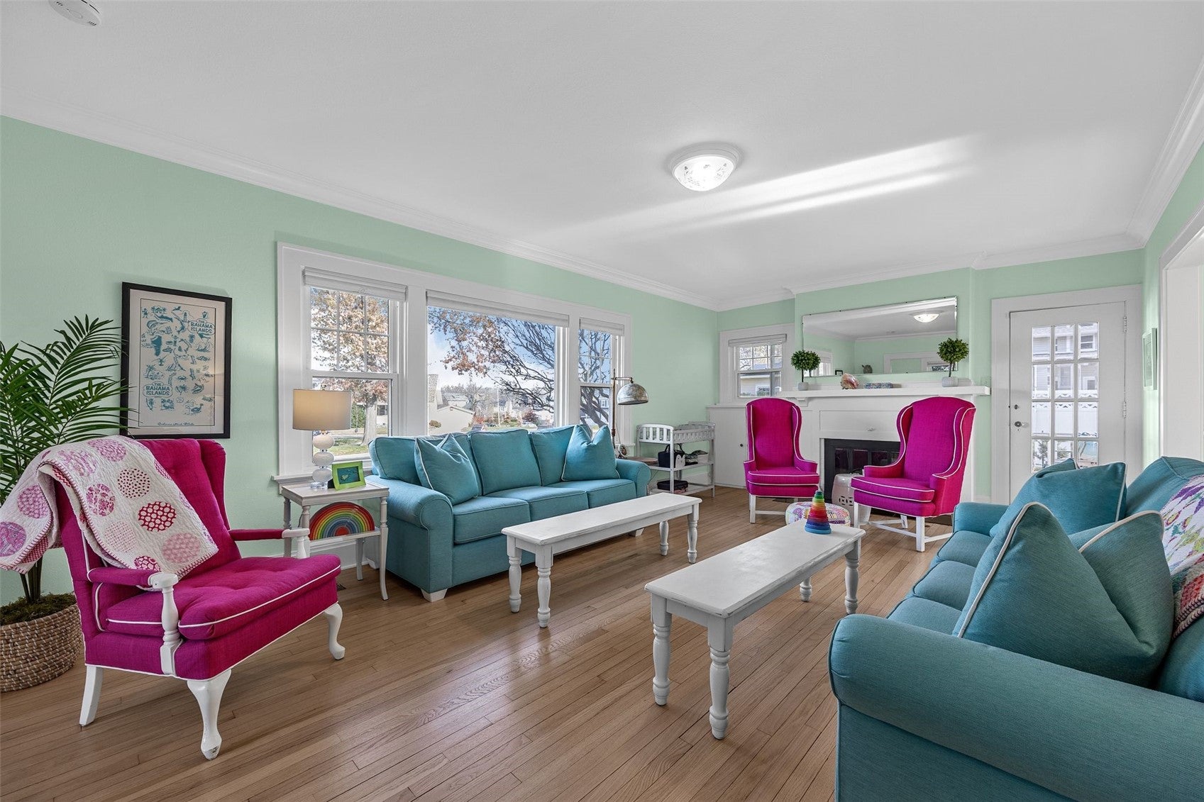
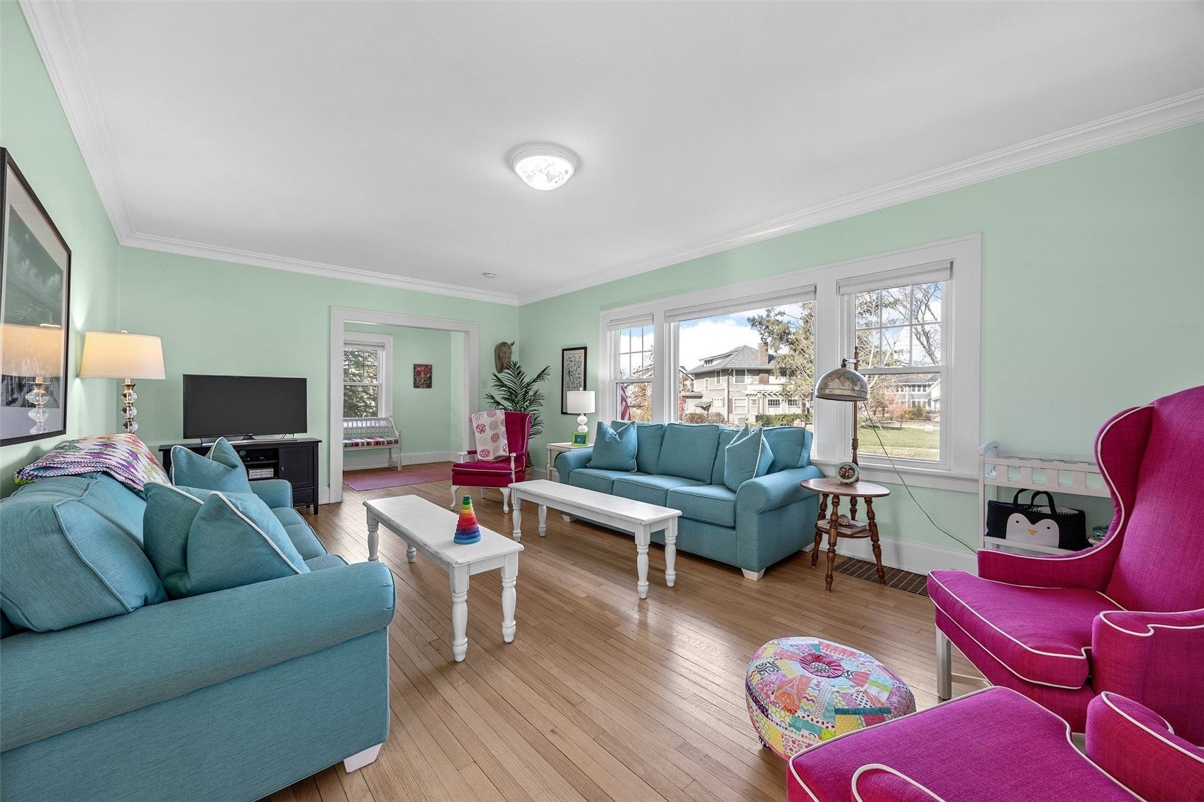
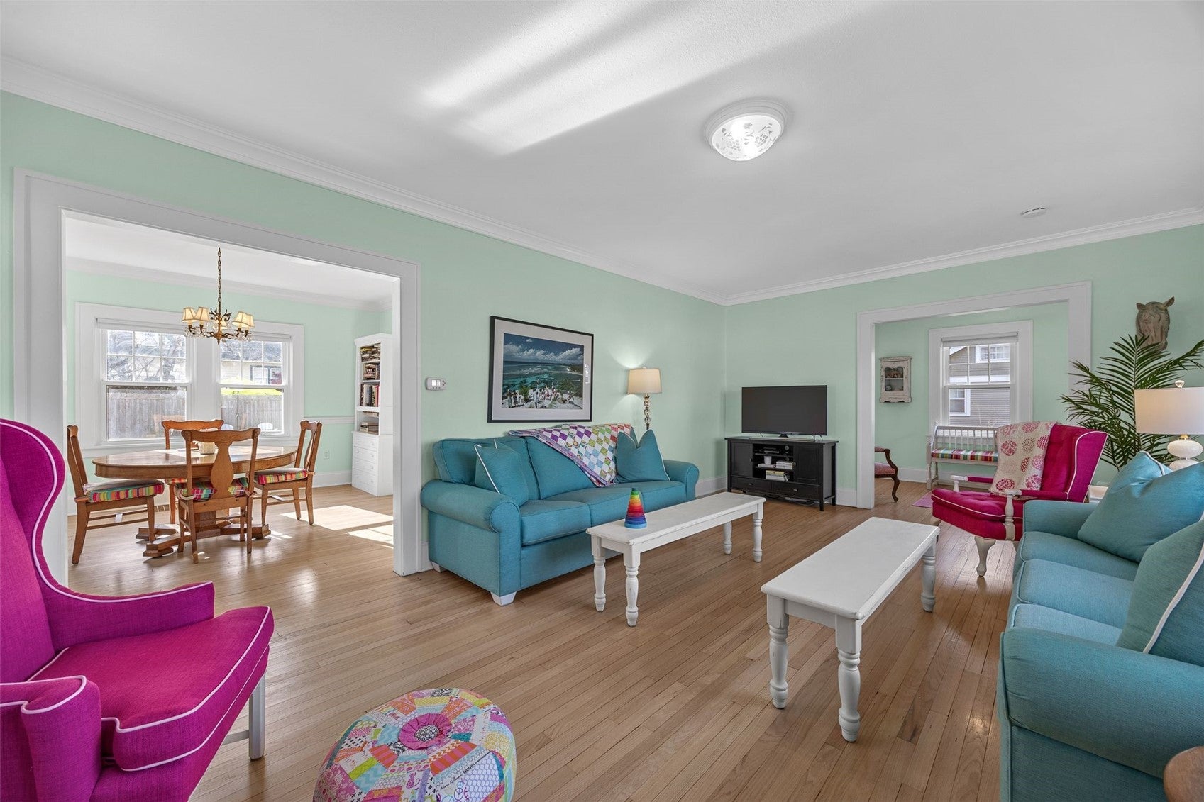
Situated in the heart of the popular Vernon Heights neighborhood is this whimsical, charming, and truly move-in ready Colonial Revival home. Slightly elevated off this tree-lined, winding street and framed by established trees, this home is such a bright spot of warm welcome in the neighborhood and offers natural light that cascades in from the many windows, creating the same light, bright, and inviting impression inside as the home exudes outside. The layout has good flow and openness between the rooms as well as a connectedness to outdoor living thanks to the attached screened porch and expansive patio just outside the back door. The room sizes are generous throughout. Meticulously maintained for decades, this home has a surprising number of improvements that have preserved all of the character and architectural integrity while providing newer features that will carry this home into the future without all the work and expense often associated with this vintage, including a new roof (2020); new garage with LP Smart Board siding (2022); new white vinyl privacy fence (2025); new washer and dryer (2026); new staircase runner (2026); new checkered paver patio (2024); new mini-split for heating and cooling the attic (2021); attic hardwood flooring refinished (2021); new furnace and a/c (2018); all new windows on the 1st, 2nd, and 3rd floors (2018); first and second floor hardwood flooring refinished (2017); and bath sinks resurfaced (2017). This home is truly a gem and isn’t going to last long! Come see for yourself while you still can!

Save
Ask
Tour
Hide
Share
Listing Snapshot
Price 
$348,500
Days On Site 
1 Day
Bedrooms 
4
Inside Area (SqFt) 
2,268 sqft
Total Baths 
2
Full Baths 
1
Partial Baths 
1
Lot Size 
0.21 Acres
Year Built 
1922
MLS Number 
2608111
Status 
Active
Property Tax 
$4,677
HOA/Condo/Coop Fees 
N/A
Sq Ft Source 
N/A
Friends & Family
Recent Activity
yesterdayListing first seen on site
yesterdayListing updated with changes from the MLS
General Features
Acres 
0.21
Garage 
Yes
Garage Spaces 
2
Levels 
Two
Parking 
DetachedGarageOff StreetOn StreetGarage Door Opener
Property Sub Type 
Single Family Residence
Sewer 
Public Sewer
SqFt Above 
2268
Style 
Two Story
Water Source 
Public
Interior Features
Appliances 
DryerDishwasherDisposalGas Water HeaterMicrowaveRangeRefrigeratorRange HoodWasher
Basement 
Full
Cooling 
Central Air
Fireplace 
Yes
Fireplace Features 
InsertGasLiving Room
Heating 
Fireplace InsertNatural GasForced Air
Interior 
Eat-in Kitchen
Laundry Features 
Upper Level
Save
Ask
Tour
Hide
Share
Exterior Features
Construction Details 
FrameSee RemarksWood Siding
Fencing 
Fenced
Patio And Porch 
Patio
Community Features
MLS Area 
SE Quadrant
Financing Terms Available 
CashConventionalFHAVA Loan
Schools
School District
Unknown
Elementary School
Grant Wood
Middle School
McKinley
High School
Washington
All or a portion of the multiple Listing information is provided by the Cedar Rapids Area Association of Realtors, from a copyrighted compilation of listings. All IDX information is provided exclusively for consumers’ personal, non-commercial use and may not be used for any purpose other than to identify prospective properties consumers may be interested in purchasing. All Cedar Rapids Area Association of Realtors MLS information provided is deemed reliable but is not guaranteed accurate. The compilation of Listings and each individual Listing are ©2026 Cedar Rapids Area Association of Realtors. All rights reserved.


Listing courtesy of Cory Rath of SKOGMAN REALTY.

Last checked 2026-11-21 02:48 PM CST.

Neighborhood & Commute
Source: Walkscore
Disclosure: Community information and market data powered by Constellation Data Labs. Information is deemed reliable but not guaranteed.
Save
Ask
Tour
Hide
Share