Save
Ask
Tour
Hide
Share
$149,900
1 Day On Site

105 Main Street
Morley, IA 52312

For Sale|Single Family Residence|Active
3
Beds
1
Total Bath
1
Full Bath
1,124
SqFt
$133
/SqFt
1974
Built
County:
Jones
Call Now: (319) 423-9515
Is this the listing for you? We can help make it yours.
(319) 423-9515
Upcoming Open Houses
Sun, Nov 22, 1:00 PM - 2:30 PM
105 Main Street105 Main Street105 Main Street105 Main Street
Save
Ask
Tour
Hide
Share

Mortgage Calculator

Monthly Payment (Est.)

Enter an interest rate to see your estimated monthly payment.
Calculator powered by Showcase IDX, a Constellation1 Company. Copyright ©2026 Information is deemed reliable but not guaranteed.

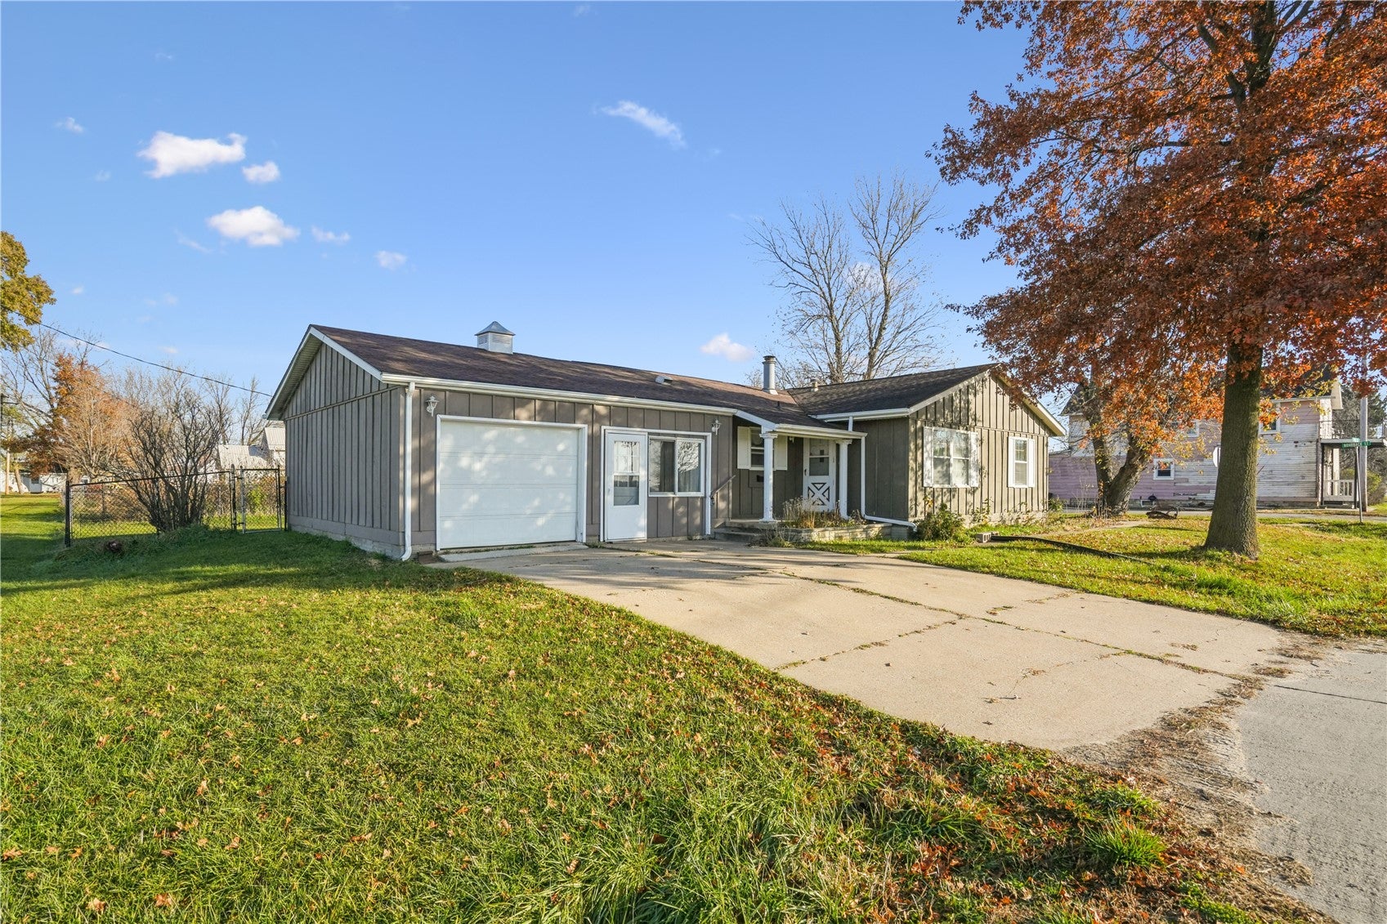
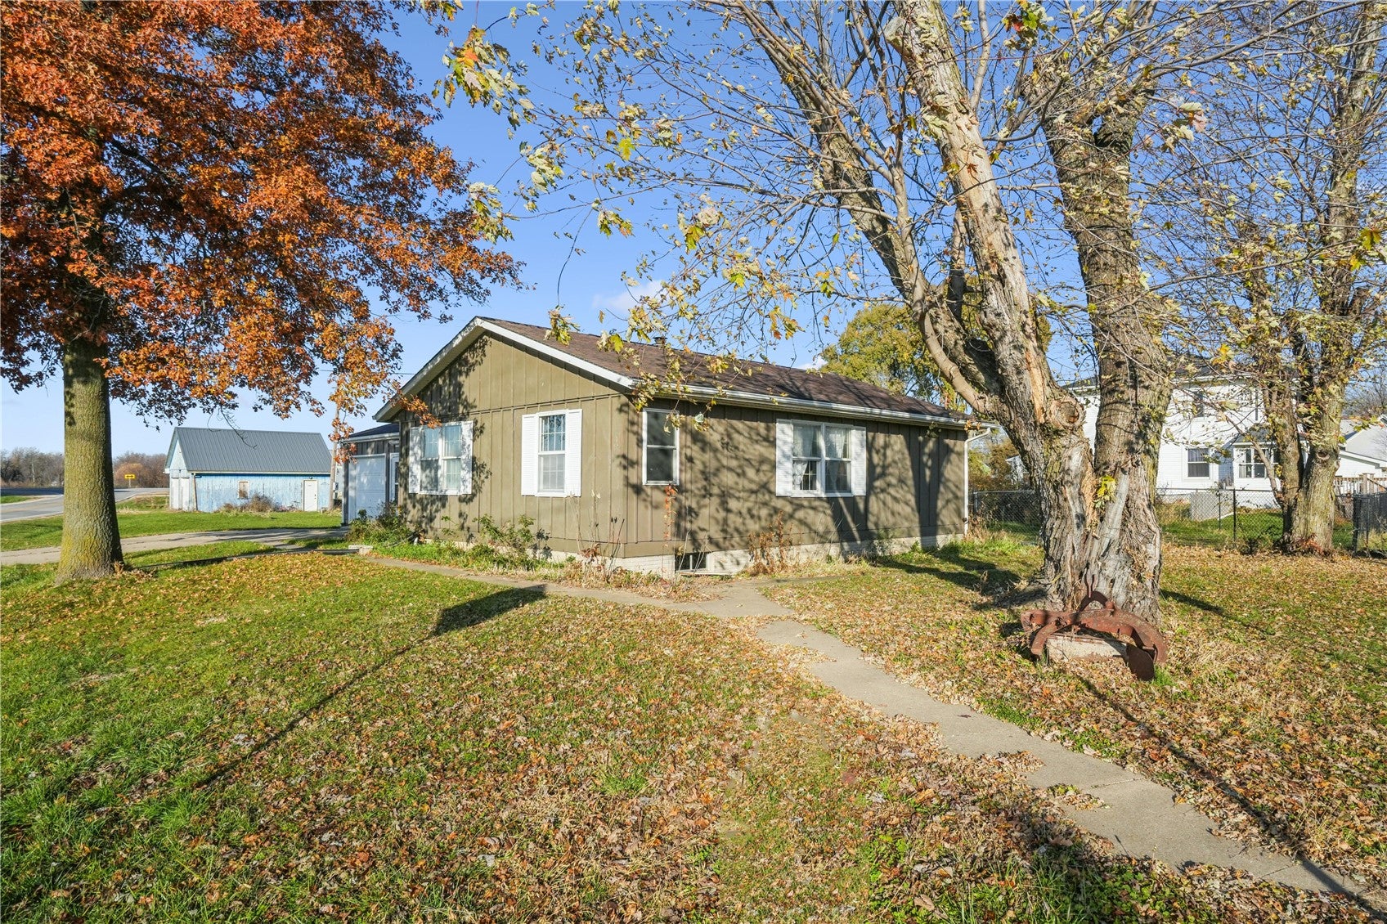
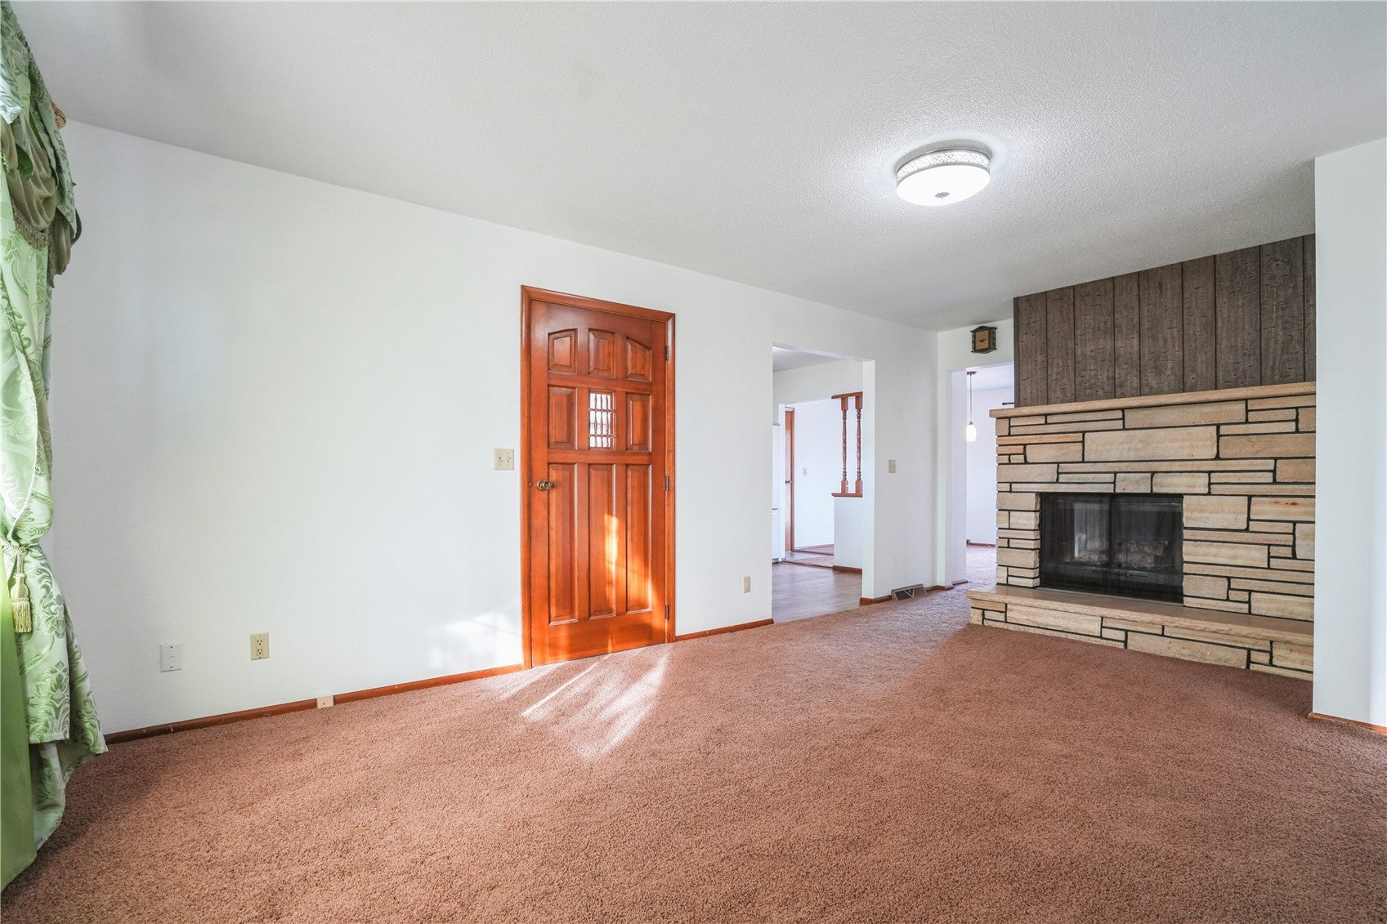
Professional pictures to be uploaded 11/21. Is small town living the life for you? Do you want to live where everyone knows your name? Come check out this 3 bedroom, 1 bath ranch home. This home features a brand new septic system, brand new furnace and water heater. Enjoy cool nights in front of your fireplace making smores or hang the stockings there to make sure Santa visits. Fully fenced backyard can contain the kids, both the 4 legged and the 2 legged or give you a huge garden area. The attached 2 car garage has 1 stall that is currently framed and used as an access door. The garage door is still in place so it can easily be converted back to a full 2 car garage. Home is being sold As-Is but the 2 biggest expenses are already taken care of.

Save
Ask
Tour
Hide
Share
Listing Snapshot
Price 
$149,900
Days On Site 
1 Day
Bedrooms 
3
Inside Area (SqFt) 
1,124 sqft
Total Baths 
1
Full Baths 
1
Partial Baths 
N/A
Lot Size 
0.23 Acres
Year Built 
1974
MLS Number 
2608112
Status 
Active
Property Tax 
$1,200
HOA/Condo/Coop Fees 
N/A
Sq Ft Source 
N/A
Friends & Family
Recent Activity
yesterdayListing first seen on site
yesterdayListing updated with changes from the MLS
General Features
Acres 
0.23
Garage 
Yes
Garage Spaces 
1
Parking 
GarageGarage Door Opener
Pets 
Yes
Property Sub Type 
Single Family Residence
Sewer 
Septic Tank
SqFt Above 
1124
Style 
Ranch
Water Source 
Public
Interior Features
Appliances 
DryerDisposalGas Water HeaterMicrowaveRangeRefrigeratorWater Softener RentedWasher
Basement 
Full
Cooling 
Central Air
Fireplace 
Yes
Fireplace Features 
InsertLiving RoomWood Burning
Heating 
Fireplace InsertNatural Gas
Interior 
Eat-in Kitchen
Save
Ask
Tour
Hide
Share
Exterior Features
Construction Details 
FrameWood Siding
Fencing 
Fenced
Patio And Porch 
Deck
Community Features
MLS Area 
OT-E (East of I-380)
Financing Terms Available 
CashConventional
Schools
School District
Unknown
Elementary School
Strawberry Hill
Middle School
Anamosa
High School
Anamosa
All or a portion of the multiple Listing information is provided by the Cedar Rapids Area Association of Realtors, from a copyrighted compilation of listings. All IDX information is provided exclusively for consumers’ personal, non-commercial use and may not be used for any purpose other than to identify prospective properties consumers may be interested in purchasing. All Cedar Rapids Area Association of Realtors MLS information provided is deemed reliable but is not guaranteed accurate. The compilation of Listings and each individual Listing are ©2026 Cedar Rapids Area Association of Realtors. All rights reserved.


Listing courtesy of Diane Gallagher of Realty87.

Last checked 2026-11-21 02:48 PM CST.

Neighborhood & Commute
Source: Walkscore
Disclosure: Community information and market data powered by Constellation Data Labs. Information is deemed reliable but not guaranteed.
Save
Ask
Tour
Hide
Share