Save
Ask
Tour
Hide
Share
$359,900
2 Days On Site

1625 Ranmar Drive
Ely, IA 52227

For Sale|Single Family Residence|Active
5
Beds
3
Total Baths
3
Full Baths
2,833
SqFt
$127
/SqFt
2003
Built
County:
Linn
Call Now: (319) 423-9515
Is this the listing for you? We can help make it yours.
(319) 423-9515
1625 Ranmar Drive1625 Ranmar Drive1625 Ranmar Drive1625 Ranmar Drive
Save
Ask
Tour
Hide
Share

Mortgage Calculator

Monthly Payment (Est.)

Enter an interest rate to see your estimated monthly payment.
Calculator powered by Showcase IDX, a Constellation1 Company. Copyright ©2026 Information is deemed reliable but not guaranteed.

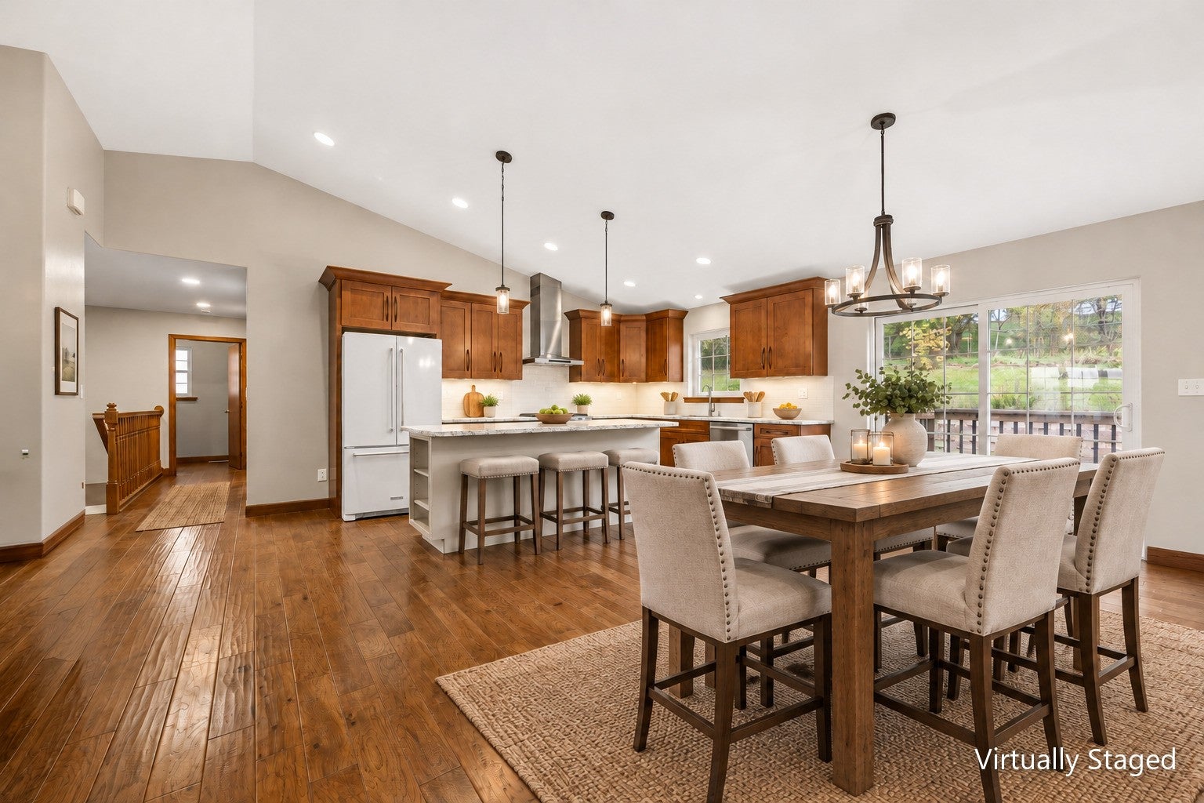
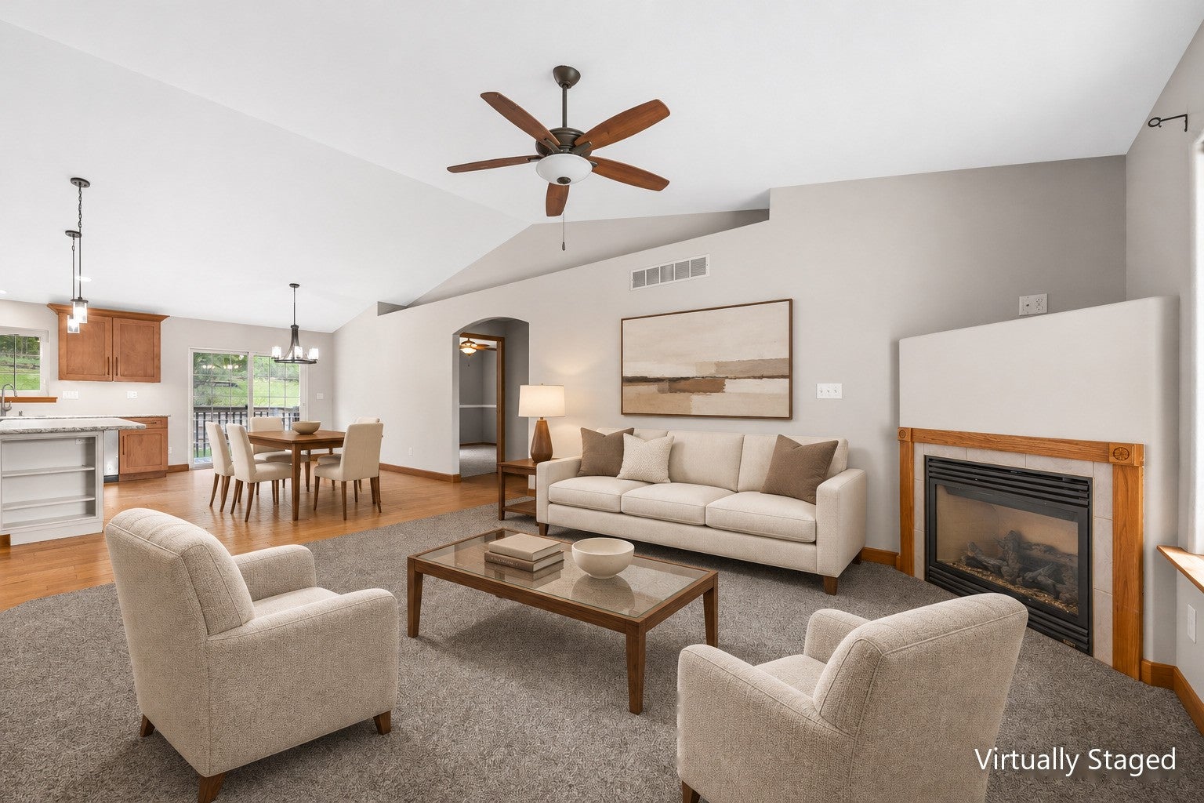
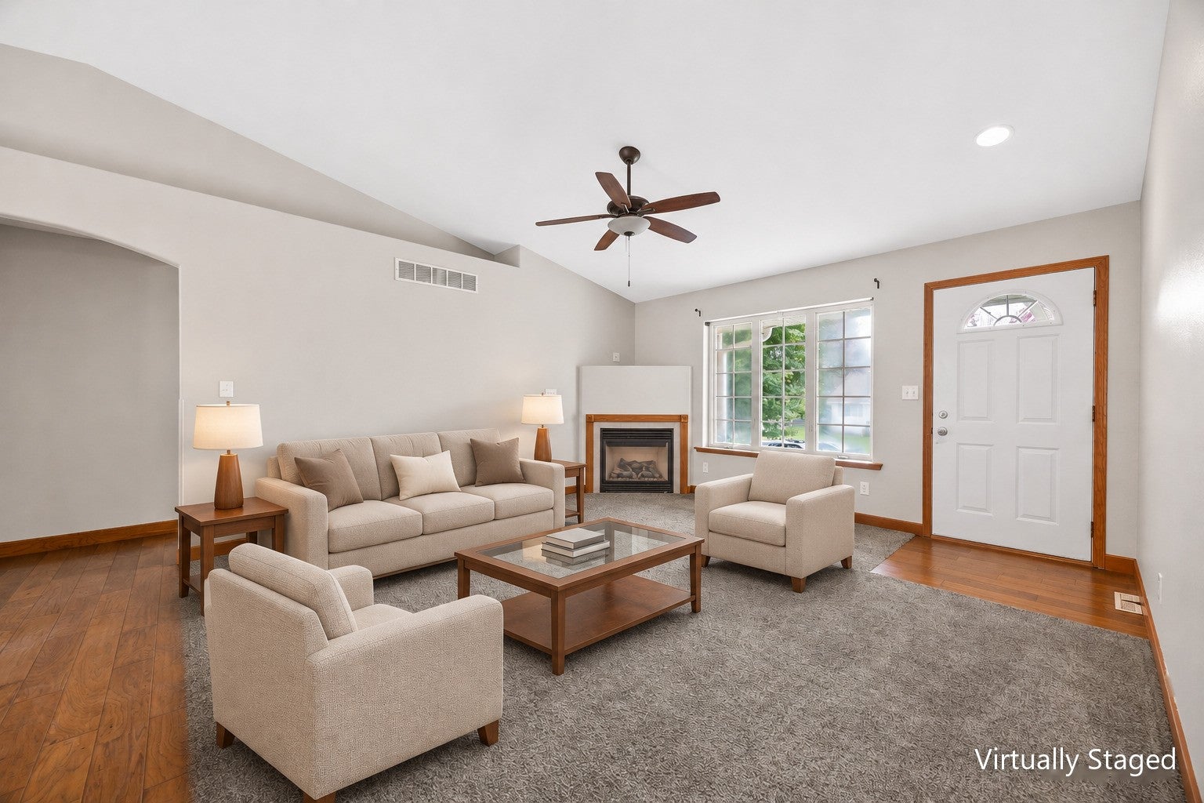
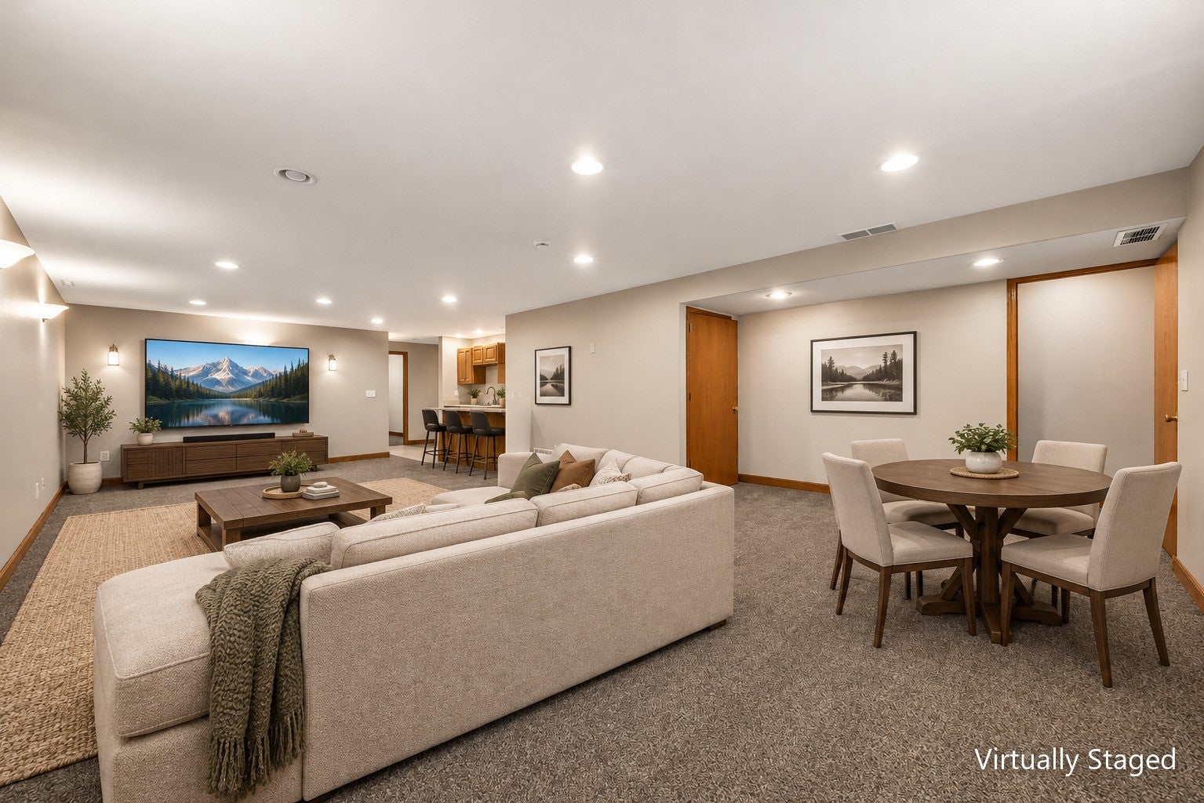
The first time you turn onto Ranmar Drive, notice how quickly it starts to feel like your street. Walk in and the ceiling vaults overhead, hardwood runs to a gas fireplace, and then you see the island. It sits at the center of everything under three pendant lights, long enough for the whole Thanksgiving spread, with open shelves on the end for the cookbooks you actually use. Homework happens here. So does morning coffee, and the last conversation of every party. Around it you have warm wood cabinets, a stainless hood over the range, countertop space for miles, and a window over the sink that looks out back, where no one sits directly behind you. Your suite has one side of the main floor to itself. Two more bedrooms and a full bath take the other, with laundry on the same level. Downstairs, the game is on in the 31-foot rec room, the wet bar is stocked, and guests have two bedrooms and a full bath of their own. It is ten below and you are in the garage in a T-shirt, because all three stalls are heated. Five bedrooms, three full baths, 2,833 finished square feet, College Community schools. A few updates are still ahead, and the price already reflects them. A year from now, when the finishes are the ones you chose, you will remember what you paid. All homes in Ely past few years with this square footage, three-stall garage, size of lot, and extra parking have sold north of $400K.

Save
Ask
Tour
Hide
Share
Listing Snapshot
Price 
$359,900
Days On Site 
2 Days
Bedrooms 
5
Inside Area (SqFt) 
2,833 sqft
Total Baths 
3
Full Baths 
3
Partial Baths 
N/A
Lot Size 
0.34 Acres
Year Built 
2003
MLS Number 
2608113
Status 
Active
Property Tax 
$5,598
HOA/Condo/Coop Fees 
N/A
Sq Ft Source 
N/A
Friends & Family
Recent Activity
2 days agoListing first seen on site
2 days agoListing updated with changes from the MLS
General Features
Acres 
0.34
Attached Garage 
Yes
Building Features 
HandicapAccess
Garage 
Yes
Garage Spaces 
3
Parking 
AttachedGarageGuestHeated GarageOff StreetGarage Door Opener
Property Sub Type 
Single Family Residence
Sewer 
Public Sewer
SqFt Above 
1548
SqFt Below 
1285
Style 
Ranch
Water Source 
Public
Interior Features
Appliances 
DryerDishwasherDisposalGas Water HeaterRangeRefrigeratorRange HoodWasher
Basement 
Full
Cooling 
Central Air
Fireplace 
Yes
Fireplace Features 
InsertGas
Heating 
Fireplace InsertNatural GasForced Air
Interior 
Breakfast BarEat-in KitchenVaulted Ceiling(s)
Laundry Features 
Main Level
Save
Ask
Tour
Hide
Share
Exterior Features
Construction Details 
BrickFrameVinyl Siding
Patio And Porch 
Patio
Community Features
Accessibility Features 
Accessible Entrance
MLS Area 
Corridor Area
Schools
School District
Unknown
Elementary School
College Comm
Middle School
College Comm
High School
College Comm
All or a portion of the multiple Listing information is provided by the Cedar Rapids Area Association of Realtors, from a copyrighted compilation of listings. All IDX information is provided exclusively for consumers’ personal, non-commercial use and may not be used for any purpose other than to identify prospective properties consumers may be interested in purchasing. All Cedar Rapids Area Association of Realtors MLS information provided is deemed reliable but is not guaranteed accurate. The compilation of Listings and each individual Listing are ©2026 Cedar Rapids Area Association of Realtors. All rights reserved.


Listing courtesy of Matt Smith of RE/MAX CONCEPTS.

Last checked 2026-11-21 02:48 PM CST.

Neighborhood & Commute
Source: Walkscore
Disclosure: Community information and market data powered by Constellation Data Labs. Information is deemed reliable but not guaranteed.
Save
Ask
Tour
Hide
Share