Save
Ask
Tour
Hide
Share
$345,000
1 Day On Site

2842 285th
Hopkinton, IA 52237

For Sale|Single Family Residence|Active
5
Beds
2
Total Baths
2
Full Baths
2,304
SqFt
$150
/SqFt
2019
Built
County:
Delaware
Call Now: (319) 423-9515
Is this the listing for you? We can help make it yours.
(319) 423-9515
2842 285th2842 285th2842 285th2842 285th
Save
Ask
Tour
Hide
Share

Mortgage Calculator

Monthly Payment (Est.)

Enter an interest rate to see your estimated monthly payment.
Calculator powered by Showcase IDX, a Constellation1 Company. Copyright ©2026 Information is deemed reliable but not guaranteed.

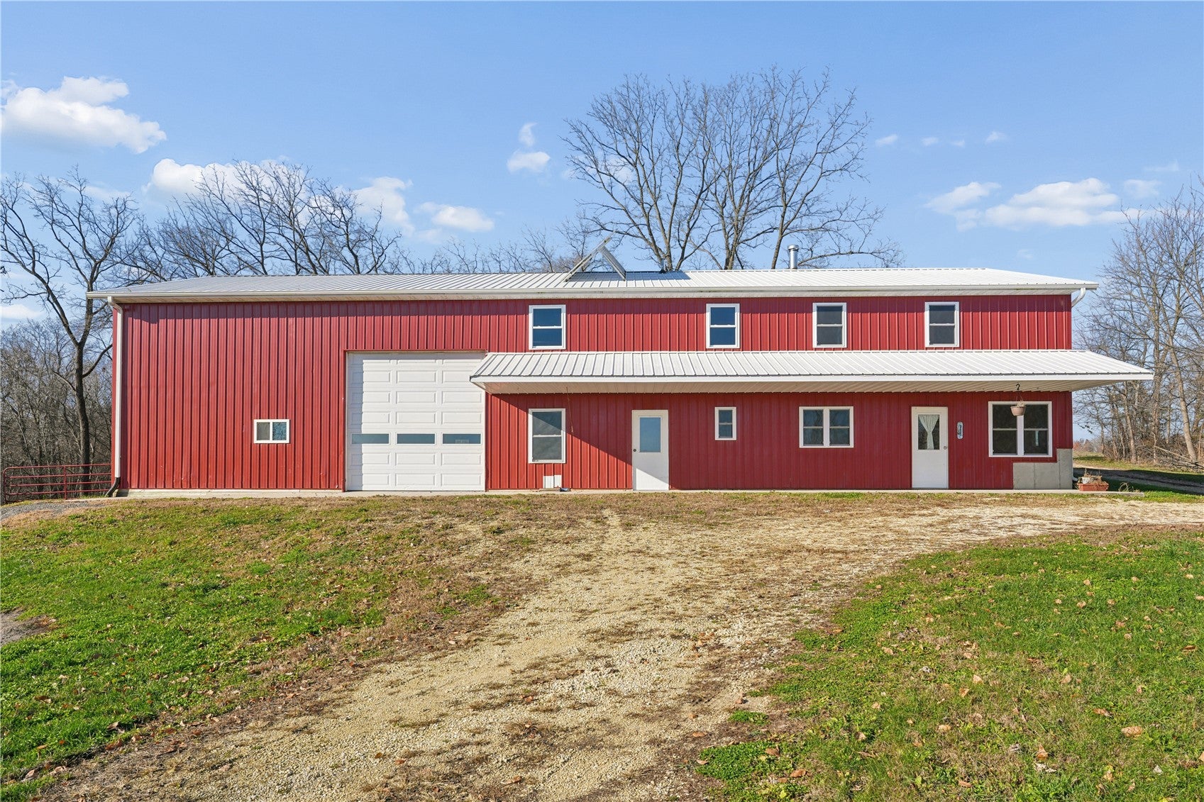
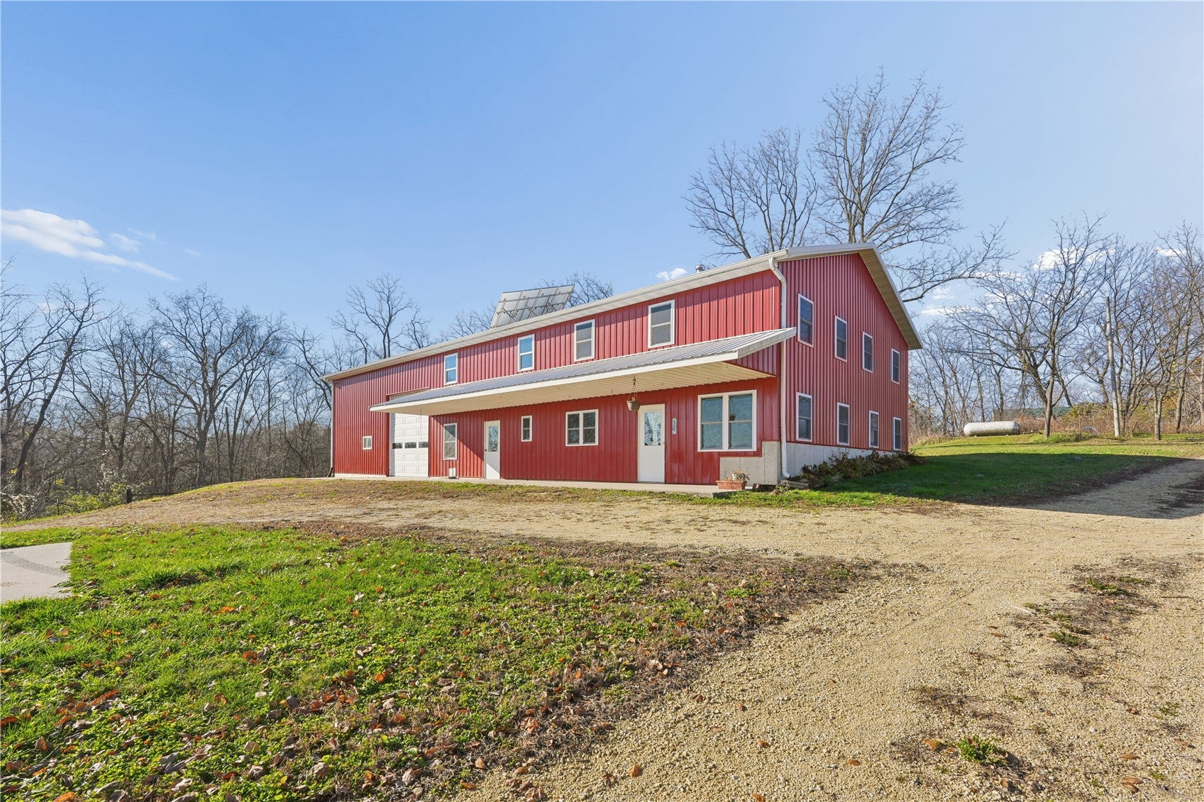
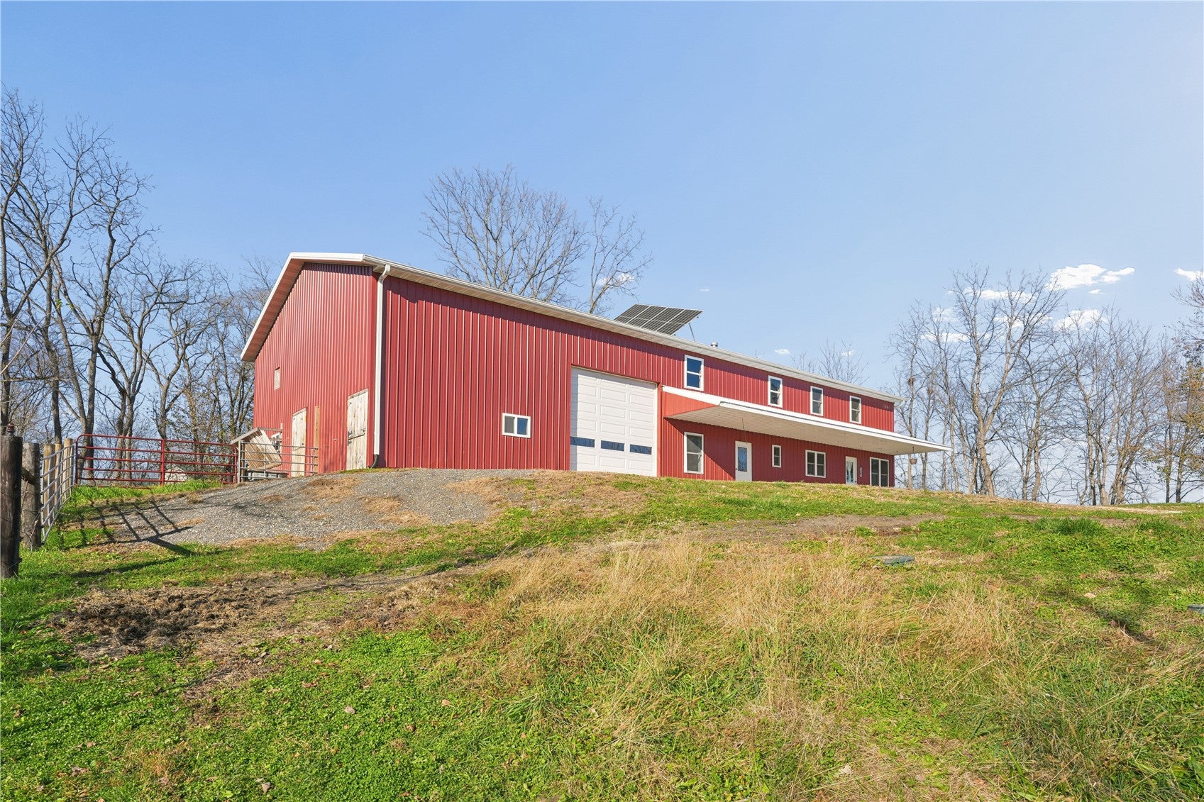
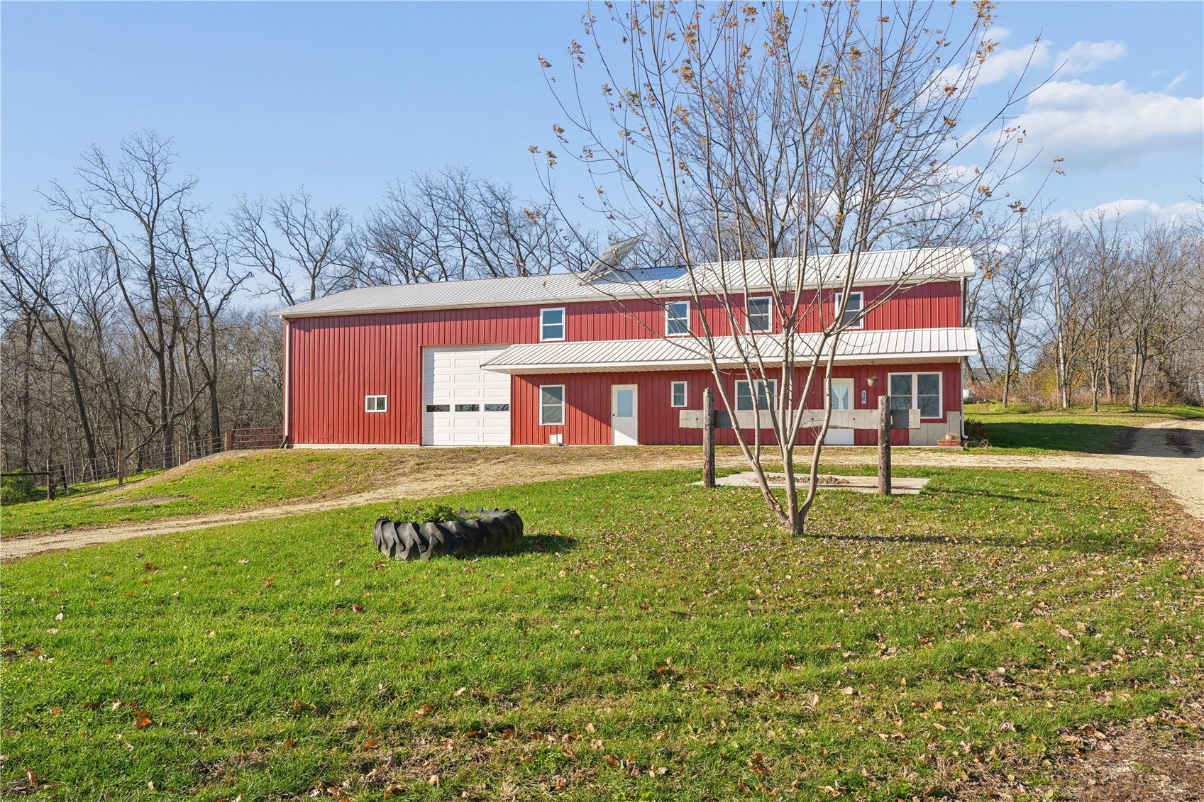
Nearly 10 acres of country living with a one-of-a-kind Amish-built shouse! Built in 2019, this 5-bedroom, 2-bath property offers 2,304 finished square feet with a spacious, open layout and wood-burning heat. Solar panels provide limited electricity, and the property features a hand-operated water pump. The impressive attached shop offers plenty of room for equipment, vehicles, and projects, while the spray-foam-insulated barn provides space for animals or additional storage. Above the shop, a walk-up unfinished loft offers even more possibilities. Outside, the 9.86 acres feature a beautiful mix of open ground, mature trees, garden space, and room to roam. Whether you're dreaming of a hobby farm, need space for animals, or simply want to enjoy a quieter way of life, this property is full of potential. A truly unique acreage with room to make it your own, just minutes from Hopkinton!

Save
Ask
Tour
Hide
Share
Listing Snapshot
Price 
$345,000
Days On Site 
1 Day
Bedrooms 
5
Inside Area (SqFt) 
2,304 sqft
Total Baths 
2
Full Baths 
2
Partial Baths 
N/A
Lot Size 
9.86 Acres
Year Built 
2019
MLS Number 
2608148
Status 
Active
Property Tax 
$3,438
HOA/Condo/Coop Fees 
N/A
Sq Ft Source 
N/A
Friends & Family
Recent Activity
yesterdayListing first seen on site
yesterdayListing updated with changes from the MLS
General Features
Acres 
9.86
Attached Garage 
Yes
Building Features 
HandicapAccess
Foundation 
Slab
Garage 
Yes
Garage Spaces 
2
Levels 
Two
Parking 
AttachedGarageOff StreetTandem
Property Sub Type 
Single Family Residence
Sewer 
Septic Tank
SqFt Above 
2304
Style 
A Frame, Two Story
Water Source 
Well
Interior Features
Appliances 
Gas Water Heater
Fireplace 
Yes
Fireplace Features 
Wood Burning Stove
Heating 
Wood
Interior 
Eat-in Kitchen
Laundry Features 
Main Level
Save
Ask
Tour
Hide
Share
Exterior Features
Construction Details 
Metal SidingFrame
Fencing 
ElectricFenced
Lot Features 
WoodedWaterfront
Other Structures 
OutbuildingShed(s)
Waterfront 
Yes
Community Features
Accessibility Features 
Accessible Entrance
MLS Area 
OT-E (East of I-380)
Financing Terms Available 
CashConventionalFHAUSDA LoanVA Loan
Schools
School District
Unknown
Elementary School
Earlville/Johnston
Middle School
Maq Valley
High School
Maq Valley
All or a portion of the multiple Listing information is provided by the Cedar Rapids Area Association of Realtors, from a copyrighted compilation of listings. All IDX information is provided exclusively for consumers’ personal, non-commercial use and may not be used for any purpose other than to identify prospective properties consumers may be interested in purchasing. All Cedar Rapids Area Association of Realtors MLS information provided is deemed reliable but is not guaranteed accurate. The compilation of Listings and each individual Listing are ©2026 Cedar Rapids Area Association of Realtors. All rights reserved.


Listing courtesy of Lexi Hennick of Realty87.

Last checked 2026-11-21 02:48 PM CST.

Neighborhood & Commute
Source: Walkscore
Disclosure: Community information and market data powered by Constellation Data Labs. Information is deemed reliable but not guaranteed.
Save
Ask
Tour
Hide
Share