Save
Ask
Tour
Hide
Share
$294,900
1 Day On Site

1510 Vinewood Ln NE
Cedar Rapids, IA 52402

For Sale|Single Family Residence|Active
3
Beds
2
Total Baths
2
Full Baths
1,438
SqFt
$205
/SqFt
1985
Built
County:
Linn
Call Now: (319) 423-9515
Is this the listing for you? We can help make it yours.
(319) 423-9515
1510 Vinewood Ln NE1510 Vinewood Ln NE1510 Vinewood Ln NE1510 Vinewood Ln NE
Save
Ask
Tour
Hide
Share

Mortgage Calculator

Monthly Payment (Est.)

Enter an interest rate to see your estimated monthly payment.
Calculator powered by Showcase IDX, a Constellation1 Company. Copyright ©2026 Information is deemed reliable but not guaranteed.

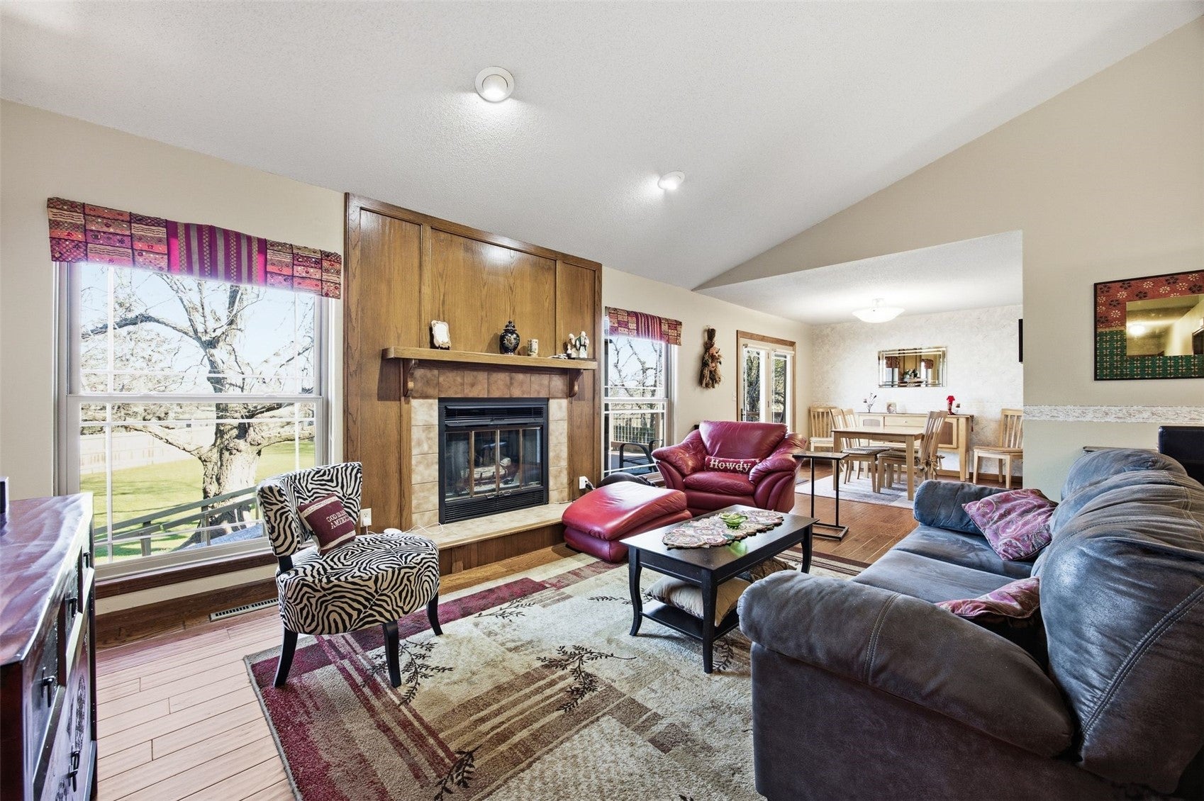
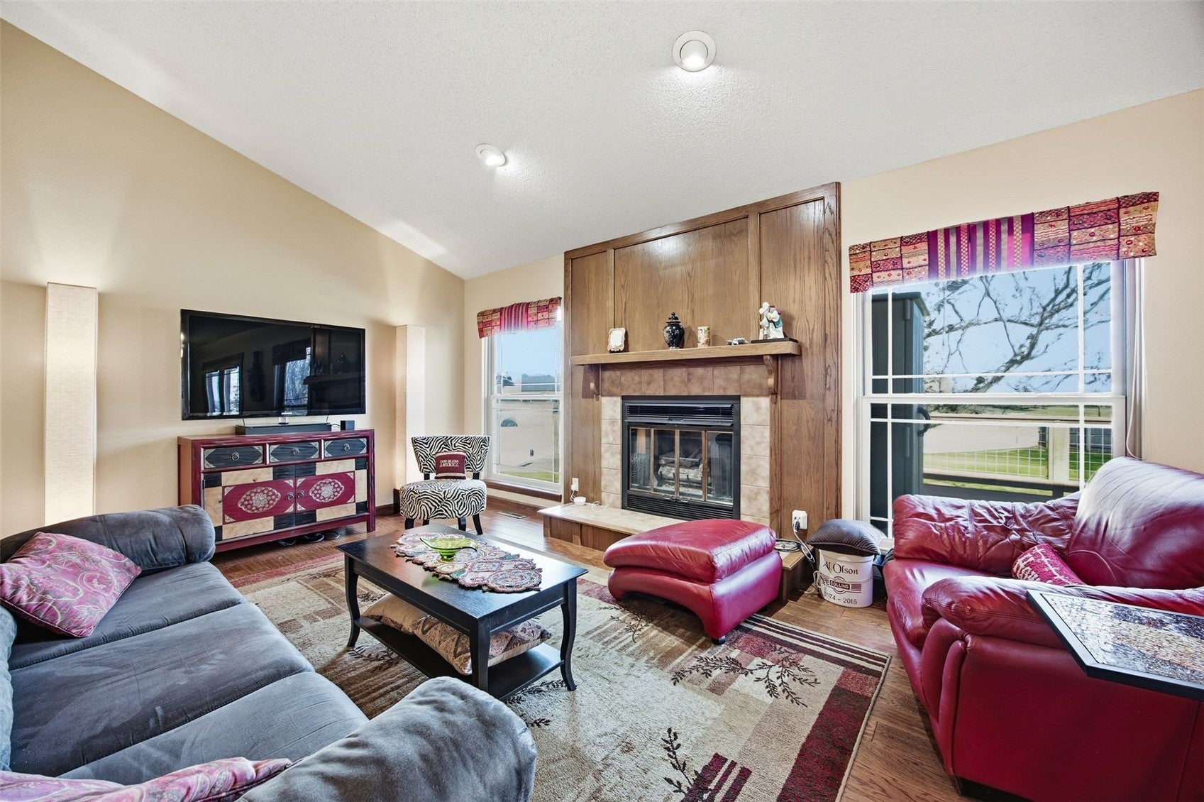
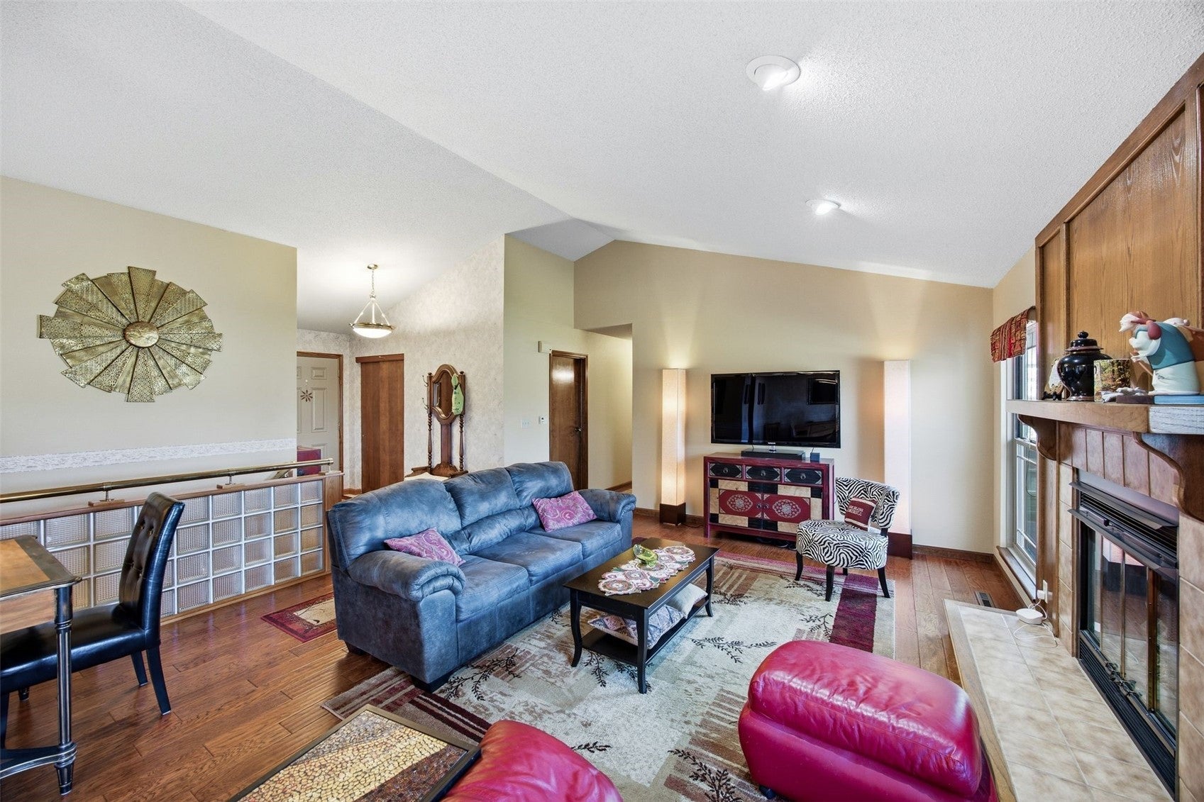
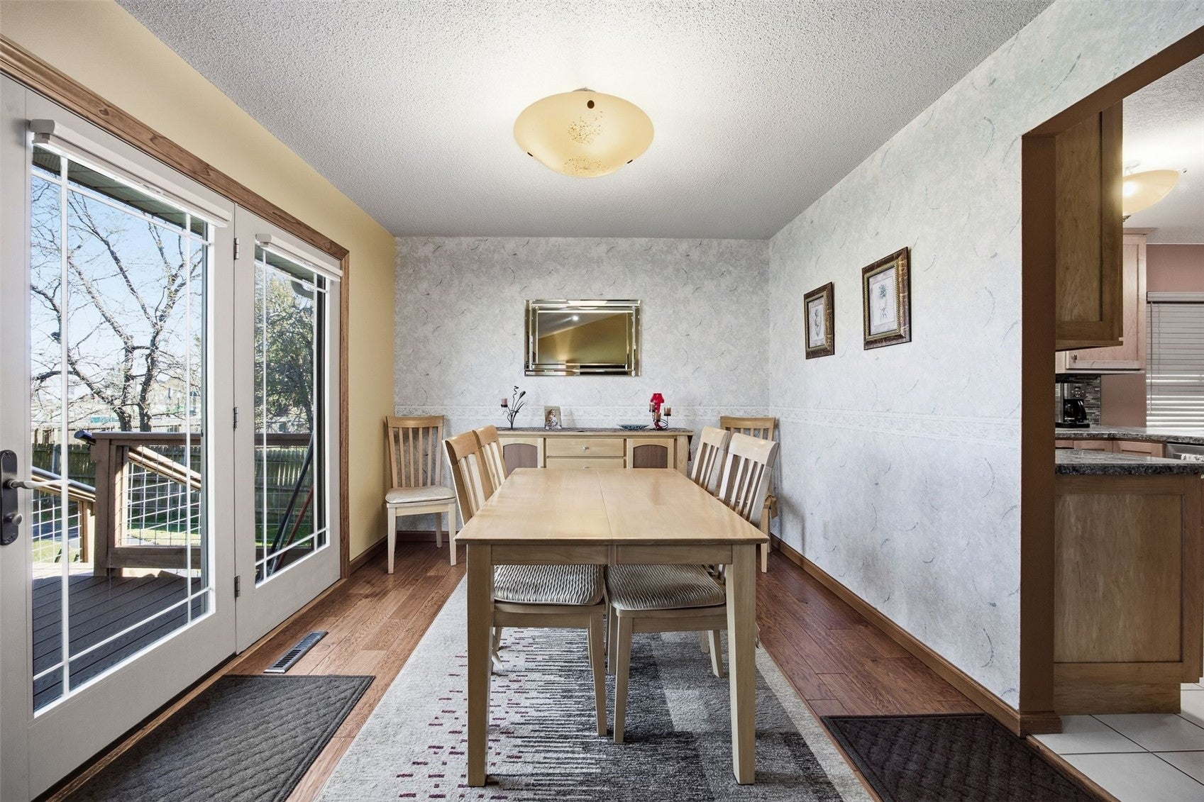
?Lovingly maintained one-owner ranch home in the Kennedy School District! Situated on a spacious 0.40-acre lot, this home has been lovingly cared for over 40 years and features numerous updates, including newer Pella windows, remodeled kitchen and bathrooms,?and tile and hand-scraped Mohawk flooring. The inviting family room offers a vaulted ceiling and gas fireplace. The kitchen features maple cabinets, tile backsplash, coffee bar, and stainless appliances. Two dining areas, primary suite with stunning floor-to-ceiling tiled shower, and convenient main-floor laundry with washer and dryer included. The open basement offers endless possibilities for future expansion. Attached two-stall garage. ?The furnace and roof ?were both replaced in 2020. Enjoy the beautifully landscaped, fully fenced backyard with oversized maintenance-free deck, large patio, and storage shed. Fox Trail City Park is right across the street!

Save
Ask
Tour
Hide
Share
Listing Snapshot
Price 
$294,900
Days On Site 
1 Day
Bedrooms 
3
Inside Area (SqFt) 
1,438 sqft
Total Baths 
2
Full Baths 
2
Partial Baths 
N/A
Lot Size 
0.39 Acres
Year Built 
1985
MLS Number 
2608150
Status 
Active
Property Tax 
$4,323
HOA/Condo/Coop Fees 
N/A
Sq Ft Source 
N/A
Friends & Family
Recent Activity
yesterdayListing first seen on site
yesterdayListing updated with changes from the MLS
General Features
Acres 
0.39
Attached Garage 
Yes
Garage 
Yes
Garage Spaces 
2
Parking 
AttachedGarageOn StreetGarage Door Opener
Property Sub Type 
Single Family Residence
Sewer 
Public Sewer
SqFt Above 
1438
Style 
Ranch
Water Source 
Public
Interior Features
Appliances 
DryerDishwasherDisposalGas Water HeaterMicrowaveRangeRefrigeratorWasher
Basement 
FullConcrete
Cooling 
Window Unit(s)Central AirWall/Window Unit(s)
Fireplace 
Yes
Fireplace Features 
InsertFamily RoomGas
Heating 
Fireplace InsertNatural GasForced Air
Interior 
Vaulted Ceiling(s)
Laundry Features 
Main Level
Save
Ask
Tour
Hide
Share
Exterior Features
Construction Details 
BrickFrameVinyl Siding
Fencing 
Fenced
Other Structures 
Shed(s)
Patio And Porch 
DeckPatio
Community Features
MLS Area 
NE Quadrant
Financing Terms Available 
CashConventionalFHAVA Loan
Schools
School District
Unknown
Elementary School
Nixon
Middle School
Harding
High School
Kennedy
All or a portion of the multiple Listing information is provided by the Cedar Rapids Area Association of Realtors, from a copyrighted compilation of listings. All IDX information is provided exclusively for consumers’ personal, non-commercial use and may not be used for any purpose other than to identify prospective properties consumers may be interested in purchasing. All Cedar Rapids Area Association of Realtors MLS information provided is deemed reliable but is not guaranteed accurate. The compilation of Listings and each individual Listing are ©2026 Cedar Rapids Area Association of Realtors. All rights reserved.


Listing courtesy of Jesse Grade of SKOGMAN REALTY CORRIDOR.

Last checked 2026-11-21 02:48 PM CST.

Neighborhood & Commute
Source: Walkscore
Disclosure: Community information and market data powered by Constellation Data Labs. Information is deemed reliable but not guaranteed.
Save
Ask
Tour
Hide
Share