Save
Ask
Tour
Hide
Share
$575,000
1 Day On Site

1730 McRoberts Road
Cedar Rapids, IA 52403

For Sale|Single Family Residence|Active
3
Beds
3
Total Baths
3
Full Baths
2,600
SqFt
$221
/SqFt
2008
Built
County:
Linn
Call Now: (319) 423-9515
Is this the listing for you? We can help make it yours.
(319) 423-9515
1730 McRoberts Road1730 McRoberts Road1730 McRoberts Road1730 McRoberts Road
Save
Ask
Tour
Hide
Share

Mortgage Calculator

Monthly Payment (Est.)

Enter an interest rate to see your estimated monthly payment.
Calculator powered by Showcase IDX, a Constellation1 Company. Copyright ©2026 Information is deemed reliable but not guaranteed.

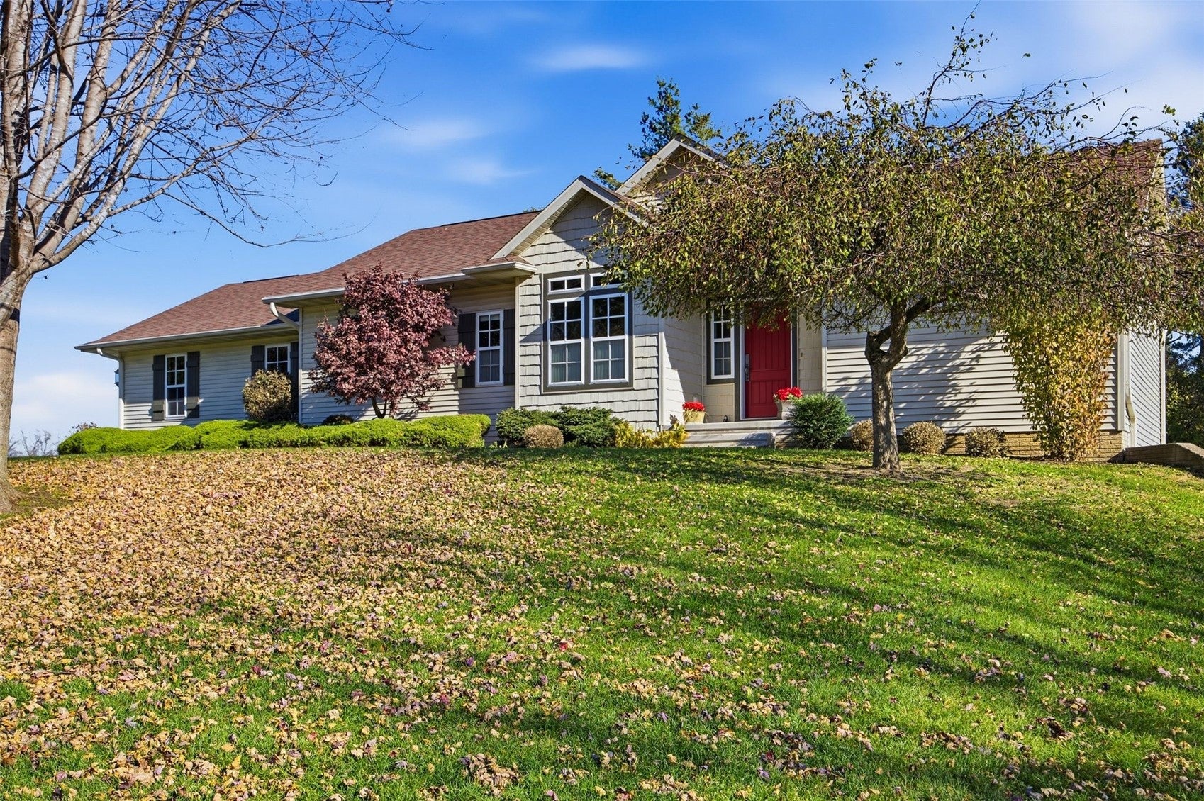
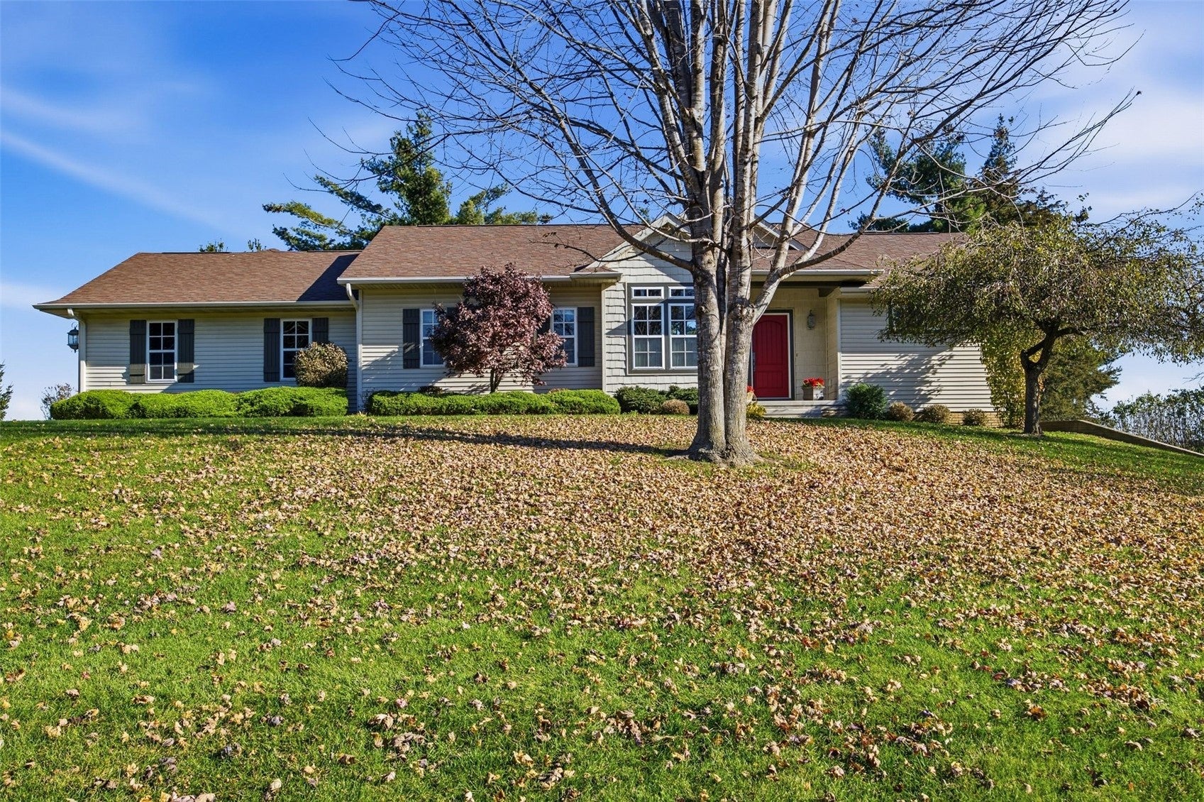
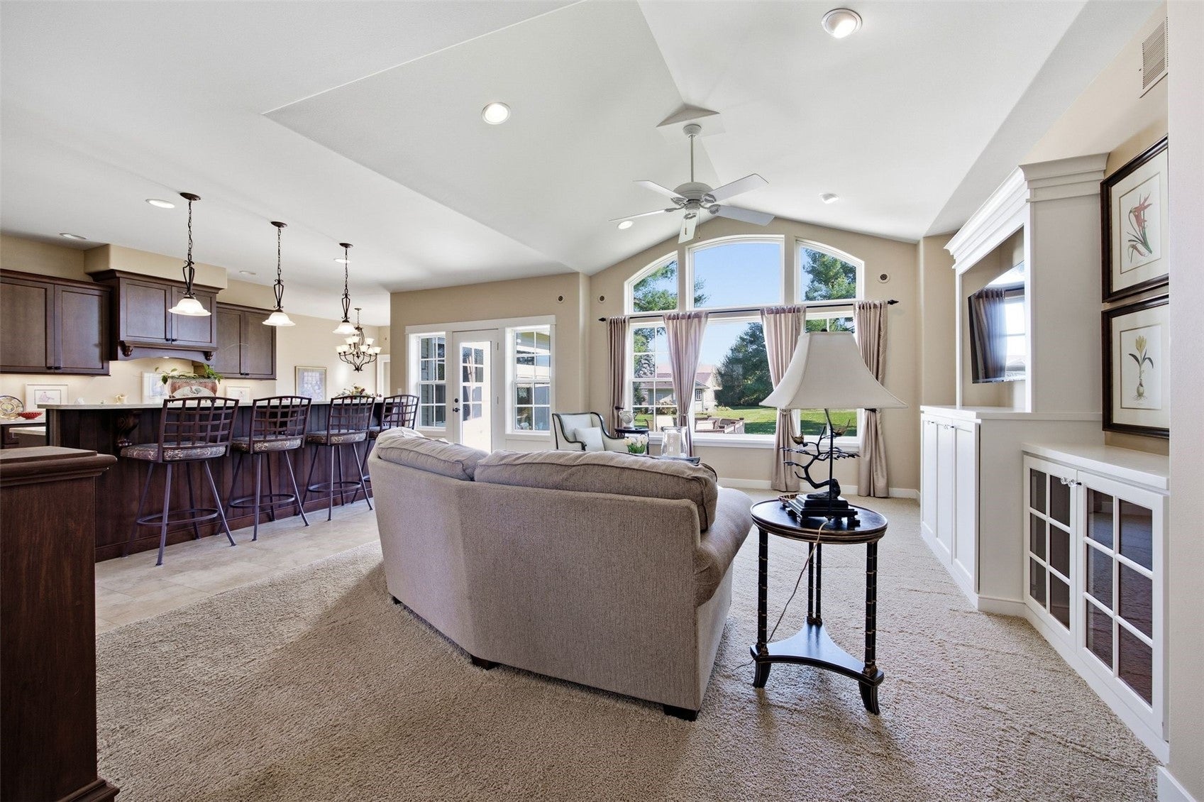
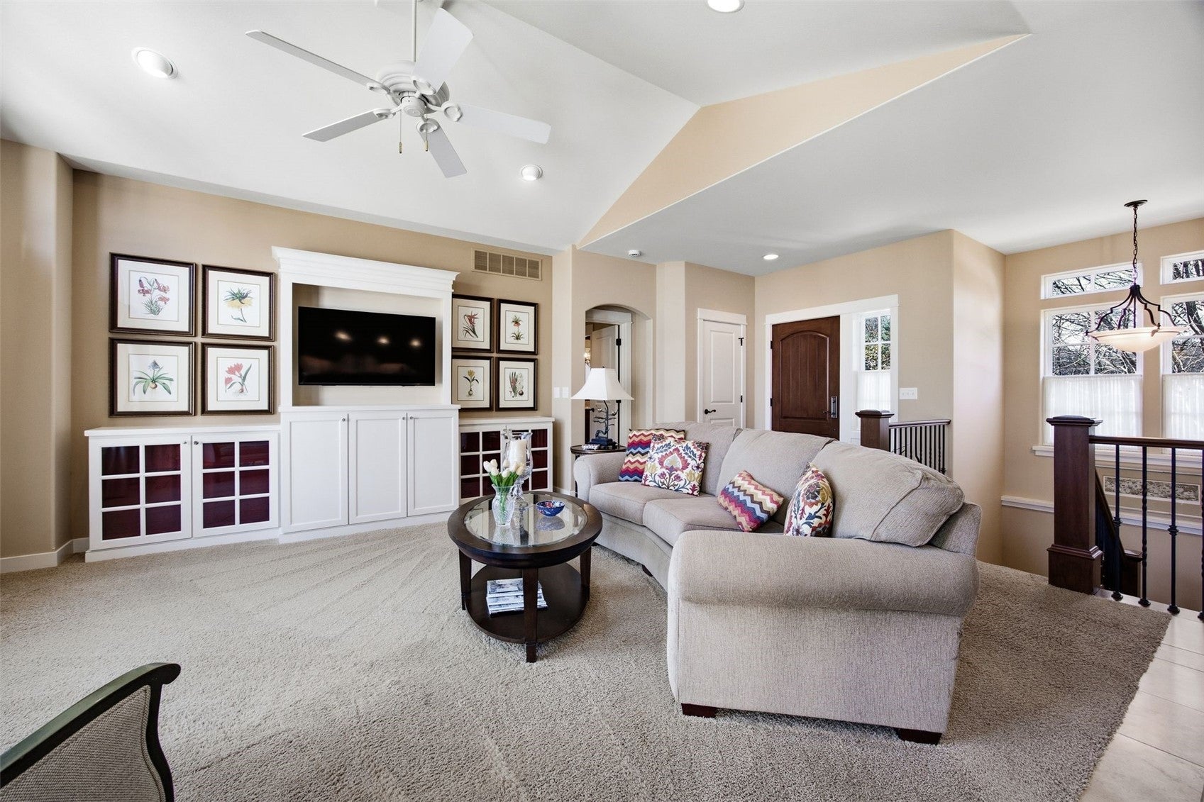
About 10 miles from downtown Cedar Rapids & Mt. Vernon, this custom home blends peaceful rural living with easy access to city amenities! Thoughtfully designed & built by the seller to maximize space, it features zoned radiant-heated flooring throughout. The open main level pairs a vaulted living room with custom built-ins & a kitchen showcasing full-overlay cherry cabinets, a custom-matched commercial hood, quartz counters, & a breakfast bar island. Adjacent flex space works as an office or walk-in pantry, while French doors connect the dining area to a sunroom & large cut-concrete patio. Enjoy a tray-ceiling primary suite, with walk-in shower, plus a laundry room & full bath with walk-in closet ideal for cleaning up after yard work. Rounding out the home are a daylight lower-level family room with extra laundry hookups, a garden shed, & two oversized 2-stall garages, with the larger offering radiant-heated floor.

Save
Ask
Tour
Hide
Share
Listing Snapshot
Price 
$575,000
Days On Site 
1 Day
Bedrooms 
3
Inside Area (SqFt) 
2,600 sqft
Total Baths 
3
Full Baths 
3
Partial Baths 
N/A
Lot Size 
1.01 Acres
Year Built 
2008
MLS Number 
2608157
Status 
Active
Property Tax 
$4,691
HOA/Condo/Coop Fees 
N/A
Sq Ft Source 
N/A
Friends & Family
Recent Activity
yesterdayListing first seen on site
yesterdayListing updated with changes from the MLS
General Features
Acres 
1.01
Attached Garage 
Yes
Garage 
Yes
Parking 
AttachedHeated Garage
Property Sub Type 
Single Family Residence
Sewer 
Septic Tank
SqFt Above 
1615
SqFt Below 
985
Style 
Ranch
Water Source 
Well
Interior Features
Appliances 
DryerDishwasherMicrowaveRangeRefrigeratorRange HoodWater Softener OwnedWasher
Basement 
Full
Cooling 
ZonedCentral Air
Heating 
Natural GasZonedRadiant Floor
Interior 
Breakfast BarVaulted Ceiling(s)
Laundry Features 
Main Level
Save
Ask
Tour
Hide
Share
Exterior Features
Construction Details 
FrameVinyl Siding
Other Structures 
Shed(s)
Patio And Porch 
Patio
Community Features
MLS Area 
OT-E (East of I-380)
Financing Terms Available 
CashConventional
Schools
School District
Unknown
Elementary School
Mt Vernon
Middle School
Mt Vernon
High School
Mt Vernon
All or a portion of the multiple Listing information is provided by the Cedar Rapids Area Association of Realtors, from a copyrighted compilation of listings. All IDX information is provided exclusively for consumers’ personal, non-commercial use and may not be used for any purpose other than to identify prospective properties consumers may be interested in purchasing. All Cedar Rapids Area Association of Realtors MLS information provided is deemed reliable but is not guaranteed accurate. The compilation of Listings and each individual Listing are ©2026 Cedar Rapids Area Association of Realtors. All rights reserved.


Listing courtesy of Jill Armstrong of SKOGMAN REALTY.

Last checked 2026-11-21 02:48 PM CST.

Neighborhood & Commute
Source: Walkscore
Disclosure: Community information and market data powered by Constellation Data Labs. Information is deemed reliable but not guaranteed.
Save
Ask
Tour
Hide
Share