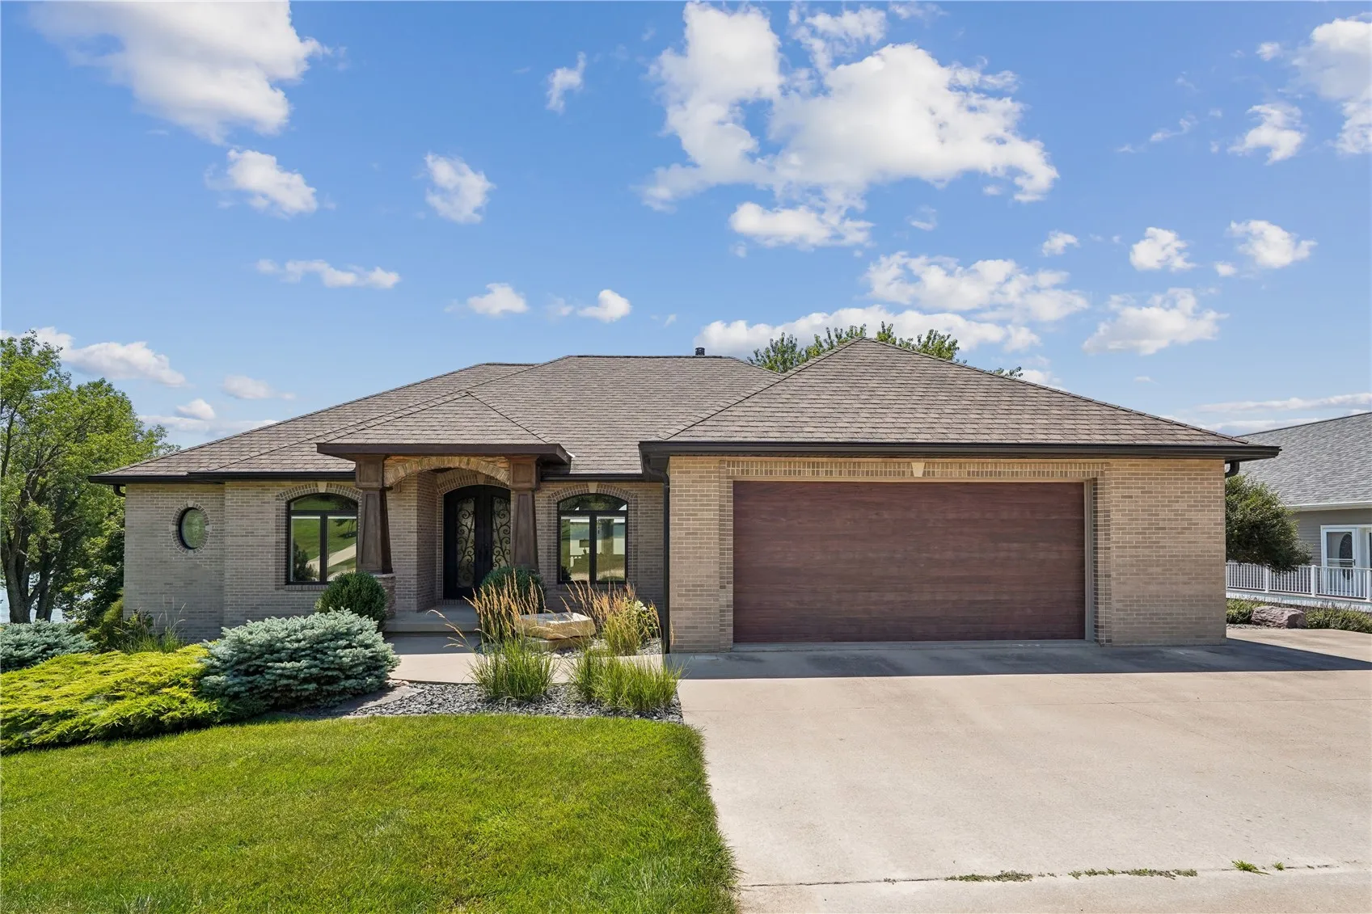
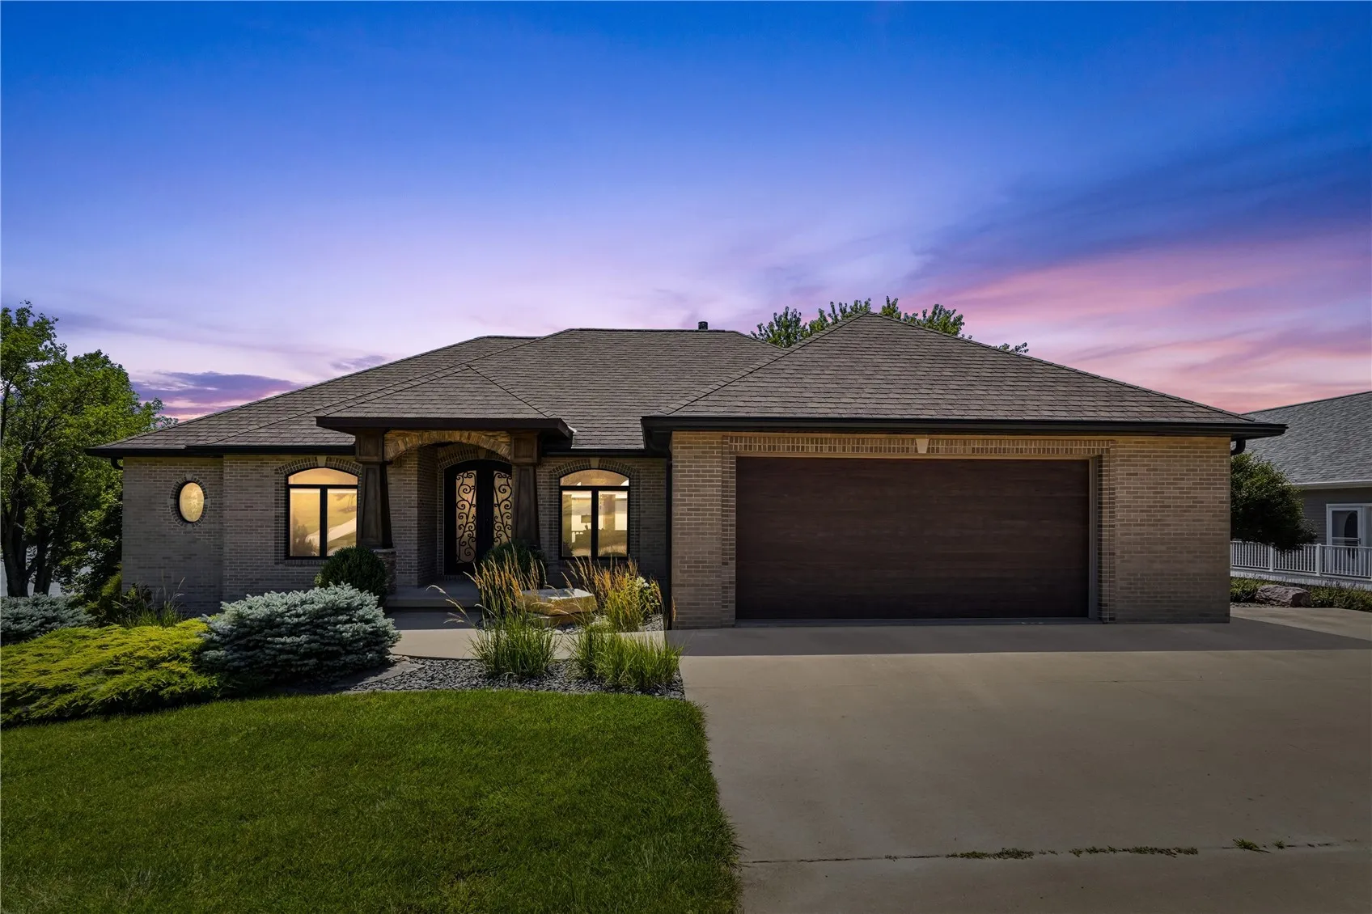
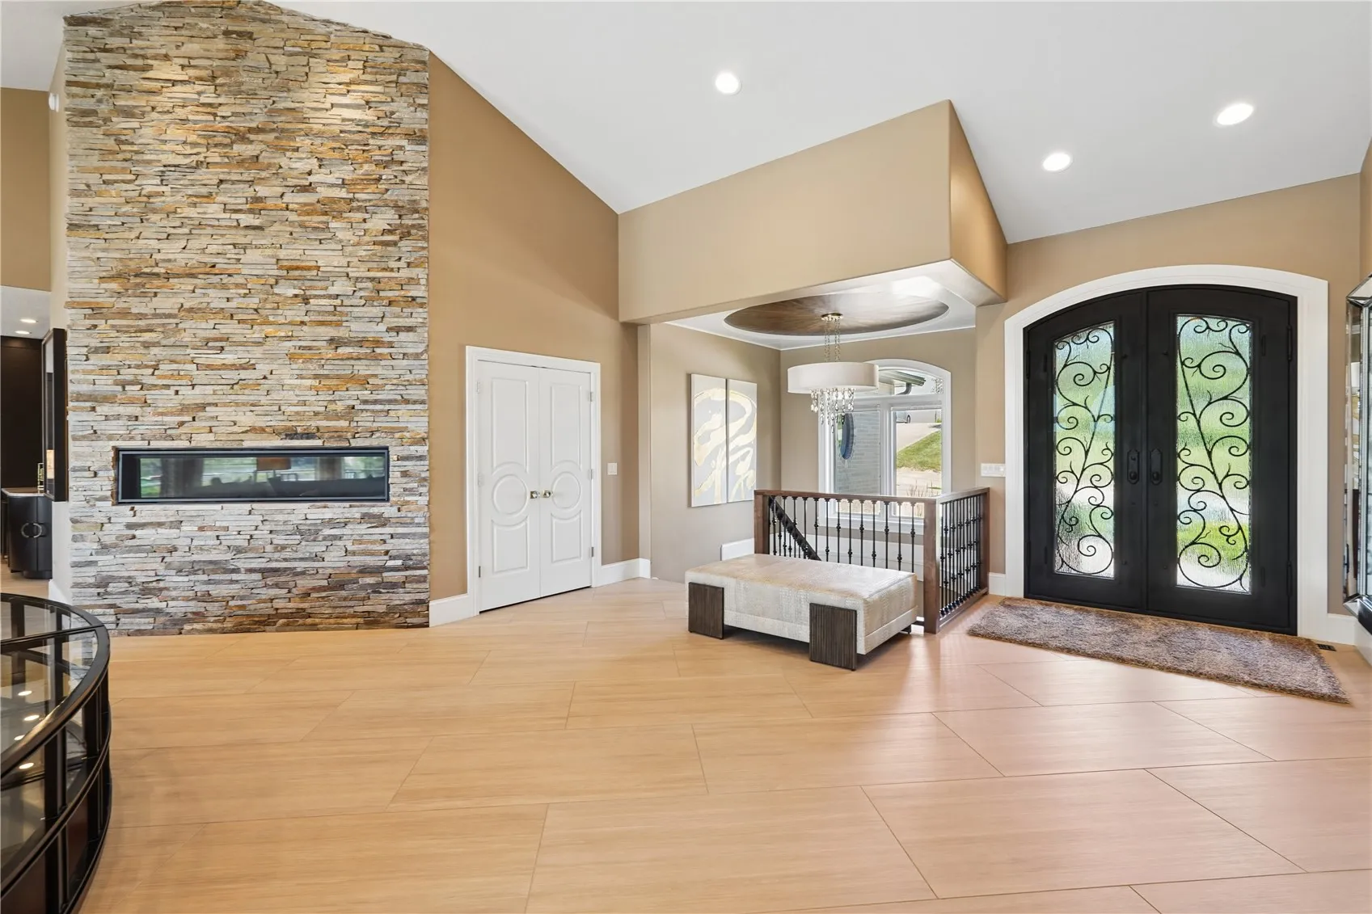


Luxury Lakefront Living at Its Finest! Welcome to an extraordinary lakefront retreat where timeless elegance meets effortless luxury. Perfectly positioned on a rare double lot with 120 feet of pristine shoreline, this meticulously updated 4-bedroom, 3.5-bath home offers breathtaking panoramic water views, exceptional craftsmanship, and every amenity imaginable. The spectacular chef’s kitchen is truly the heart of the home, featuring a dramatic 15-foot quartzite waterfall island, premium Wolf and Sub-Zero appliances, and custom cabinetry designed to impress. Soaring cathedral ceilings, expansive Pella windows, heated tile floors, and beautifully appointed living spaces create an atmosphere of warmth and sophistication. The spa-inspired primary suite offers a private sanctuary overlooking the lake, while the finished walkout lower level is designed for entertaining with a stylish wet bar, spacious guest accommodations, fitness room, and direct access to the waterfront. Outside, enjoy professionally landscaped grounds, a TimberTech deck, covered patio, fire pit, zero-entry beach, and one of the finest private dock systems on the lake—complete with Brazilian hardwood decking, multiple lifts, a tiki hut, Viking outdoor kitchen, integrated sound system, and every detail needed for unforgettable days on the water. Offered completely furnished with designer-quality furnishings throughout, this remarkable home is truly turnkey, allowing you to begin living the luxury lake lifestyle the moment you arrive. Opportunities like this are exceptionally rare—this is more than a home; it’s a legacy property designed for making memories that will last a lifetime.
110 Hillcrest Ridge, Montezuma, Iowa 50171 - Residential For Sale
110 Hillcrest Ridge, Montezuma, Iowa 50171


- Sales Team
- View website
- 3194239515
-
sales@twenty40concepts.com