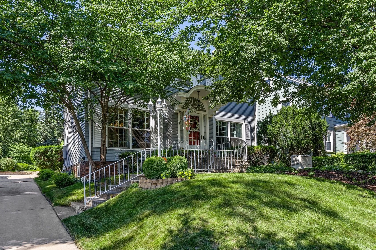
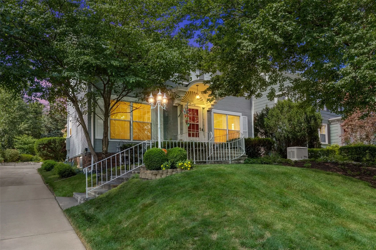
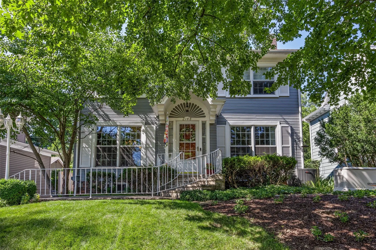
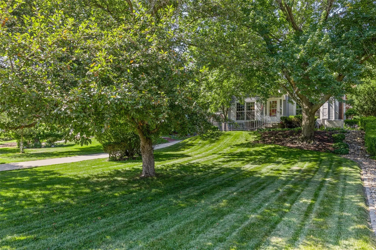
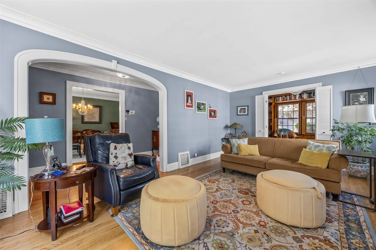
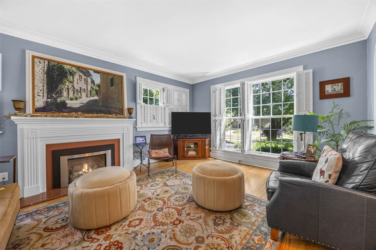
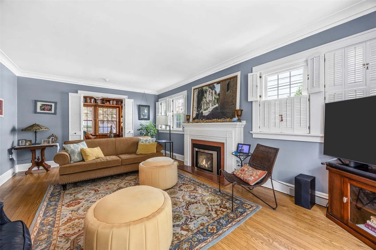
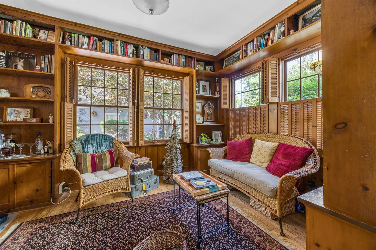
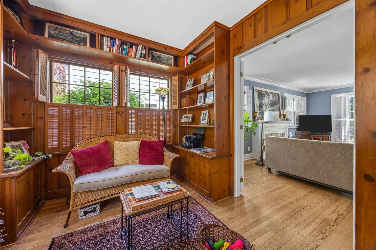
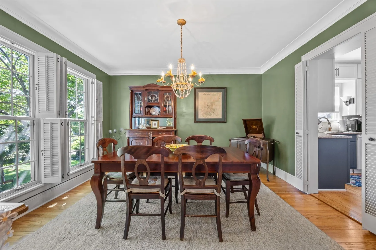
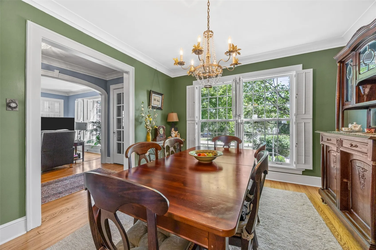
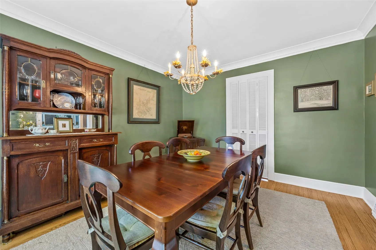
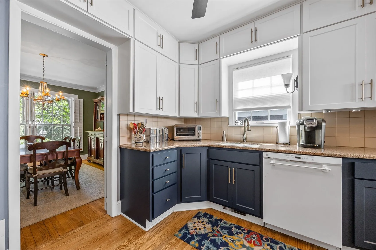
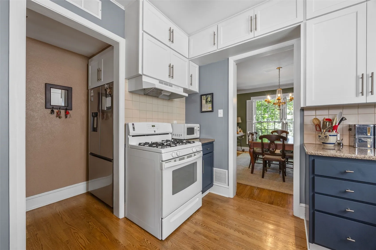
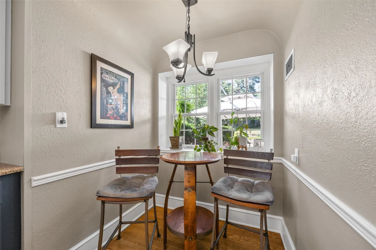
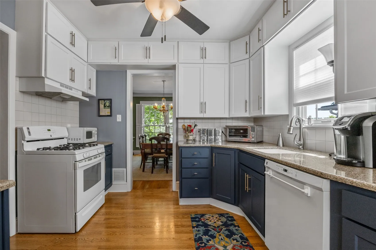
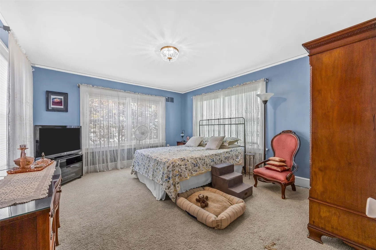
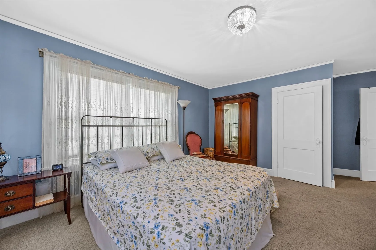
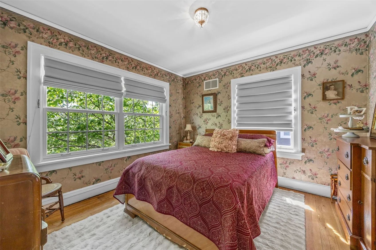
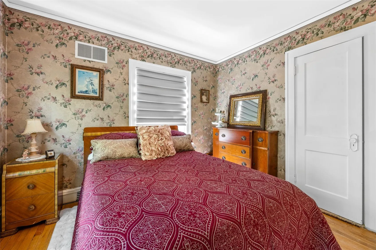
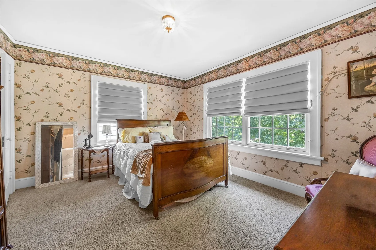
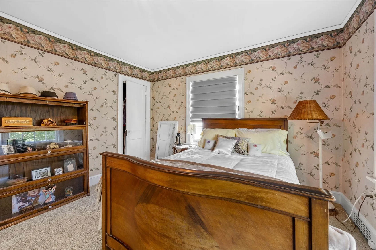
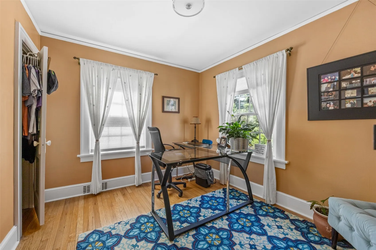
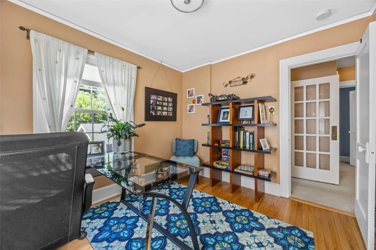
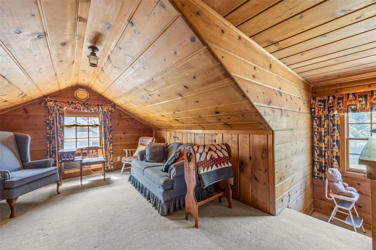
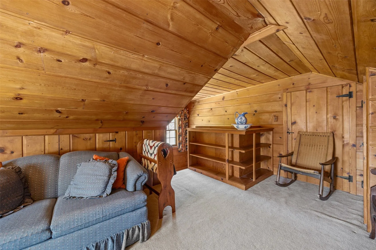
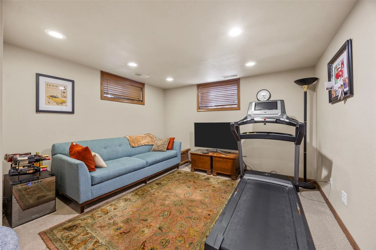
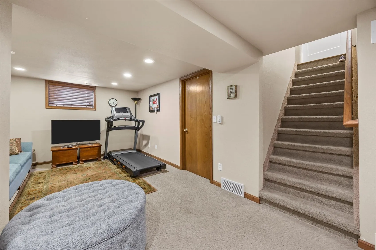
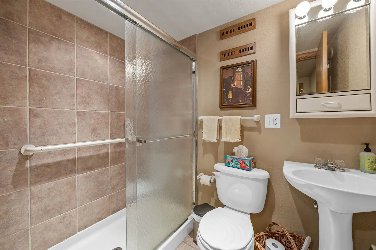
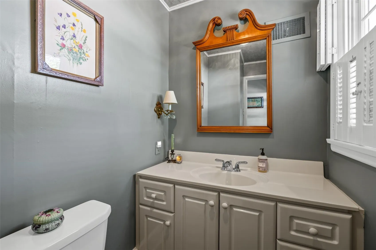
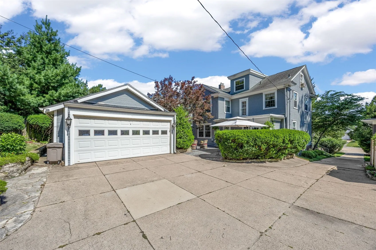
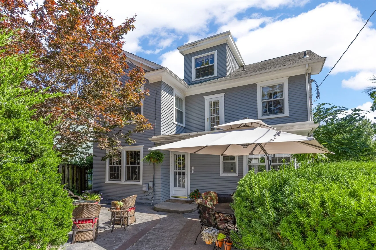
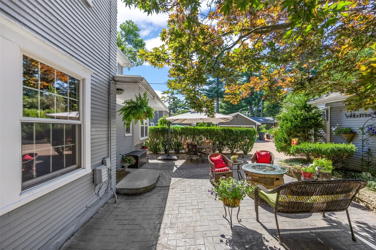
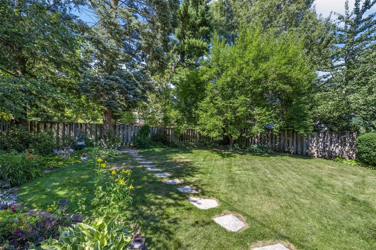
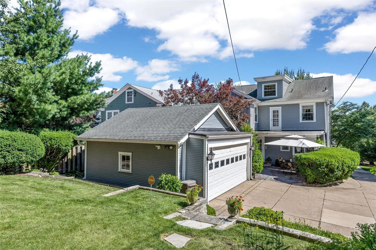
Built in 1925 and gracing one of the most iconic streets on the SE side, this distinguished two-story home is a beautiful example of timeless craftsmanship thoughtfully enhanced for modern living. From the winding front steps to the moment you cross the threshold, you’ll be welcomed by rich original hardwood floors, elegant millwork, and the unmistakable character that only a home of this vintage can offer. The heart of the home is a beautifully remodeled kitchen featuring hard-surface countertops, abundant cabinetry, and a charming breakfast nook. Entertain in the gracious formal dining room beneath a classic chandelier, then unwind in the stately formal living room where a newer gas fireplace creates a warm & inviting focal point. A handsome den or study lined with extensive built-ins offers the perfect setting for a home library, office, or reading retreat. The second floor showcases four spacious bedrooms, including a generous primary suite with an unusually large closet—a rare and coveted feature in homes of this era. An updated full bath blends modern convenience with the home’s enduring character. The partially finished third floor is a delightful nod to mid-century design, offering a unique & versatile space ready to become a studio, lounge, hobby room, or private retreat. Downstairs, the partially finished basement expands the home’s functionality with an updated full bathroom, an enormous storage room, and a spacious laundry & utility area. Outside, the charm continues with a beautifully landscaped, fenced, terraced backyard filled with established perennial gardens that provide color & beauty throughout the seasons. The stamped concrete patio is an ideal place to entertain or simply enjoy a quiet evening outdoors. A detached two-car garage and additional rear driveway access provide exceptional convenience. Homes of this caliber are increasingly rare—where original architectural details, generous proportions, & thoughtful updates come together to preserve the elegance of a bygone era while offering the comfort and functionality today’s buyers desire.
2148 Blake Blvd Se Se, Cedar Rapids, Iowa 52403 - Residential For Sale
2148 Blake Blvd Se Se, Cedar Rapids, Iowa 52403


- Sales Team
- View website
- 3194239515
-
sales@twenty40concepts.com