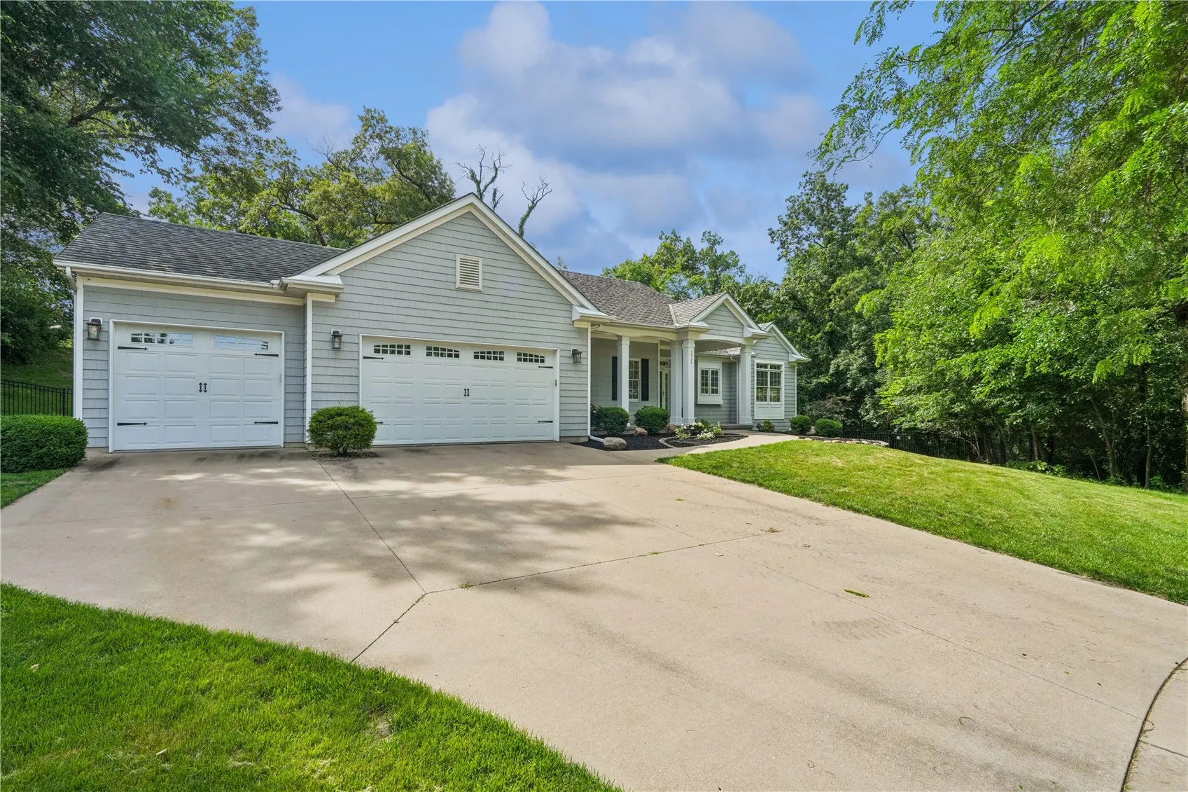
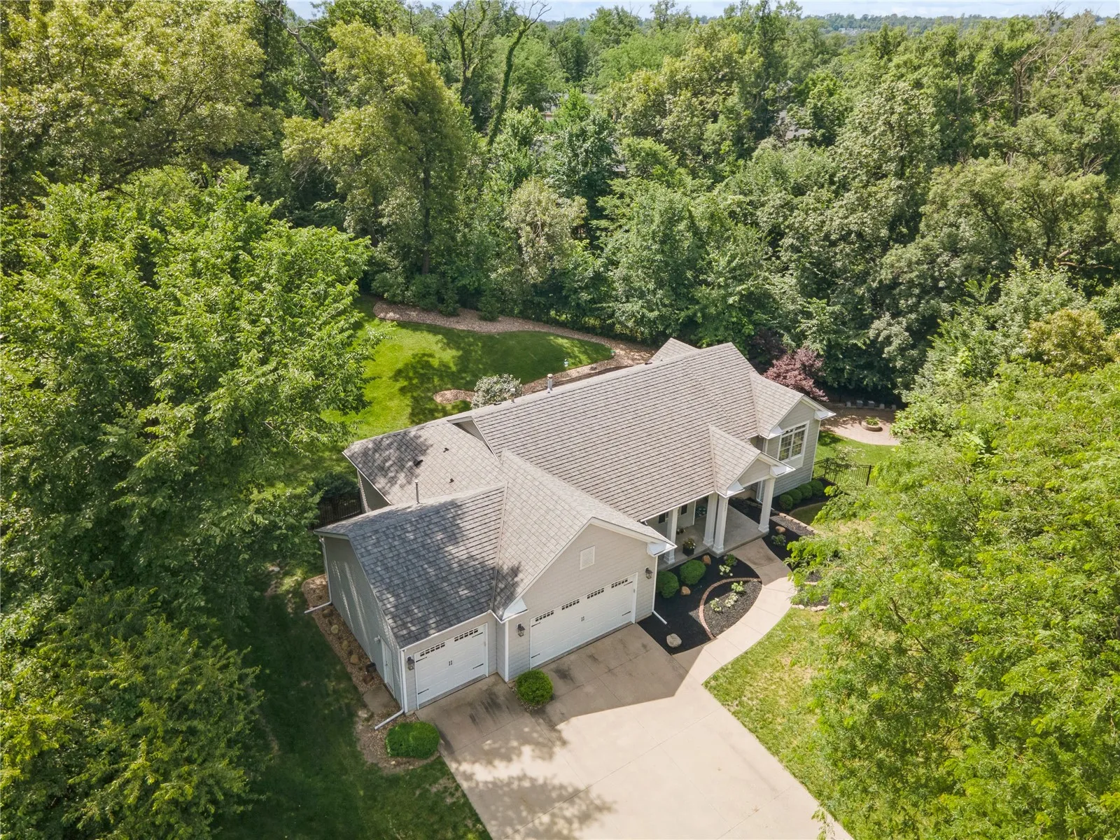
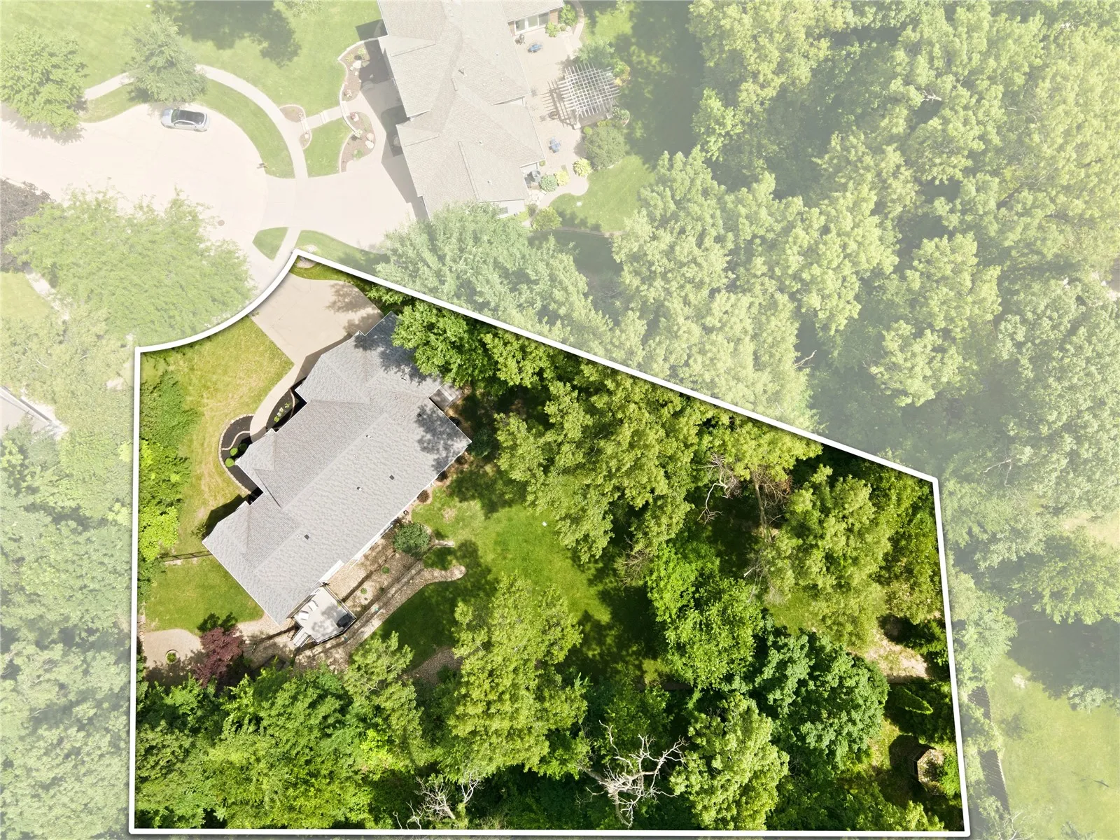


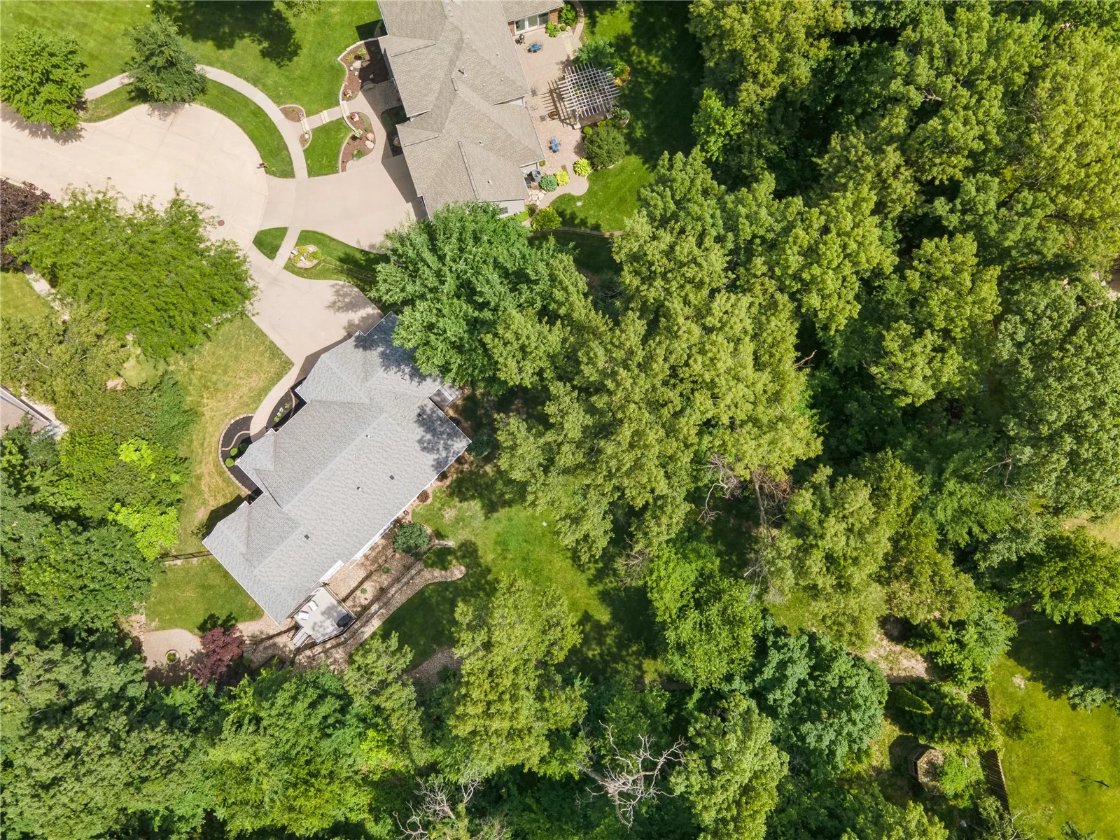

Ideally located with convenient access to I-380 and Edgewood Road, this well-maintained ranch is surrounded by shopping, restaurants, and everyday conveniences and is situated between Kennedy and Xavier High Schools. Set on a beautifully wooded, fully fenced lot, the outdoor living spaces include a screened porch, deck, patio, and fire pit—perfect for relaxing or entertaining. The inviting main level features an open floor plan with cathedral ceilings, hardwood flooring throughout the great room, dining area, kitchen, primary suite, and second bedroom, all complemented by painted woodwork and cabinetry. The spacious kitchen offers abundant counter space, a center island with seating, planning desk, corner hutch, and stainless-steel appliances. The impressive great room highlights floor-to-ceiling windows, custom wall molding, and a fireplace, while the adjoining dining area features built-in bookshelves and cabinetry, a tray ceiling with accent lighting, and access to the screened porch. The primary suite offers a generously sized closet, and the additional main-floor bedroom also features exceptional closet space. A convenient main-floor laundry room completes the main level. The finished lower level includes daylight windows, two additional bedrooms, a full bathroom, a large rec room, and a spacious flex room ideal for a home theater, office, playroom, or hobby space. Newer luxury vinyl plank flooring and carpeting add comfort and style throughout the lower level. Additional highlights include an oversized three-stall garage with extra storage or workshop space, updated electrical with new outlets throughout the home, and abundant storage throughout. This move-in-ready home offers the perfect combination of location, space, and thoughtful updates. Some photos virtually enhanced.
3524 River Ridge Ct Ne, Cedar Rapids, Iowa 52402 - Residential For Sale
3524 River Ridge Ct Ne, Cedar Rapids, Iowa 52402


- Sales Team
- View website
- 3194239515
-
sales@twenty40concepts.com