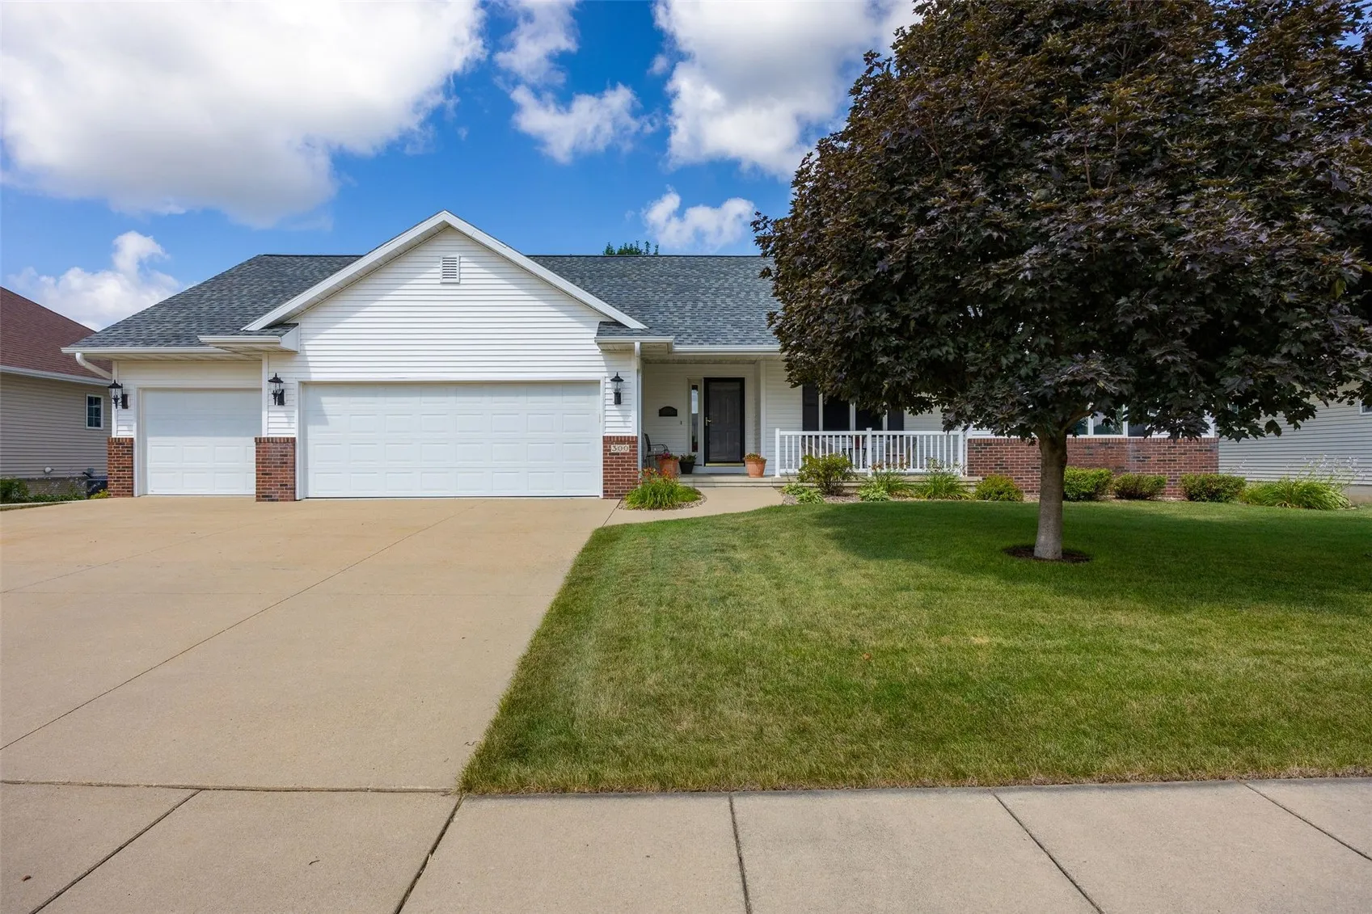
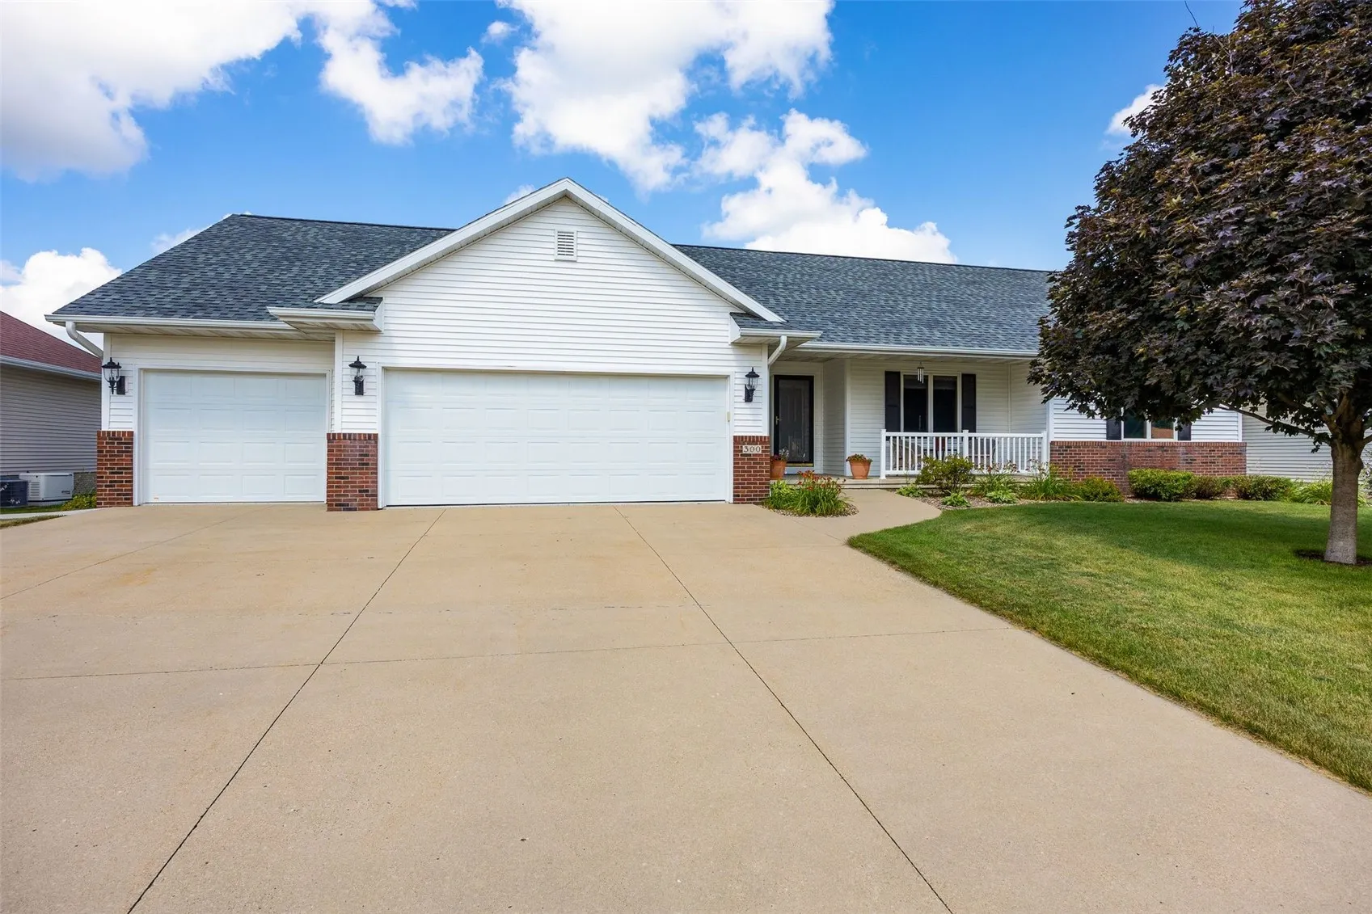
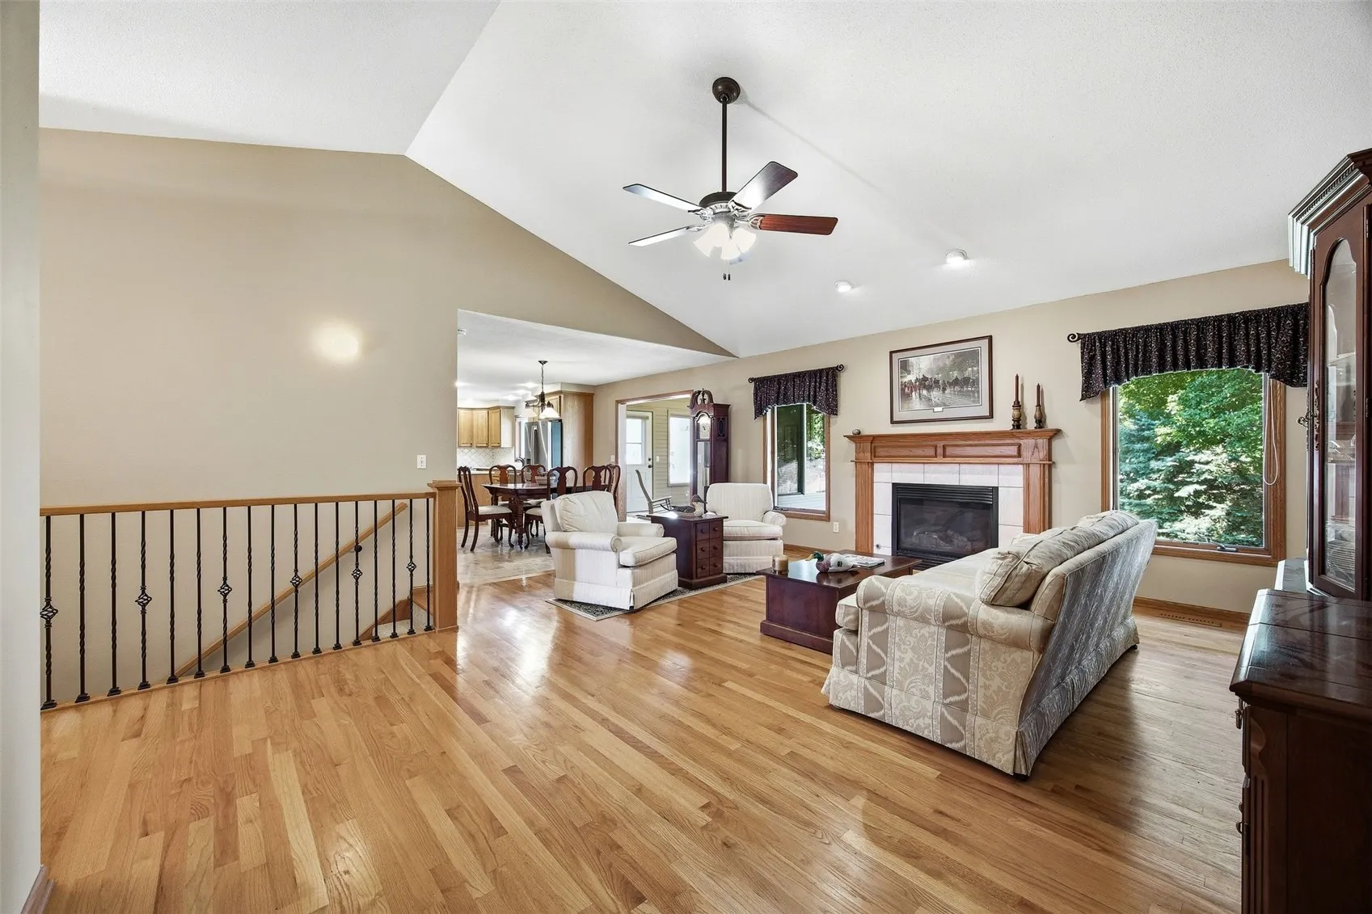


Thoughtfully reimagined and extensively remodeled, this custom-built Ramler ranch offers 2, 977 finished sq. ft. of timeless design, exceptional craftsmanship, and premium finishes throughout. Renovated by skilled local contractors since 2022, every improvement reflects meticulous attention to detail and exceptional pride of ownership. At the heart of the home, the beautifully remodeled kitchen showcases quality craftsmanship with solid oak cabinetry, quartz countertops, tile backsplash, an updated sink and faucet, and an impressive oversized center island offering abundant workspace, seating, and storage. Stunning Mendocino brushed and chiseled travertine flooring flows throughout the kitchen, Four Seasons Room, and laundry room. Overlooking the beautifully maintained backyard, the Four Seasons Room opens directly to the deck, creating a seamless extension of the living space for relaxing or entertaining. The vaulted great room is filled with natural light and features solid oak hardwood flooring, a gas fireplace, and an open, welcoming atmosphere. Hardwood flooring continues throughout the hallway and all three main level bedrooms. The spacious primary suite features a beautifully remodeled ensuite bath highlighted by a large frameless glass walk-in tiled shower, quartz countertops, and quality solid oak cabinetry. The second main-level bathroom has also been tastefully remodeled with ceramic tile flooring, quartz countertops, solid oak cabinetry, updated fixtures, and a new toilet. Fresh interior paint and solid oak interior and closet doors further showcase the home’s exceptional craftsmanship. The finished daylight lower level expands the living space with a spacious family room, fourth bedroom, full bathroom, cedar-lined closet, and a custom-built solid oak wet bar with floating shelves and ceramic tile flooring. Step outside to enjoy the fully fenced backyard, where mature trees, colorful perennial flower beds, and private deck create a peaceful backyard setting for relaxing or gathering with family and friends. The heated 804 sq. ft. three-stall garage features professionally installed TSR flooring and convenient backyard access. Additional improvements include the roof, siding, gutters, and downspouts (2020), owned water softener (2023), sump pump with battery backup (2022), and radon mitigation system. All newer kitchen and laundry appliances are included, along with a one-year HSA Home Warranty.
300 N 15th Avenue, Hiawatha, Iowa 52233 - Residential For Sale
300 N 15th Avenue, Hiawatha, Iowa 52233


- Sales Team
- View website
- 3194239515
-
sales@twenty40concepts.com