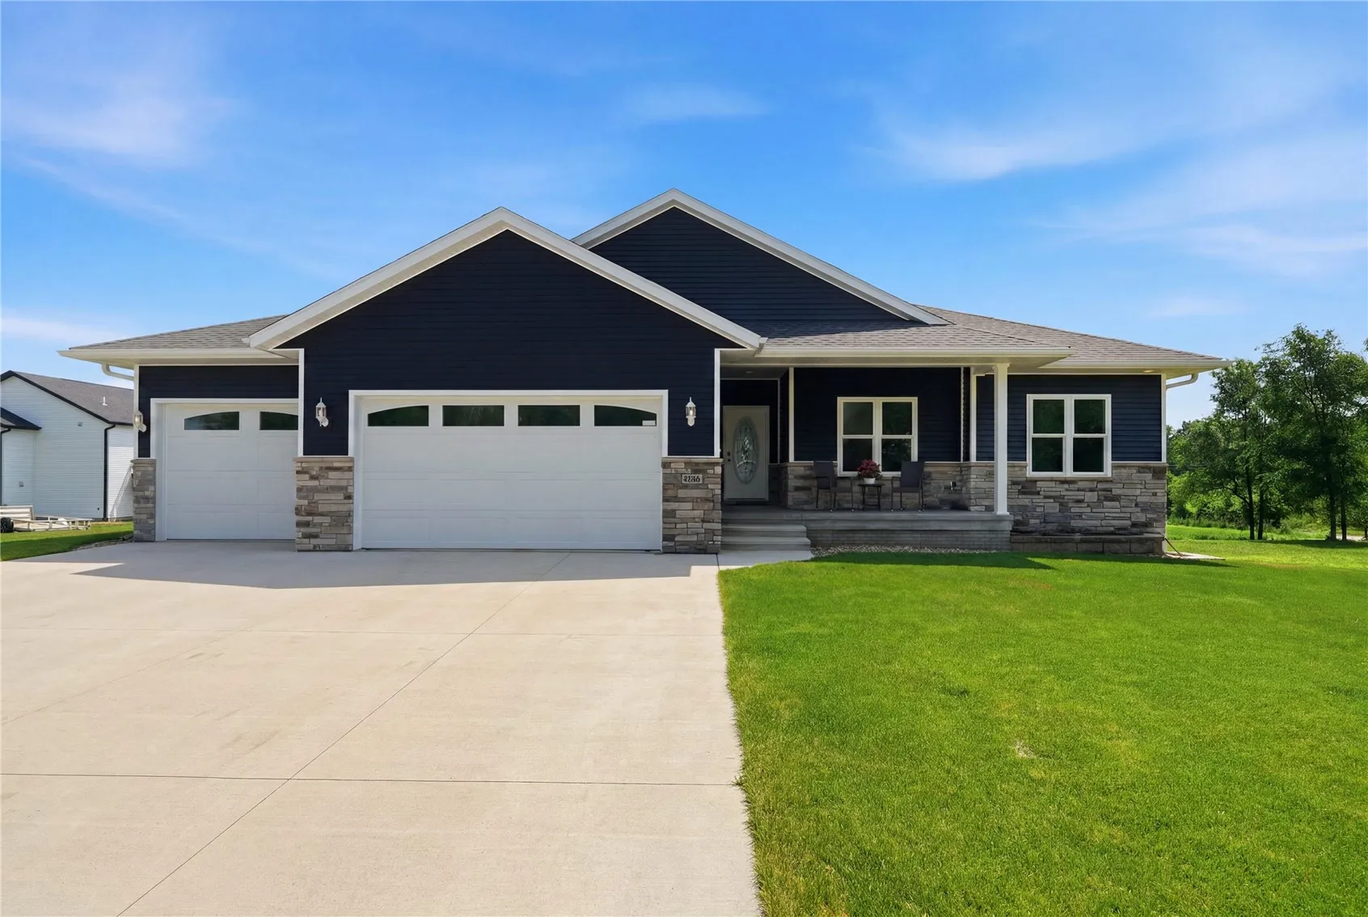
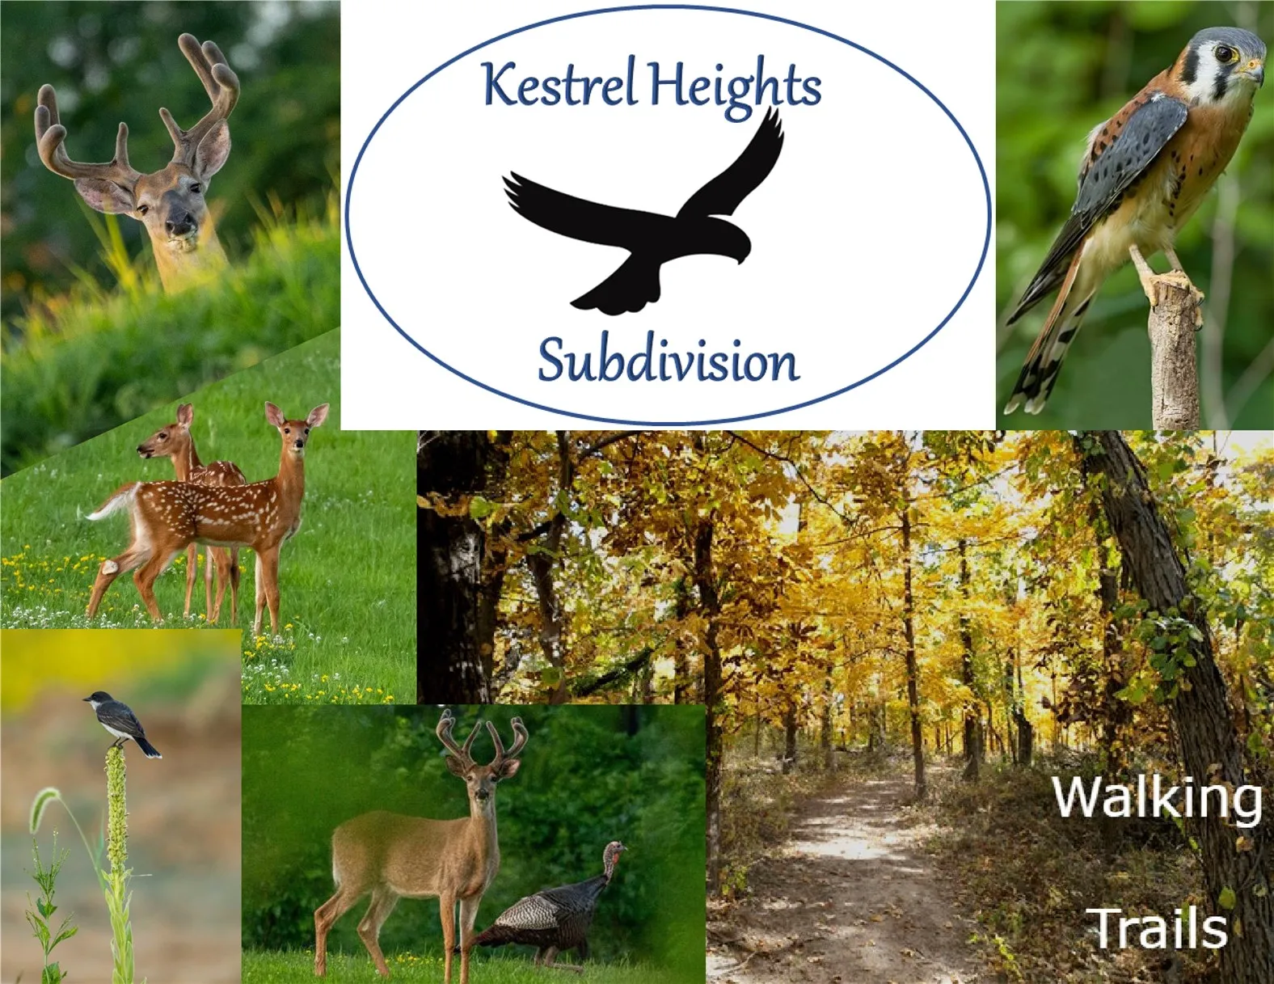
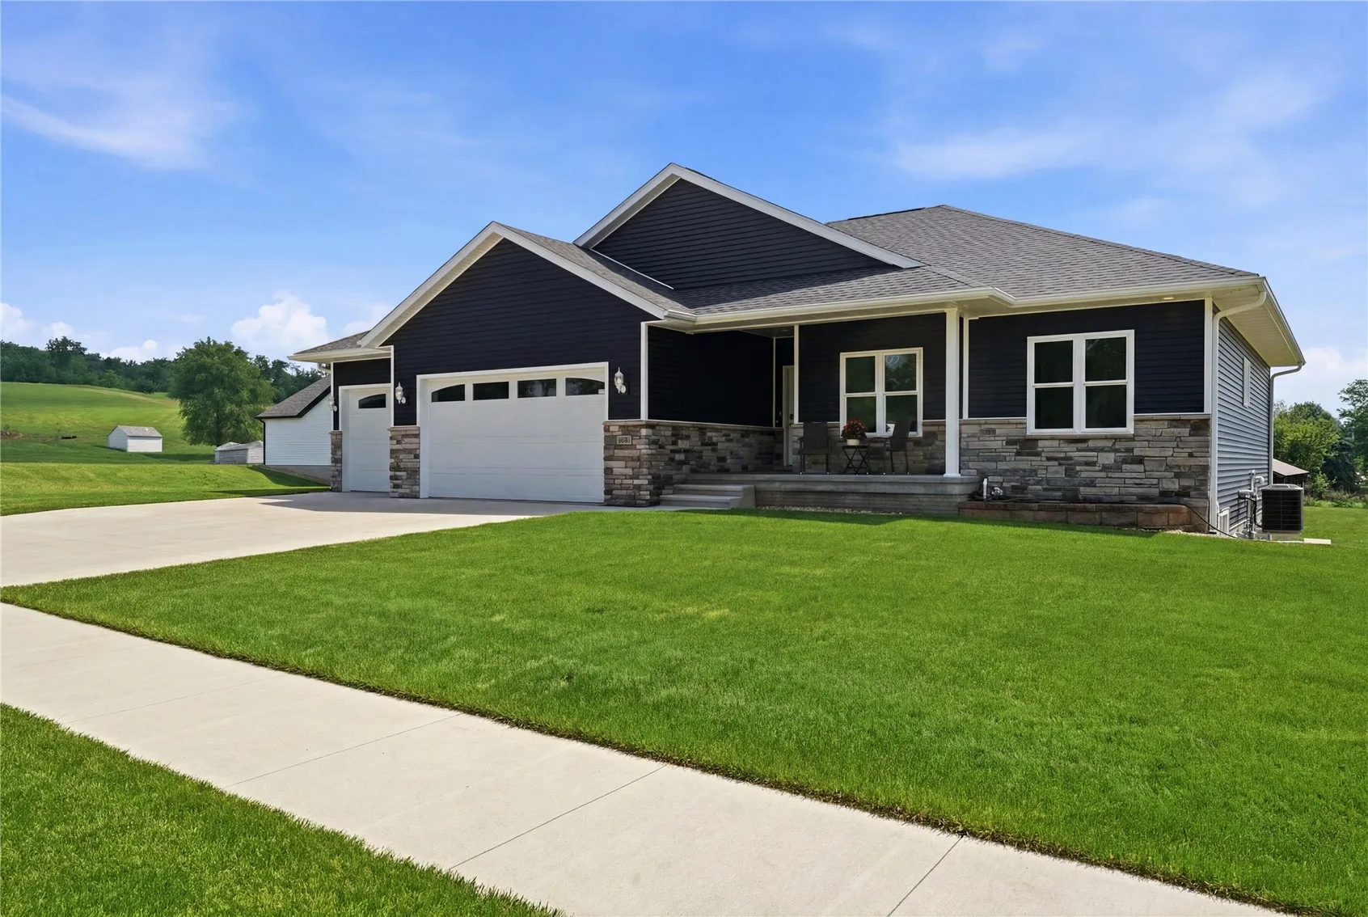


Welcome to Kestrel Heights, a beautiful new SE Cedar Rapids neighborhood named for the American Kestrels that nest here. This stunning new construction ranch offers 2, 876 finished sqft, 5 bedrooms, and 3 baths on a .26-acre lot with peaceful country views and native wildlife all around. The gourmet kitchen is designed to impress with abundant cabinetry, stone countertops, an appliance lift, and a spacious walk-in pantry complete with additional cabinetry and matching stone countertops. This home offers many premium finishes including soft close closet doors. A main-level laundry provides everyday convenience, while the welcoming front porch and spacious deck invite you to relax, watch the wildlife, and take in breathtaking sunsets. The light-filled lower level features an expansive family room with a cozy fireplace and endless possibilities for entertaining, including space for a pool table, bar, piano—or all three! Along with the two additional bedrooms and a full bath, the lower level also offers a flexible bonus room ideal for a playroom, craft room, or home office. The utility area includes a high-efficiency furnace, tankless water heater, safe room/storm shelter, and generous storage space. Experience exceptional living where peaceful views, wildlife, and scenic walking trails create the perfect place to call home. Discover why Kestrel Heights is one of our most promising new communities!
2416 Kestrel Drive Se, Cedar Rapids, Iowa 52403 - Residential For Sale
2416 Kestrel Drive Se, Cedar Rapids, Iowa 52403


- Sales Team
- View website
- 3194239515
-
sales@twenty40concepts.com