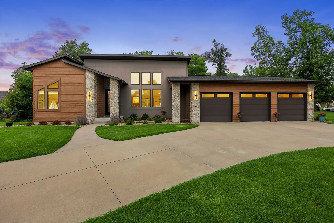
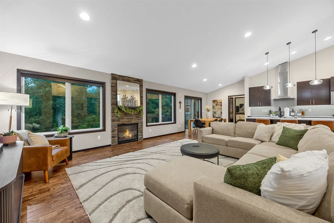
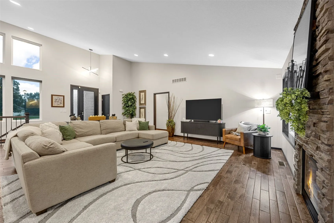
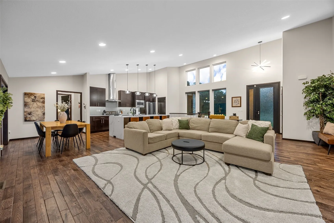
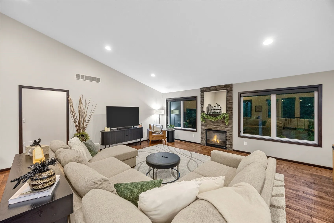
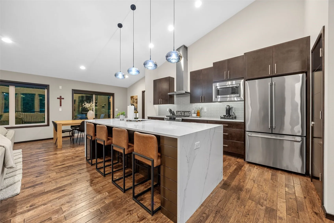
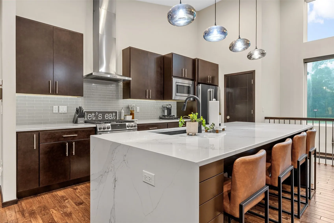
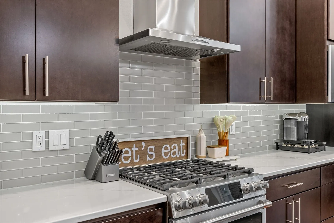
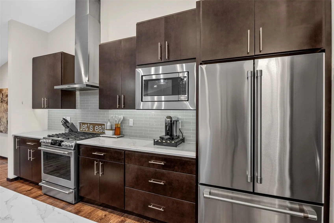

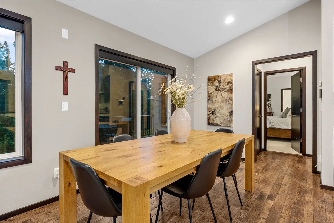
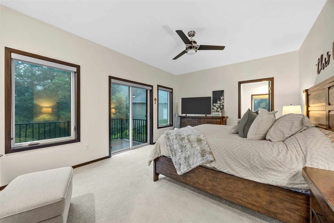
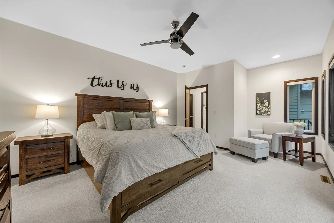
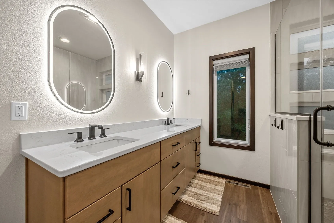
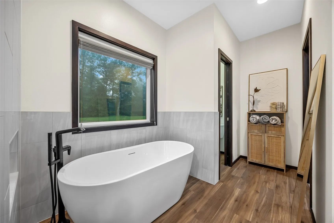
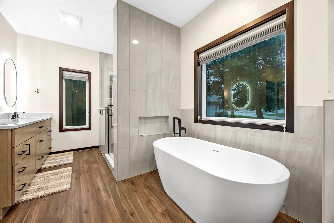
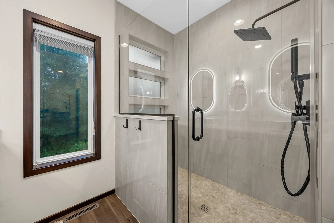
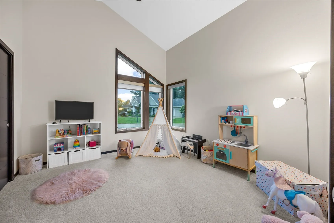
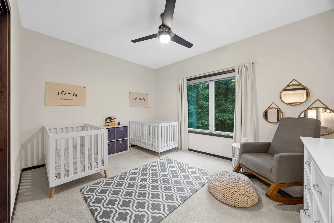
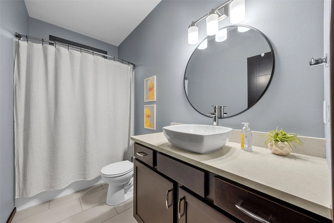

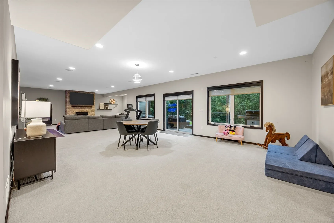
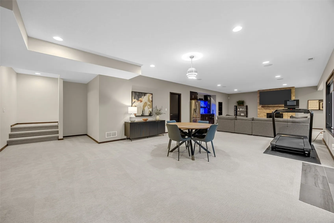
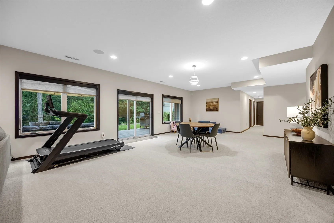
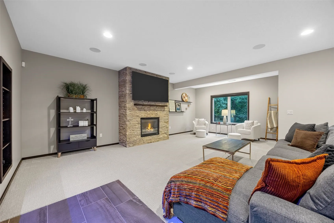
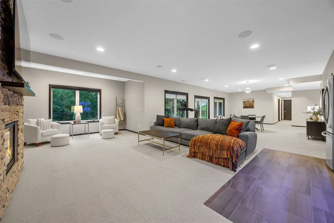
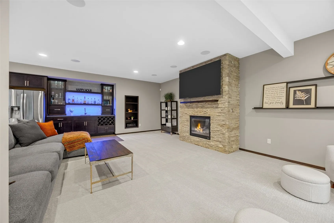
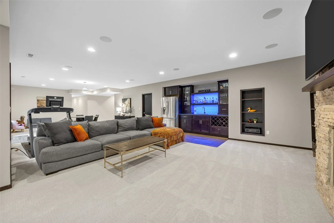
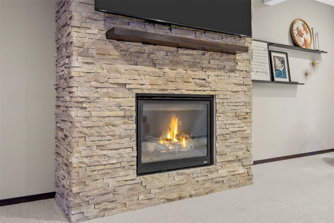
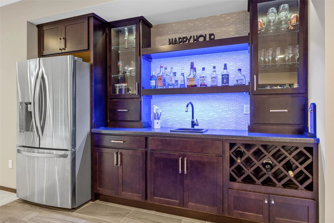
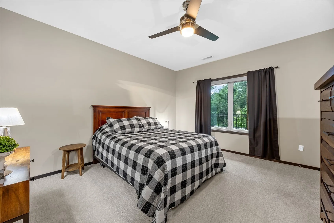
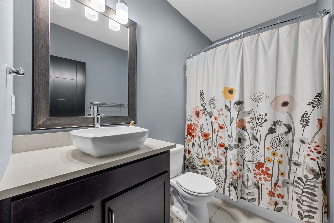
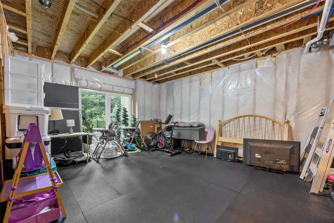
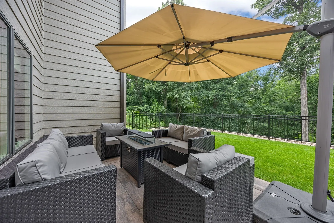
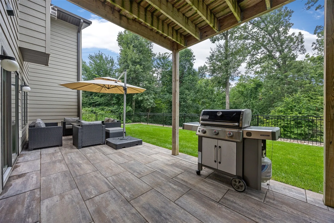
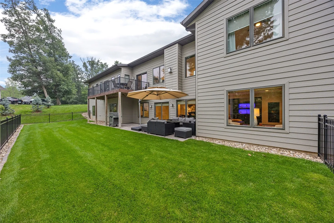
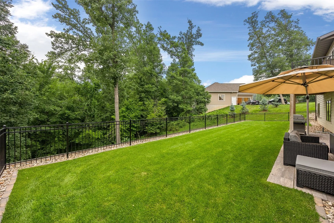
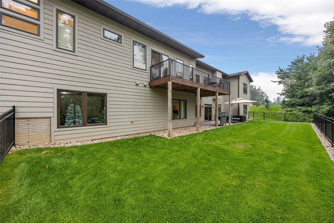
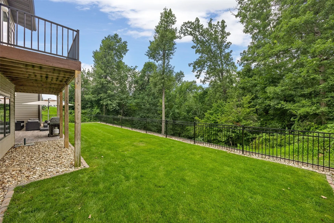
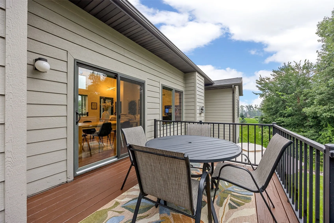
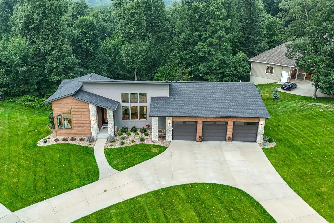
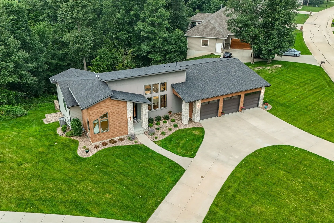
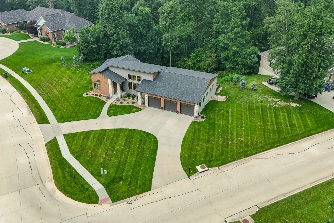
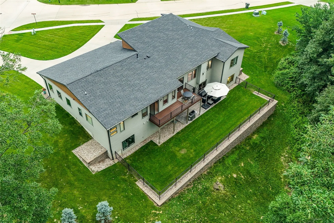
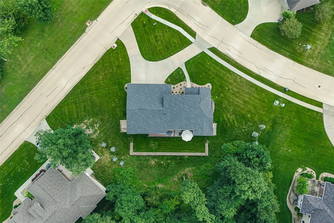
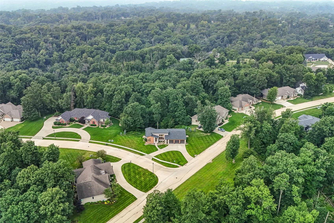
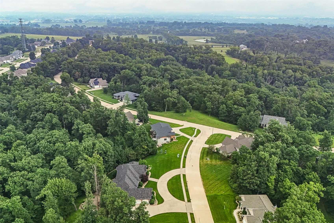
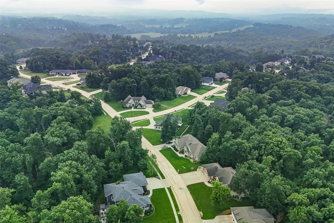
Location, style, and dramatic vaulted ceilings are just a few of the exceptional features found in this quality-built home, perfectly situated on a beautifully wooded 0.61-acre lot in the desirable Keystone development. Offering 5–6 bedrooms and 3½ baths, this immaculate home is filled with expansive windows that flood every room with natural light. The inviting great room showcases a striking floor-to-ceiling stone fireplace and hardwood floors, while the newly updated custom kitchen is a true showpiece, featuring a dream-sized center island, walk-in pantry, and exceptional finishes. The luxurious primary suite offers a beautifully remodeled spa-like bath, two walk-in closets, and a private sliding door leading to the deck overlooking the peaceful wooded backyard. The walkout lower level is designed for entertaining and everyday living, complete with a second stone fireplace, custom built-in bar, theater area, and ample space for gaming, fitness, or recreation. A fifth bedroom and full bath provide the perfect guest retreat, while a framed sixth bedroom is ready to be finished as an additional bedroom, exercise room, or home office. Step outside to enjoy the stone impression patio, impressive retaining wall, and fenced backyard, creating an expanded outdoor living space ideal for entertaining or relaxing in a private wooded setting. Additional amenities include an oversized heated three-stall garage, irrigation system, central vacuum, all-new blinds, and fresh interior paint throughout. Meticulously maintained and beautifully updated, this exceptional home is truly move-in ready and shows like a model
4807 Se Keystone Ridge, Cedar Rapids, Iowa 52403 - Residential For Sale
4807 Se Keystone Ridge, Cedar Rapids, Iowa 52403


- Sales Team
- View website
- 3194239515
-
sales@twenty40concepts.com