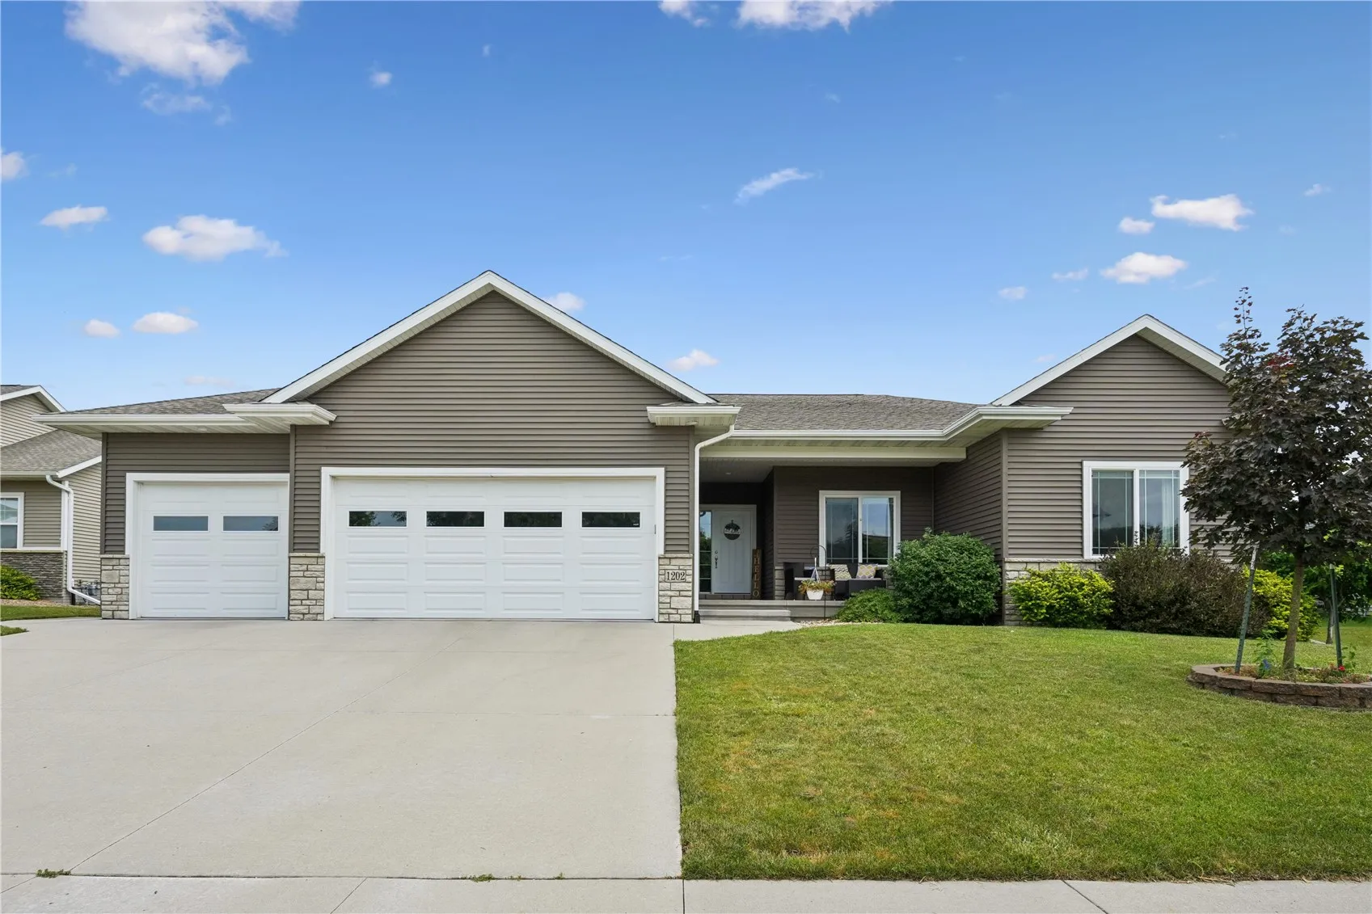
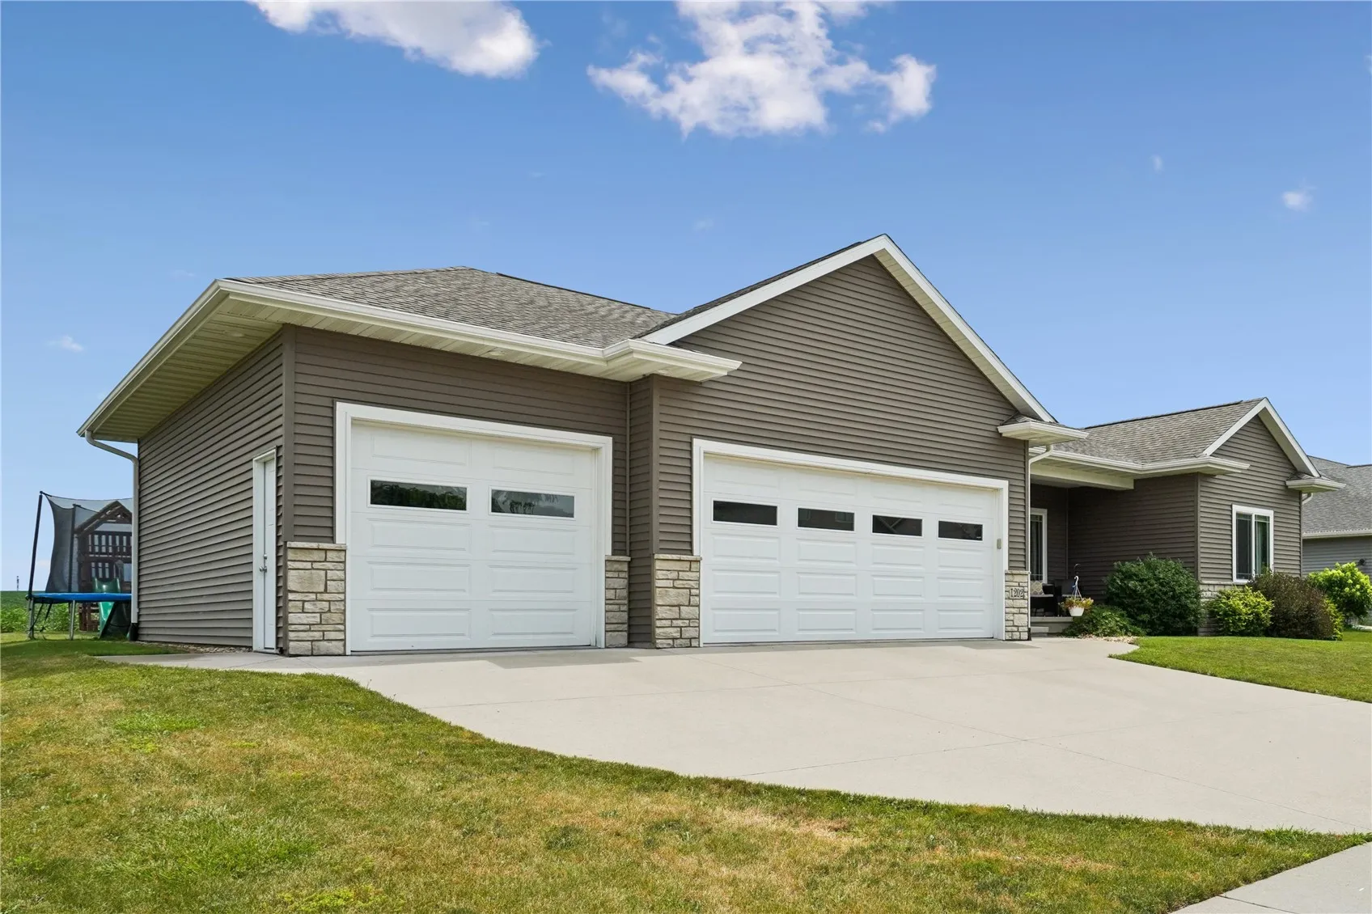
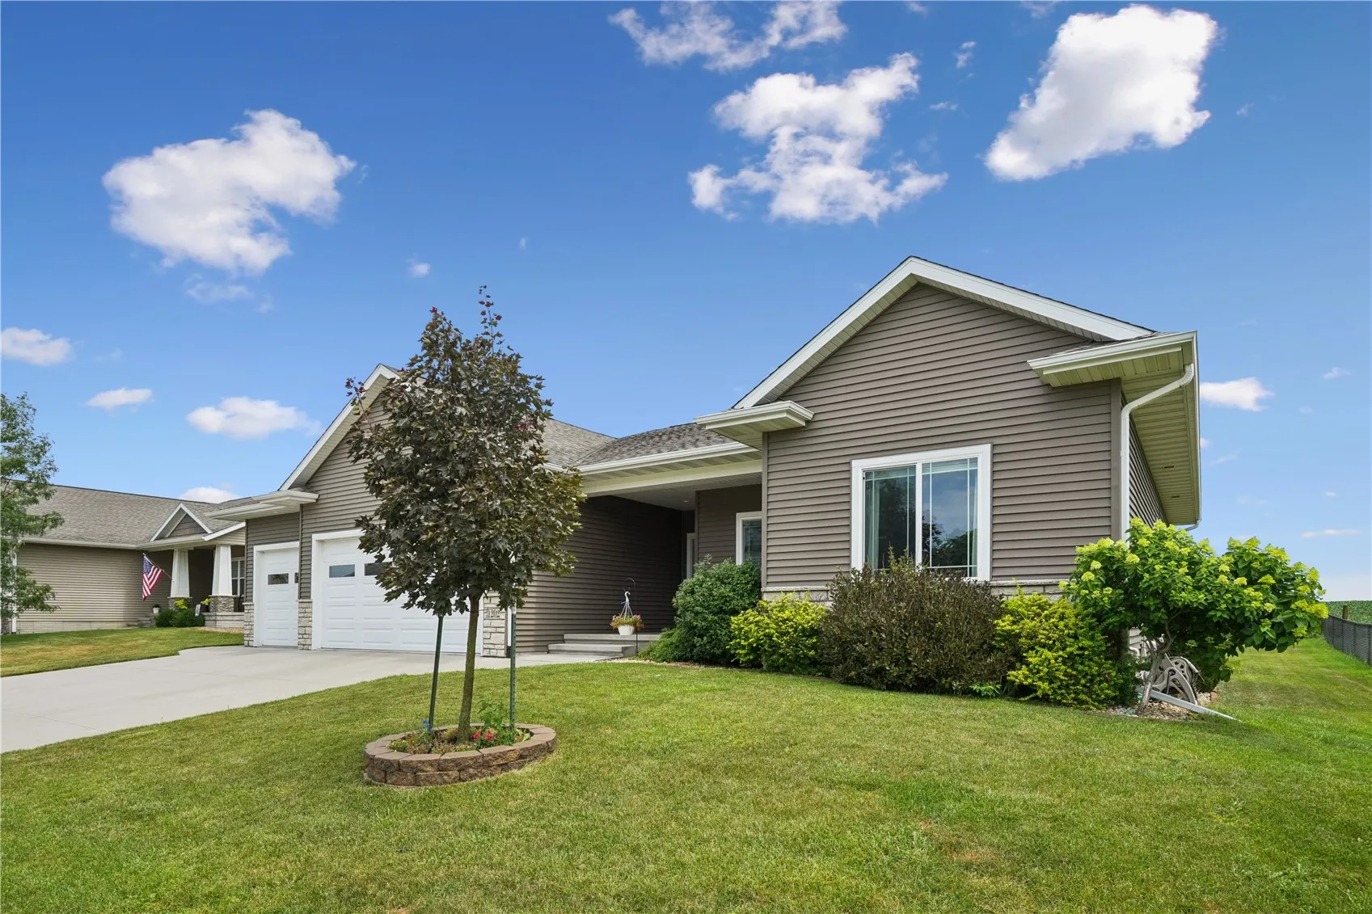


Welcome to this sprawling 3-bedroom, 2.5-bath ranch in Solon, offering nearly 1, 800 square feet on the main level alone! From the inviting front porch to the thoughtfully designed interior, this home delivers space, style, and everyday functionality. Step inside to an open living area with 9-foot ceilings, full window casing, and a stunning floor-to-ceiling tiled gas fireplace flanked by built-ins. The spacious kitchen is made for gathering, featuring white cabinetry, professional-series appliances, a stylish tile backsplash, walk-in pantry, large island, abundant counter space, and a window above the sink overlooking the open backyard. Just off the garage, the upgraded drop zone includes custom wood cubbies, along with a convenient half bath and main-level laundry. The private primary suite is tucked at the rear of the home and features a double vanity, tiled shower, and walk-in closet. The unfinished lower level is already framed for a fourth bedroom, stubbed for a third full bathroom, and offers space for a future family room while still leaving plenty of room for storage. Outside, enjoy a freshly painted deck and an open backyard with no homes directly behind you. The yard could also be easily fenced if desired. Car enthusiasts, hobbyists, and anyone needing extra storage will appreciate the oversized third garage stall measuring approximately 29 feet deep and 12 feet wide. Conveniently located near Solon schools and Saddleback Ridge Golf Course, this home offers the space you need in a location you will love.
1202 Wood Lily Road, Solon, Iowa 52333 - Residential For Sale
1202 Wood Lily Road, Solon, Iowa 52333


- Sales Team
- View website
- 3194239515
-
sales@twenty40concepts.com