Property Description

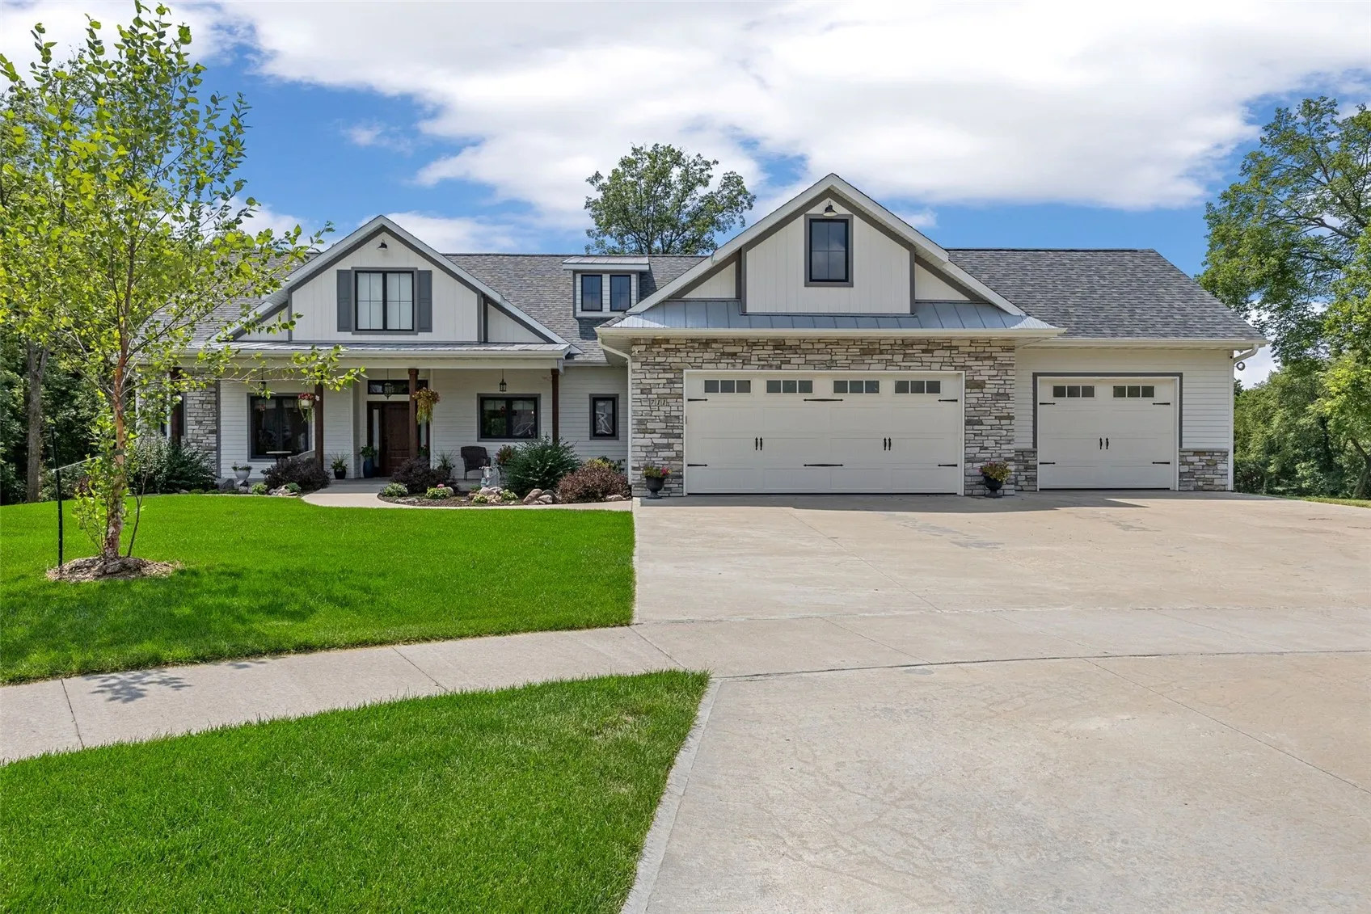
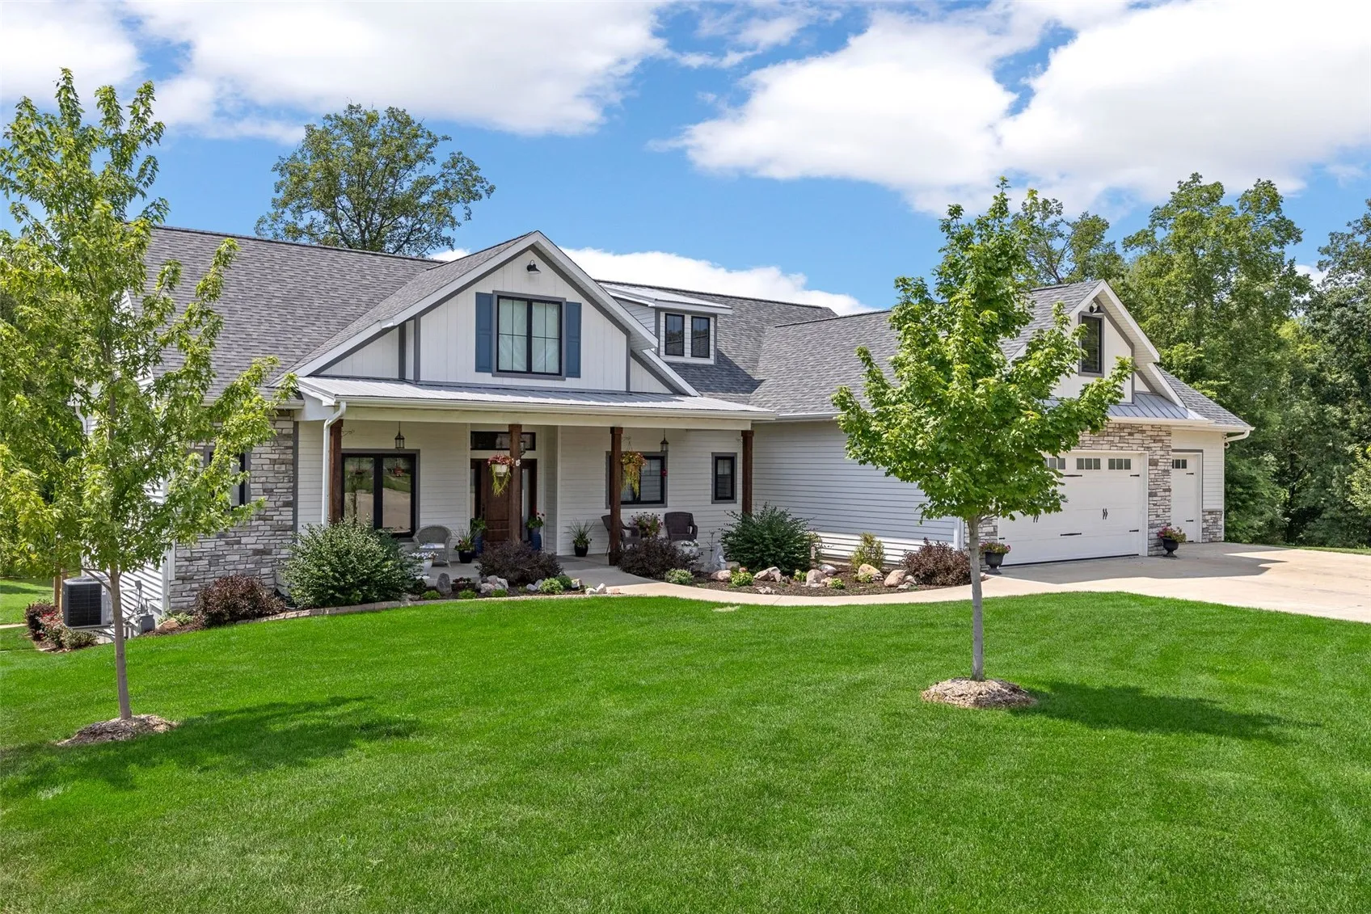
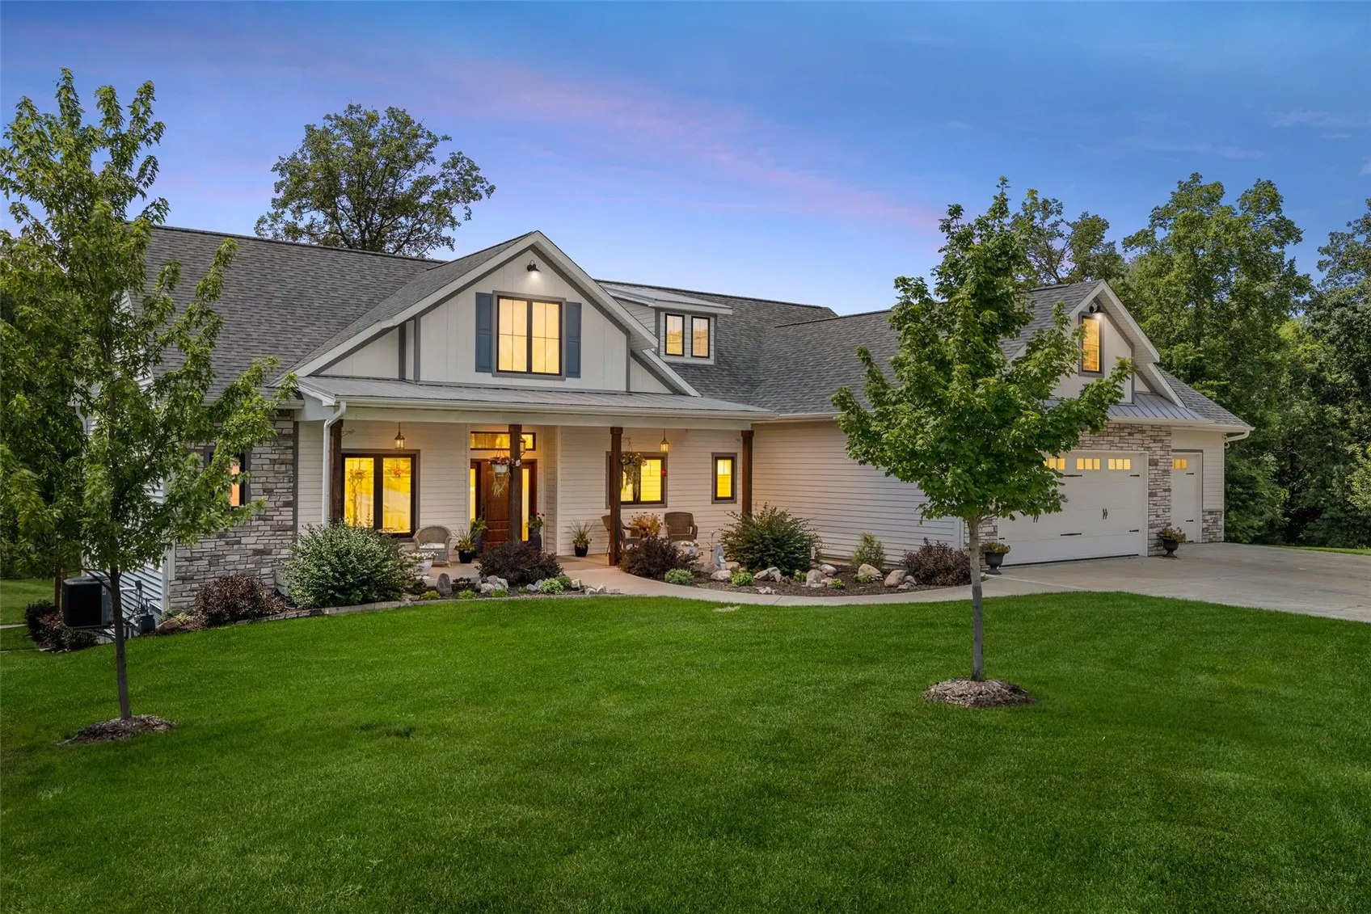
Welcome to this custom zero entry ranch on a quiet cul-de-sac. Soaring ceilings, natural light, and hardwood floors greet you at the door. The living room has a gas fireplace and built-ins. The kitchen features a huge island, gas range, tile backsplash, and walk-in pantry with a second full-size fridge. The primary suite offers a pond view, soaking tub, tiled shower, walk-in closet, and direct laundry access. Out back, an oversized screened porch and grilling deck overlook the pond. One more bedroom, an office, and a full bath complete the main floor. The walkout lower level adds a wet bar with dishwasher, microwave, and fridge, plus two more private bedrooms. Storage is covered with an oversized 3-car garage, 16×16 workshop, 12×12 garden garage w/ overhead door, and a generous utility room. Custom details throughout – come see for yourself!

Features
: Forced Air
: Central Air
: Gas
: Ranch
: Bath in Primary Bedroom, Main Level Primary, Breakfast Bar, Eat-in Kitchen
: Main Level
: Public Sewer
Appliances
: Dishwasher, Microwave, Refrigerator, Range, Disposal, Range Hood
Address Map
IA
Johnson
Tiffin
52340
Owen Ct
711
W92° 19' 20.1''
N41° 42' 52.8''
Deerview Ave to Cullen St to Owen Ct
Corridor Area
Neighborhood
Clear Creek-Tiffin
Clear Creek/Amana
Clear Creek/Amana
MLS Addon
LEPIC-KROEGER, REALTORS
Jamie Venzon
Sqft0
Sqft0
Sqft0
Sqft0
Sqft0
Additional Information
: Frame, Stone, Composite Siding
3.0
: Cul-De-Sac
130 x 180
2026-07-30
1
https://www.propertypanorama.com/instaview/cdr/2605435
: Public
Financial
300.0
Annually
1
12109.0
Listing Information
VENZONJAMIE121
CLKCR
Cash, Conventional
Active
2026-07-30T20:00:14Z
CDR
2026-07-30T13:23:47Z

711 Owen Ct, Tiffin, Iowa 52340 - Residential For Sale

711 Owen Ct, Tiffin, Iowa 52340

5 Bedrooms
3 Full Bathrooms
3,440 Sqft
$950,000
Listing ID #2605435
Basic Details
Property Type : Residential
Listing Type : For Sale
Listing ID : 2605435
Price : $950,000
Bedrooms : 5
Full Bathrooms : 3
Square Footage : 3,440 Sqft
Year Built : 2020
Lot Area : 0.53 Acre
Status : Active
F 137 : Full, Walk-Out Access
F 146 : Patio, Deck
F 150 : Garage, Garage Door Opener
Full Bathrooms : 3
Property Sub Type : Single Family Residence
Agent info
Twenty40 Real Estate + Development
2496 Roycroft Alley
Contact Agent