Property Description

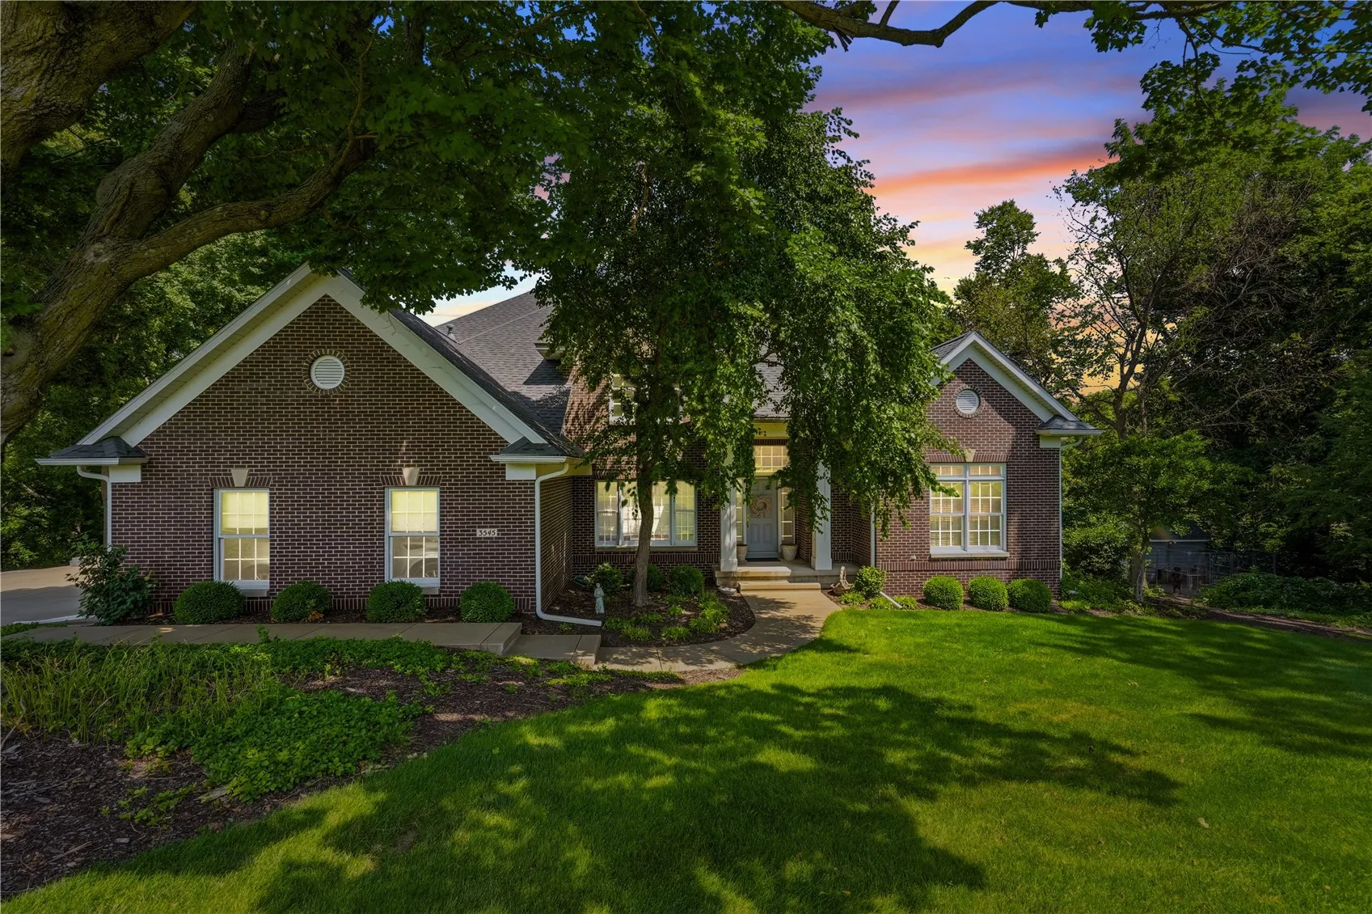
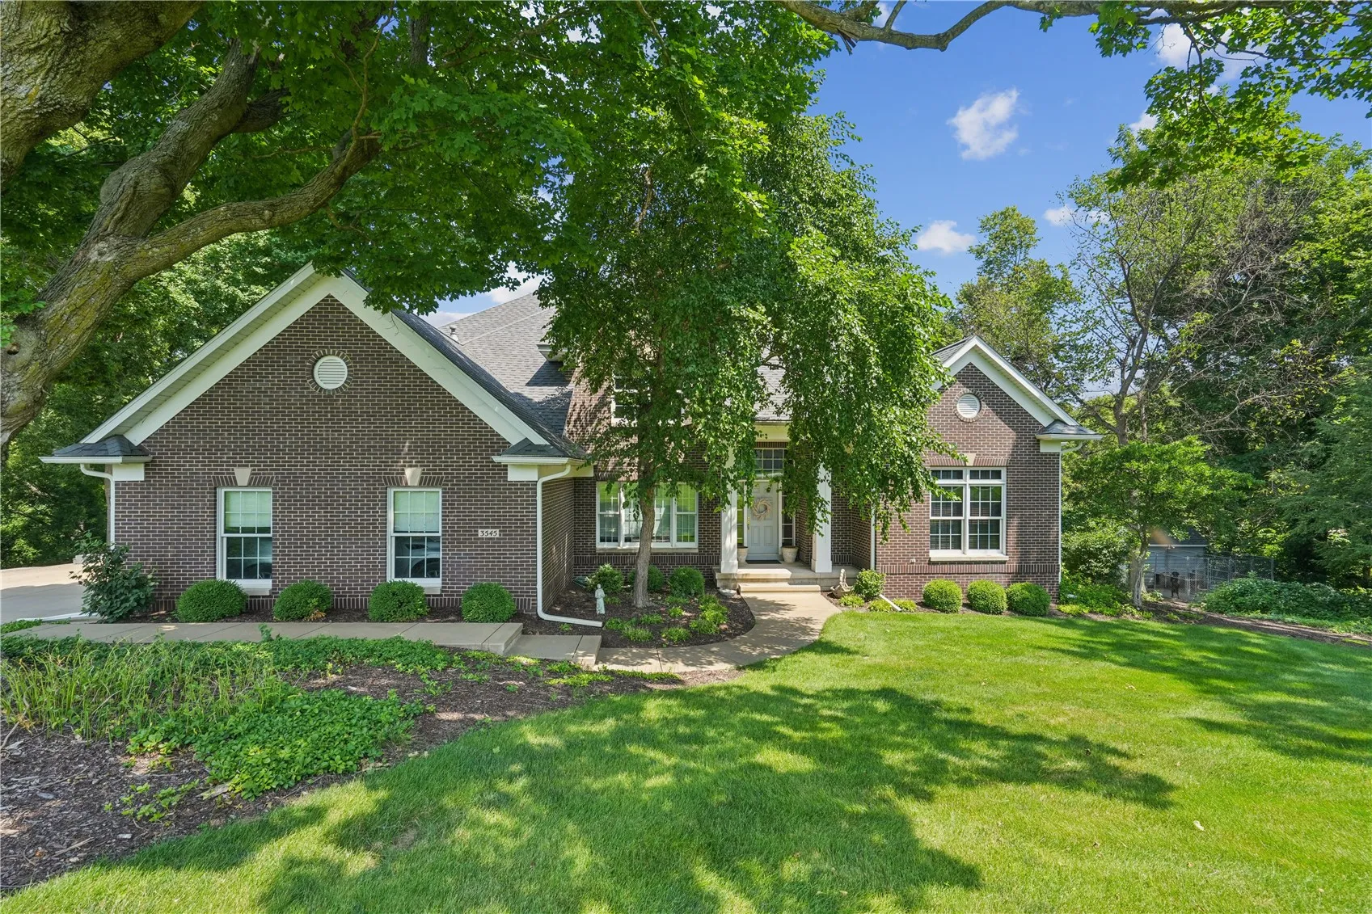
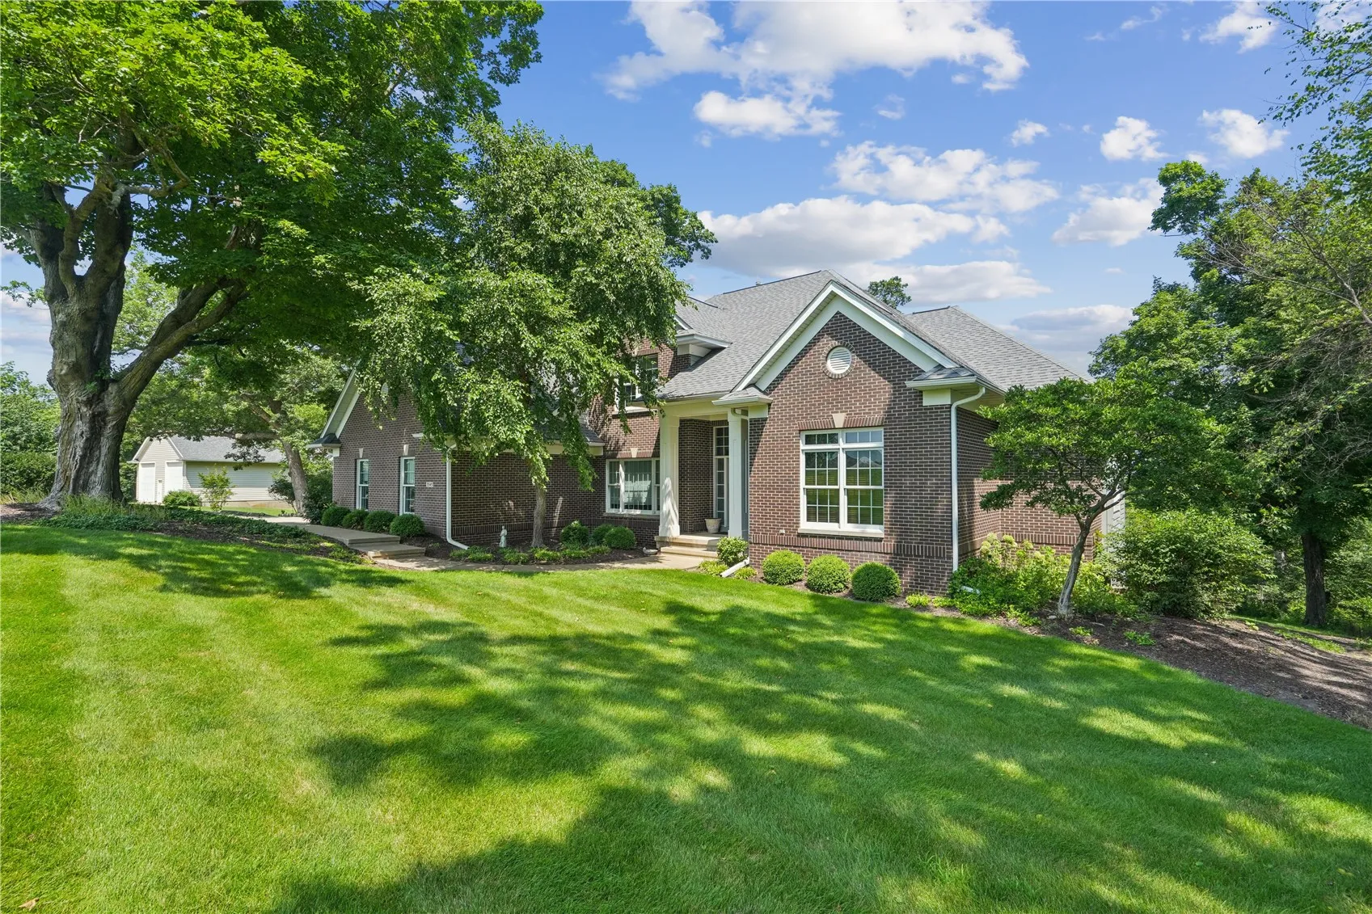
Custom-built by renowned builder Virgil Duvel, this exceptional two-story home is nestled on 3.08 private, wooded acres at the end of a quiet cul-de-sac, offering the perfect blend of luxury, privacy, and convenience just minutes from downtown. The expansive main-floor primary suite is a true retreat, featuring volume ceilings and a spacious en-suite bathroom. The open eat-in kitchen flows seamlessly into a bright, inviting sunroom, creating an ideal space for everyday living and entertaining. Elegant formal dining, a dramatic two-story great room with a fireplace, custom built-ins, and a wet bar add warmth and sophistication, while the private den/study with built-in cabinetry provides an ideal home office. Upstairs, you’ll find three generously sized bedrooms, including one with a private en-suite bath and two connected by a convenient Jack-and-Jill bathroom. The finished walkout lower level expands the home’s living space with a large recreation room, a cozy wood-burning fireplace, a fifth bedroom, abundant storage, and direct access to the oversized three-car garage. For added peace of mind, the home is equipped with a backup generator that automatically powers on the moment electricity is interrupted.

Features
: Forced Air, Gas, Zoned
: Central Air, Zoned
: Wood Burning, Gas, Insert, Great Room, Recreation Room
: Two Story
: Bath in Primary Bedroom, Main Level Primary, Dining Area, Separate/Formal Dining Room, Eat-in Kitchen, Vaulted Ceiling(s), Wired for Sound
: Main Level
: Septic Tank
Appliances
: Dishwasher, Gas Water Heater, Refrigerator, Range, Disposal, Water Softener Owned
Address Map
IA
Linn
Cedar Rapids
52411
Timber Ridge Trail
3545
W92° 17' 22.4''
N42° 5' 1.5''
Tower Terrace to Edgewood to Timber Ridge Trail
NE Quadrant
Neighborhood
Alburnett
Alburnett
Alburnett
MLS Addon
Realty87
Bill Grabe
Sqft0
Sqft0
Sqft0
Sqft0
Sqft0
Additional Information
: Frame, Brick, Wood Siding
: Poured
3.0
: Two
: Wooded, Cul-De-Sac, Acreage, City Lot
3.08
2026-07-30
2
https://app.cloudpano.com/tours/FvHbfAOPa?disable=watermark
https://my.matterport.com/show/?m=tzakj3EpUB5
: Community/Coop, Shared Well
Financial
8784.0
Listing Information
grabebill121
CHED03
Cash, Conventional
Active
2026-07-30T19:14:35Z
CDR
2026-07-30T14:14:21Z

3545 Timber Ridge Trail, Cedar Rapids, Iowa 52411 - Residential For Sale

3545 Timber Ridge Trail, Cedar Rapids, Iowa 52411

5 Bedrooms
5 Full Bathrooms
4,779 Sqft
$773,447
Listing ID #2605436
Basic Details
Property Type : Residential
Listing Type : For Sale
Listing ID : 2605436
Price : $773,447
Bedrooms : 5
Full Bathrooms : 5
Half Bathrooms : 1
Square Footage : 4,779 Sqft
Year Built : 1995
Lot Area : 3.08 Acre
Status : Active
F 137 : Full, Walk-Out Access, Concrete
F 146 : Patio, Deck
F 150 : Attached, Garage, Garage Door Opener, Off Street
Full Bathrooms : 4
Property Sub Type : Single Family Residence
Agent info
Twenty40 Real Estate + Development
2496 Roycroft Alley
Contact Agent