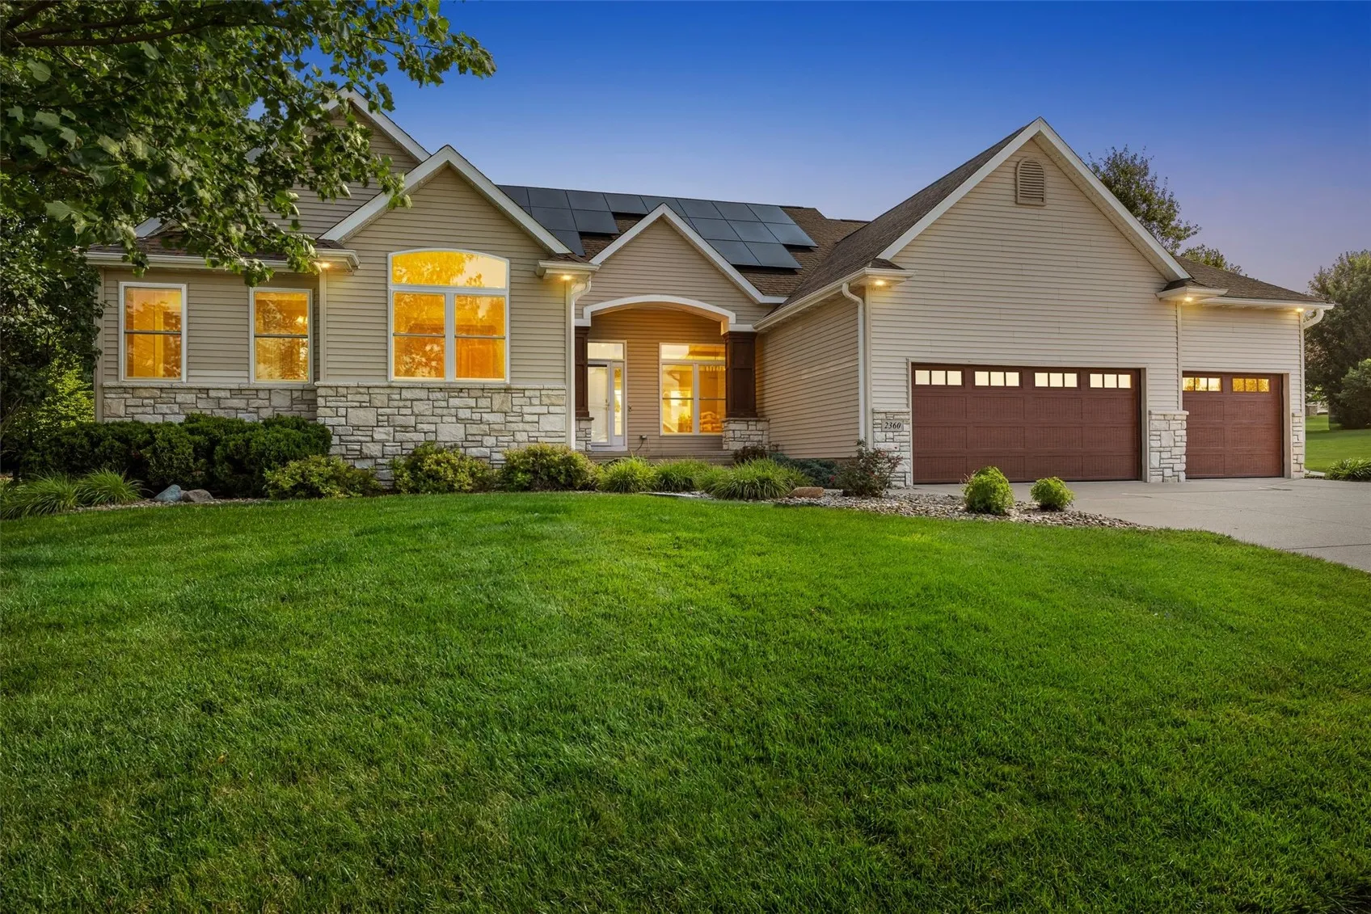
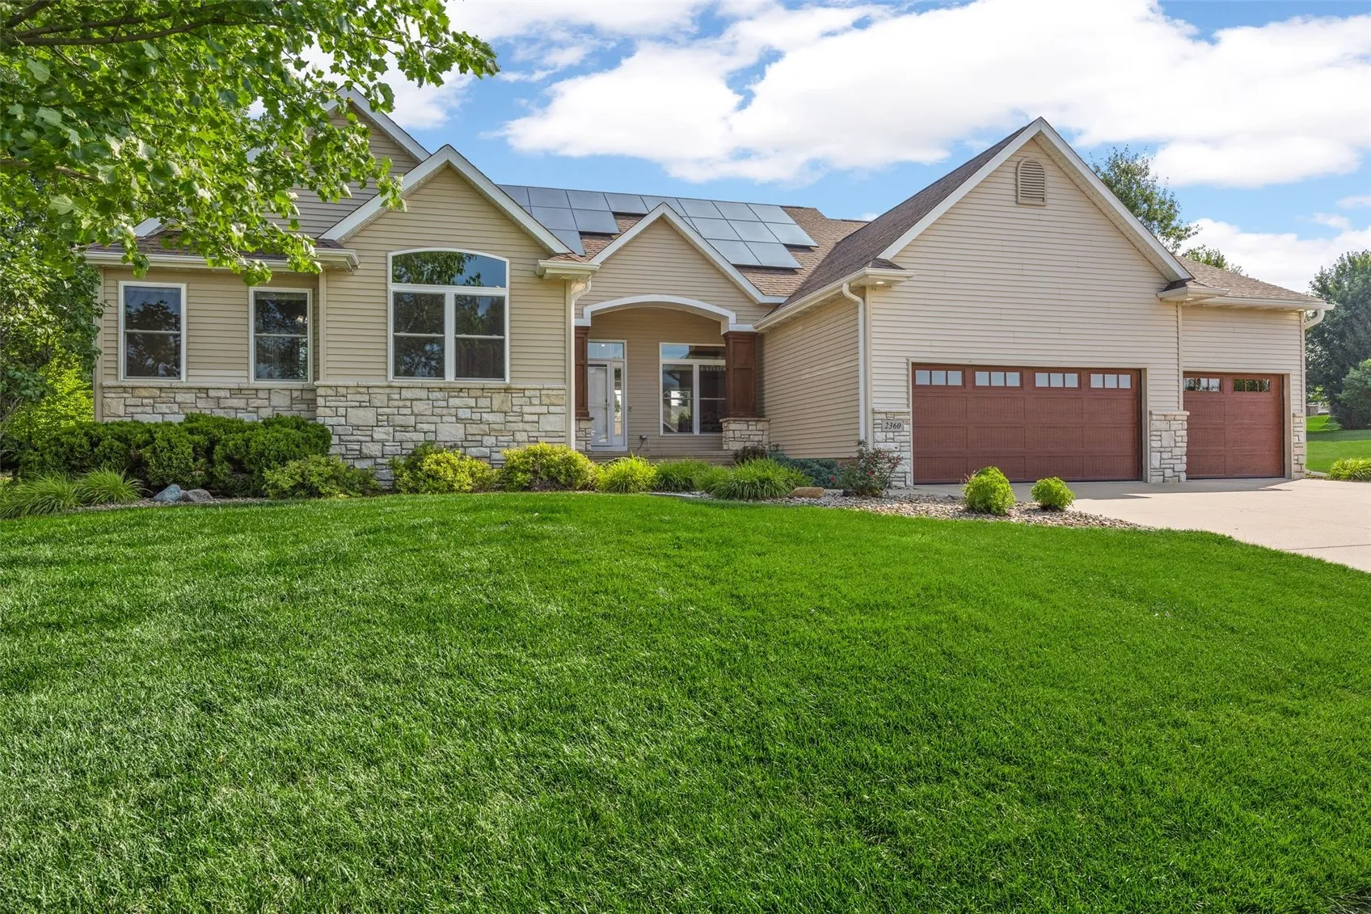
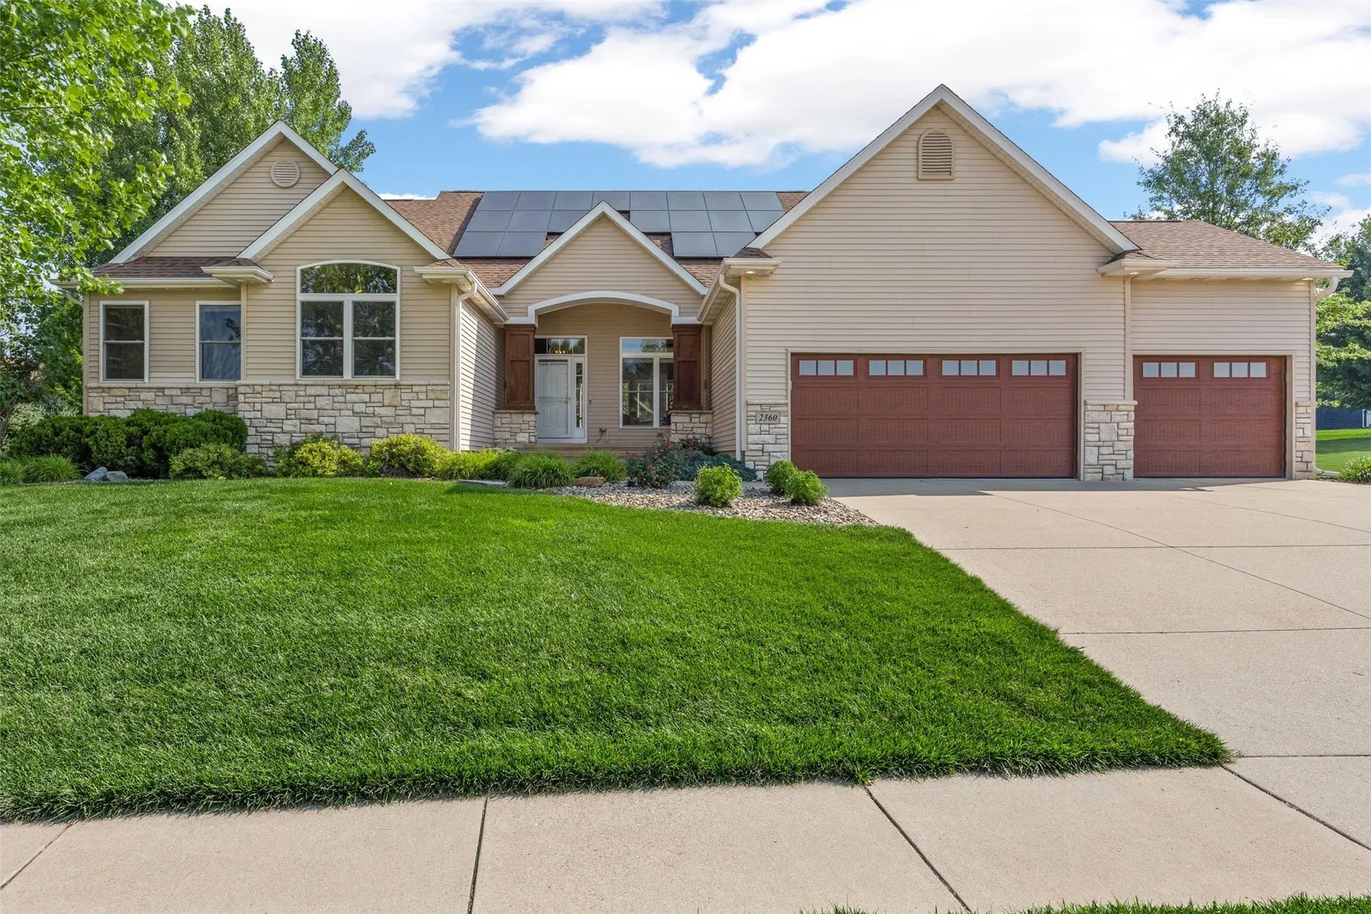


They say the kitchen is the heart of the home… well, your heart will skip a beat once you see this gorgeous renovation! An open floor plan & abundant natural light showcase thoughtful features you’ll appreciate everyday: big quartz island & separate workstation; glass tile backsplash; pristine white cabinets with soft gold hardware & lots of custom pull-outs; hood vent & crown molding; under-cabinet & toe kick accent lighting, and so much more! These smart & stylish choices are echoed in the family drop zone & laundry room off the 3-car garage entry. Enjoy a formal dining room & a daily dining area, both of which flow seamlessly into the great room with LVP flooring, cathedral ceiling, gas fireplace with tile surround, lighted niches, & atrium staircase leading to the lower level. Step through double doors to the Primary Suite with brand new carpet, double walk-in closets, & ensuite bath with soaking tub. Two other bedrooms on the main level also have new carpet & share a Jack & Jill bathroom for convenience. Downstairs, feel free to live large! Find 2 more bedrooms, another full bath, home gym, rec room with built ins, & a wet bar perfect for game days! The park-like backyard offers a hedge of privacy plantings, large patio, sport court, fire pit, & irrigation to keep it looking green. Solar panels paid in full! Come & see it!
2360 Timber Creek Drive, Marion, Iowa 52302 - Residential For Sale
2360 Timber Creek Drive, Marion, Iowa 52302


- Sales Team
- View website
- 3194239515
-
sales@twenty40concepts.com