

Property Description
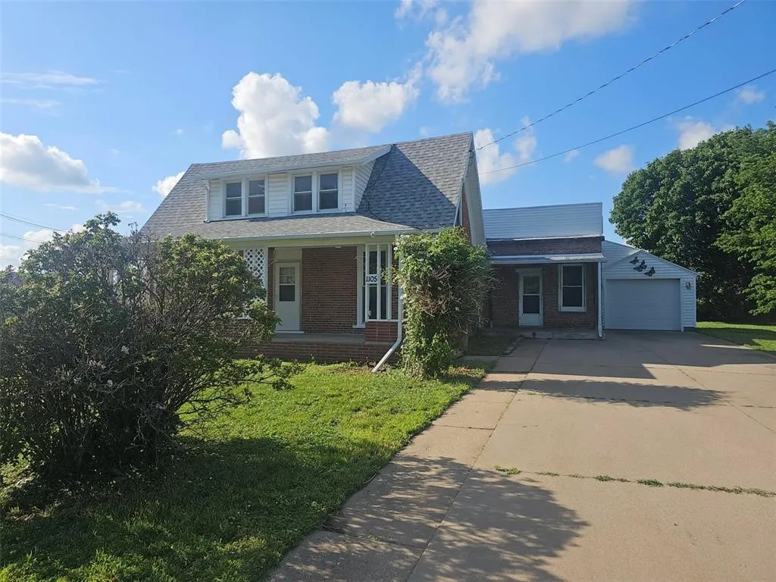
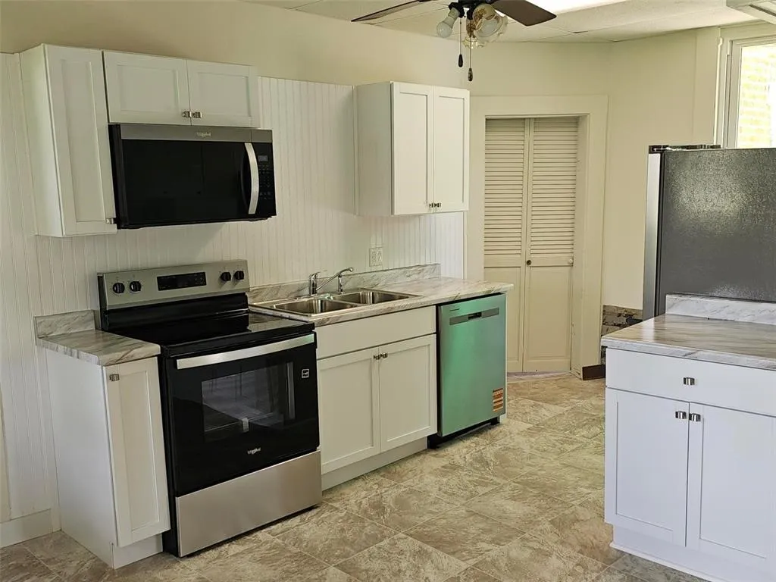
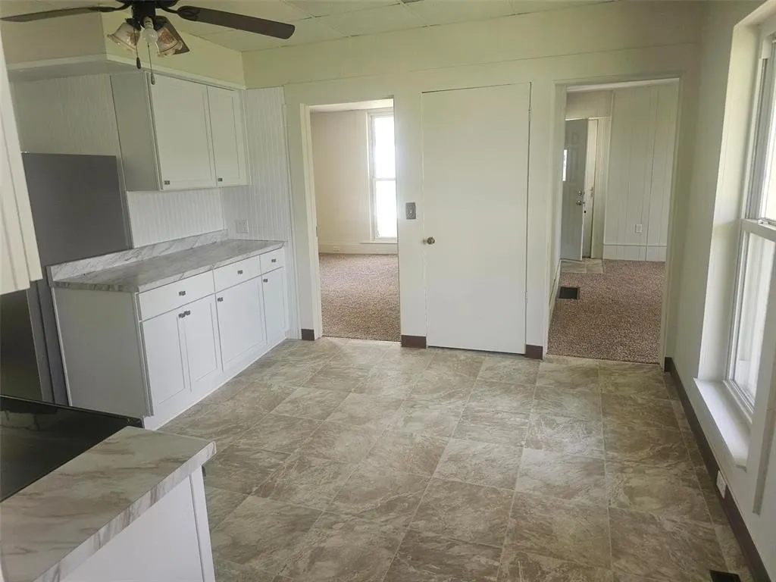
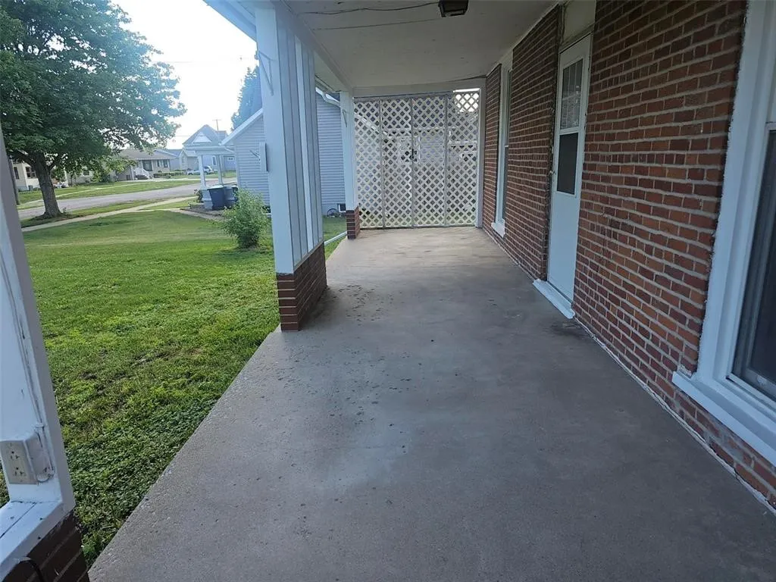
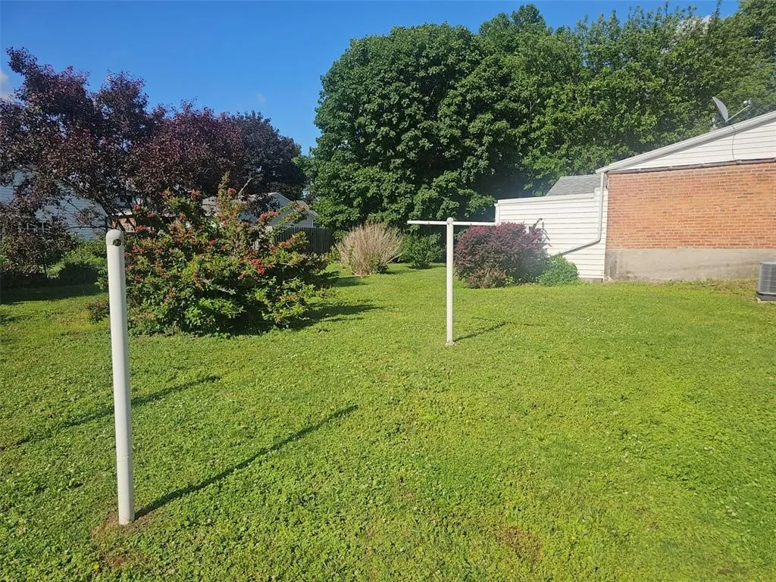
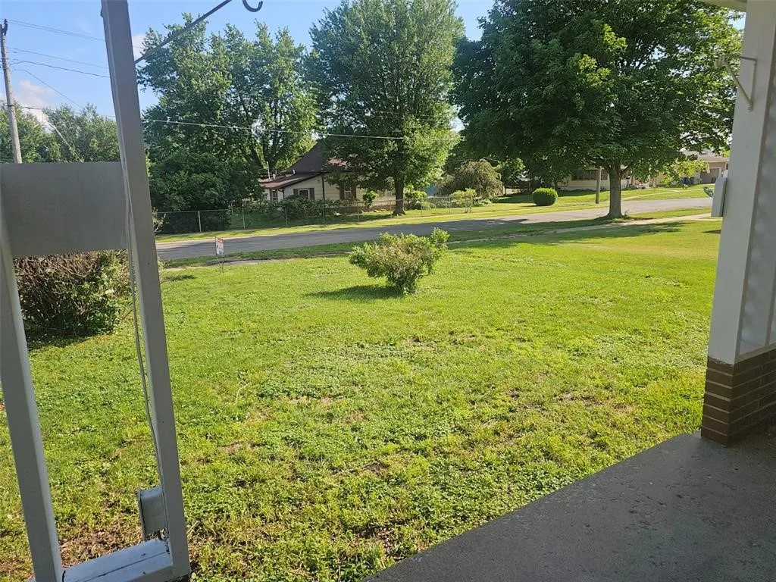
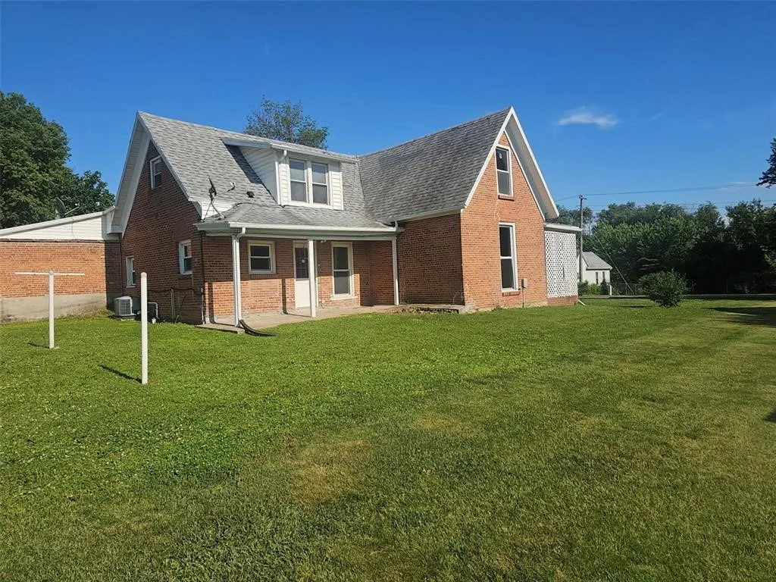
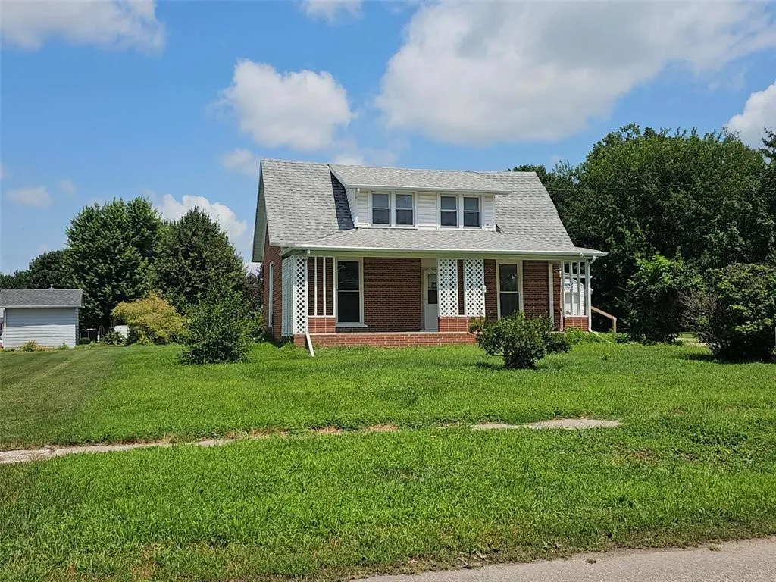
Move-in ready traditional 4-bedroom brick home featuring over 1600 finished square feet. Welcoming roomy front porch, new eat-in kitchen with stainless appliances, updated bath with storage cabinetry, first floor laundry in bonus breezeway area off of kitchen. New flooring and paint throughout with neutral colors. Home features bedroom on main which could also be used as a den, dining room or office. Oversized garage features options for a workshop and has an additional storage area for mower, holiday supplies, toys, etc. Roomy lot over 1/4 acre. Seller is a licensed Realtor in the State of Iowa, property disclosure on MLS attachments. *Please note per assessor property is 4 bedrooms.
Features
: Forced Air, Gas
: Central Air
: One and One Half Story
: Main Level Primary, Eat-in Kitchen, See Remarks
: Main Level
: Public Sewer
Appliances
: Dishwasher, Microwave, Range, Disposal, Electric Water Heater
Address Map
IA
Benton
Vinton
52349
5th
1105
Street
W93° 59' 18.8''
N42° 10' 0.1''
S 8th Ave to E 5th St
OT-W (West of I-380)
E
Neighborhood
Tilford
Vinton/Shellsburg
Vinton/Shellsburg
MLS Addon
RE/MAX CONCEPTS
Jim Willmsen
Sqft0
Sqft0
Sqft0
Sqft0
Sqft0
Additional Information
: Brick, Masonry
1.0
: One and One Half
93 X 132
2026-08-03
https://www.propertypanorama.com/instaview/cdr/2605498
: Public
Financial
1604.0
Listing Information
willmsenjim121
CREM
Cash, Conventional, FHA, VA Loan
Active
2026-08-03T21:00:14Z
CDR
2026-08-03T14:09:51Z
1105 5th Street E, Vinton, Iowa 52349 - Residential For Sale
1105 5th Street E, Vinton, Iowa 52349
4 Bedrooms
1 Full Bathrooms
1,628 Sqft
$175,000
Listing ID #2605498
Basic Details
Property Type : Residential
Listing Type : For Sale
Listing ID : 2605498
Price : $175,000
Bedrooms : 4
Rooms : 7
Full Bathrooms : 1
Square Footage : 1,628 Sqft
Year Built : 1895
Lot Area : 0.28 Acre
Status : Active
F 137 : Partial
F 146 : Patio
F 150 : Attached, Garage
Full Bathrooms : 1
Property Sub Type : Single Family Residence
Agent info


Twenty40 Real Estate + Development
2496 Roycroft Alley
- Sales Team
- View website
- 3194239515
-
sales@twenty40concepts.com
Contact Agent