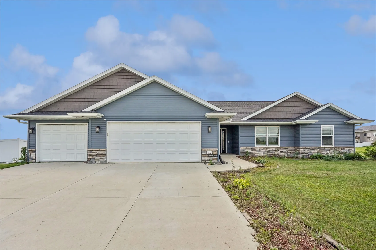
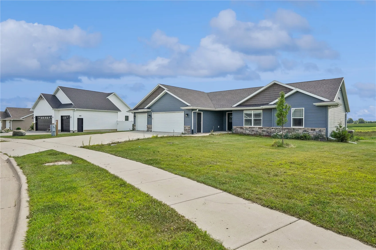
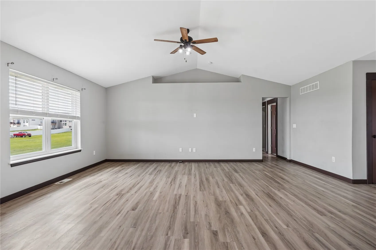
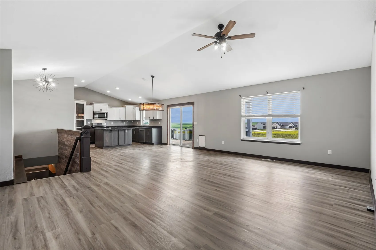
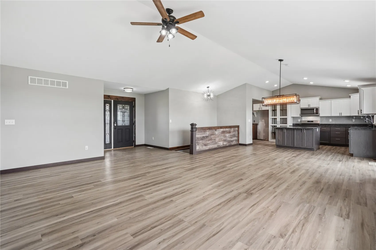
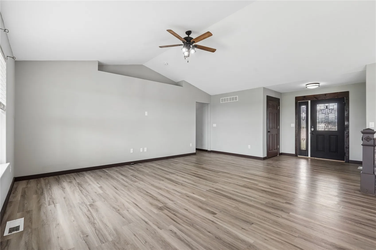
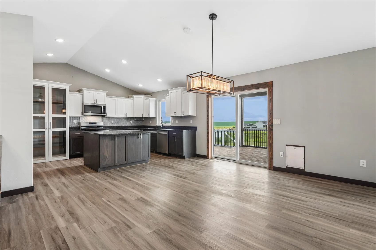
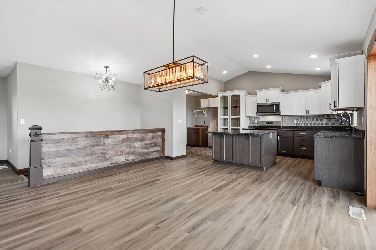
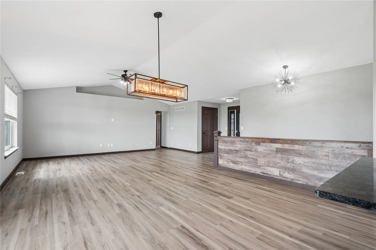
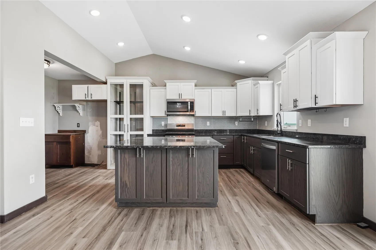
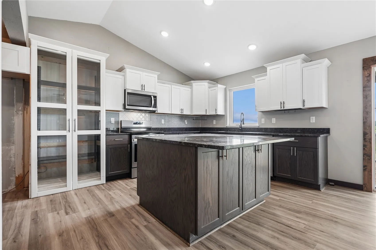
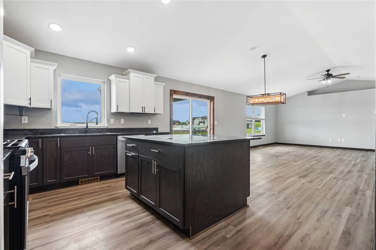
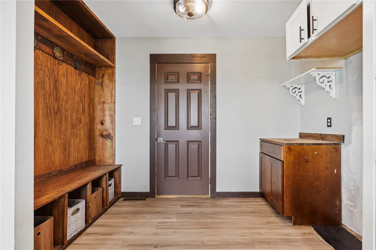
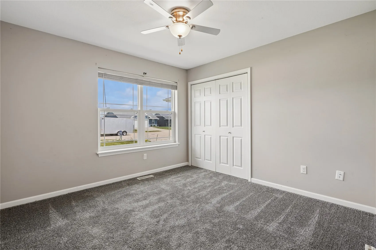
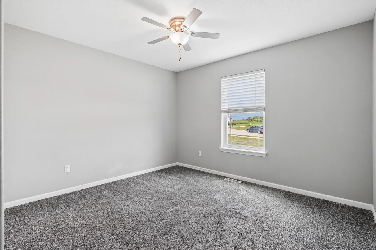
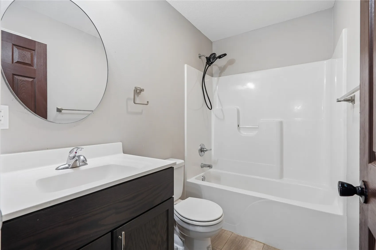
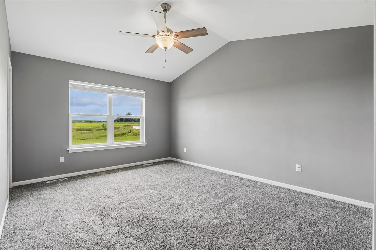
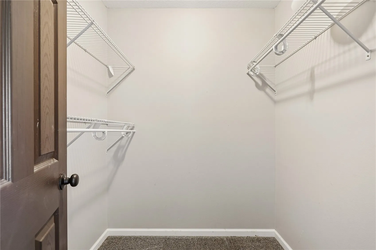
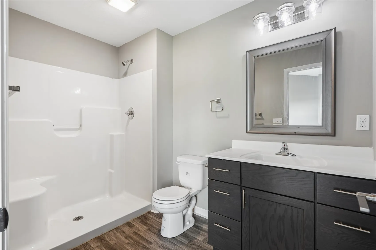
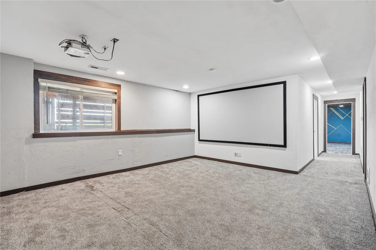
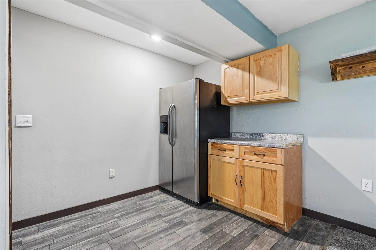
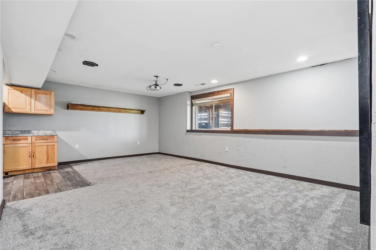
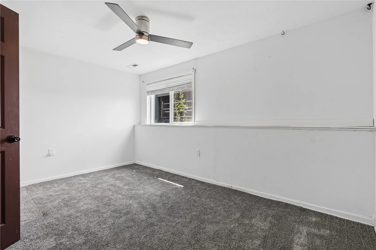
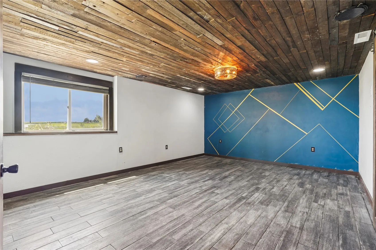
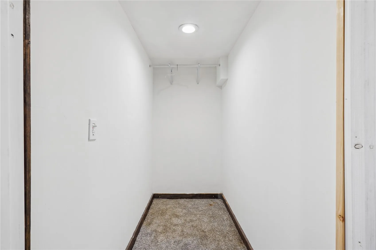
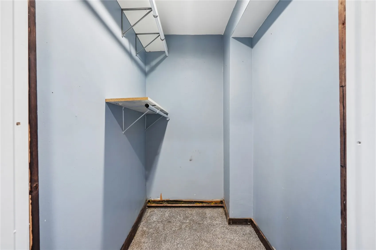
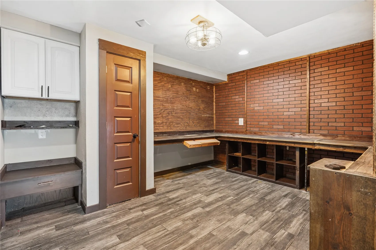
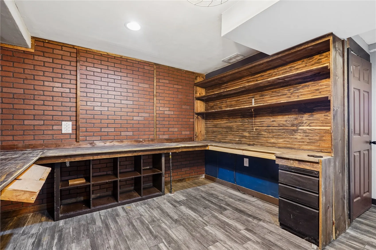
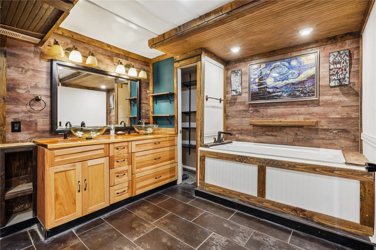
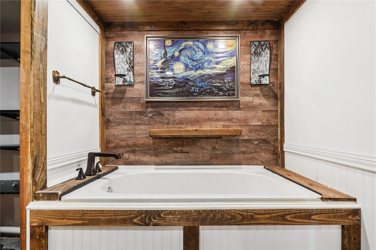
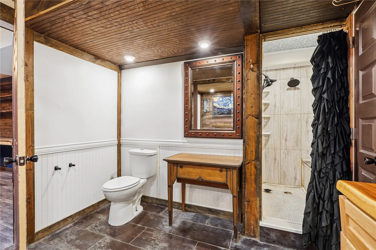
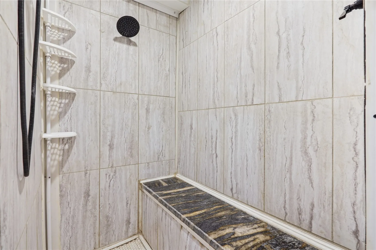
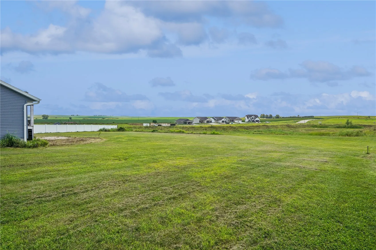
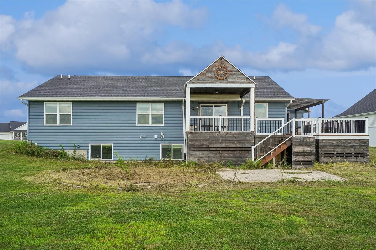
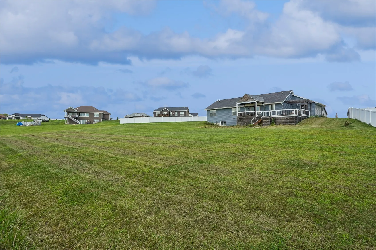
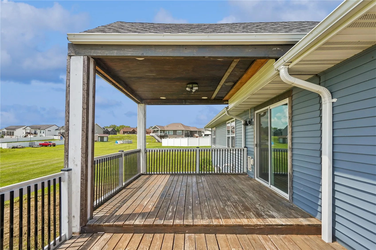
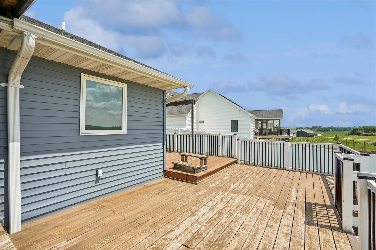
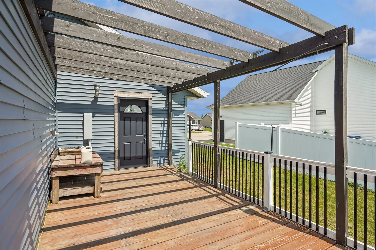
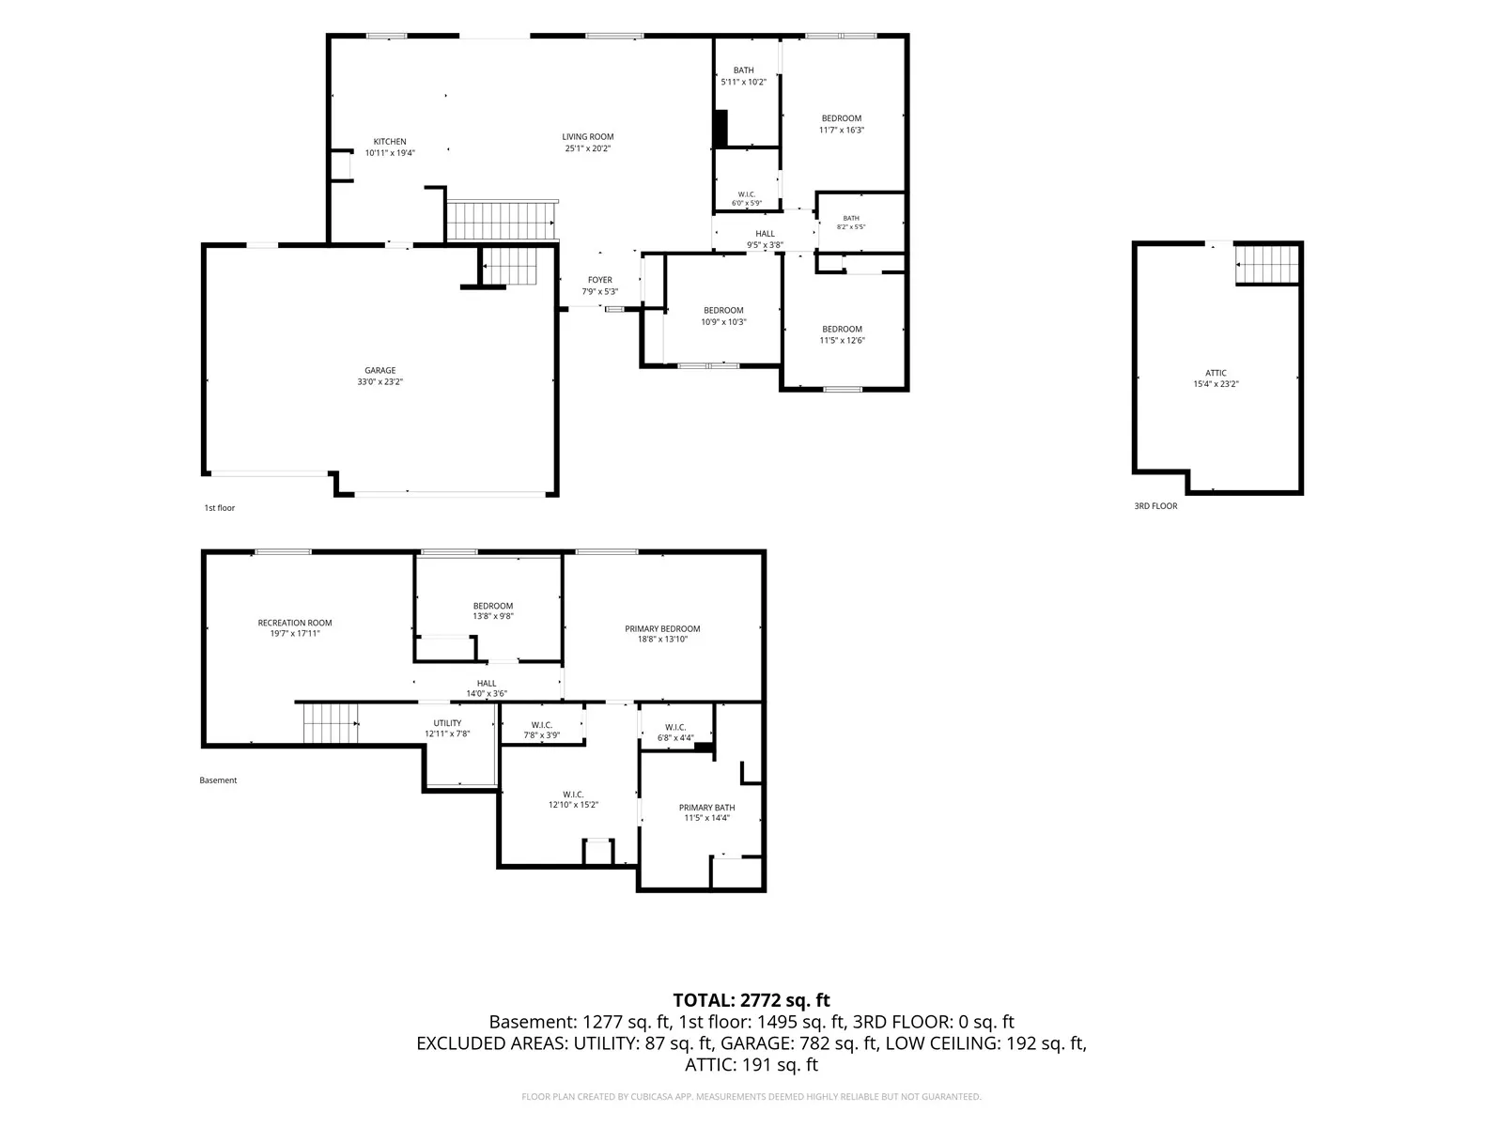
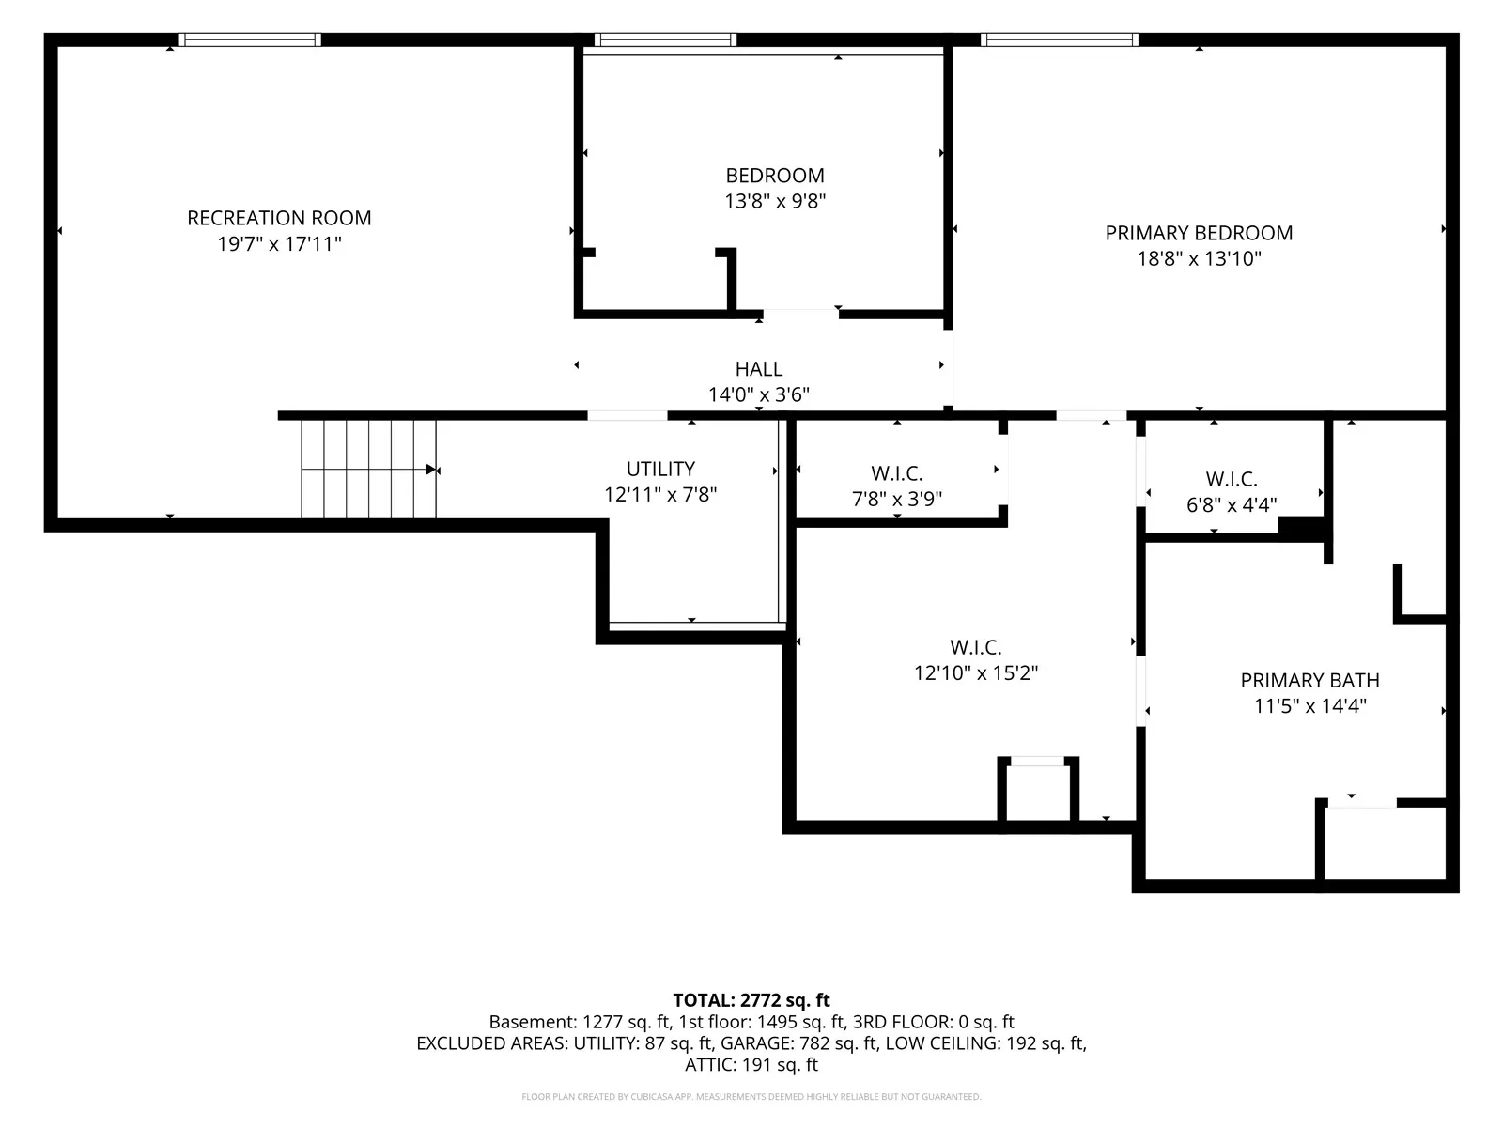
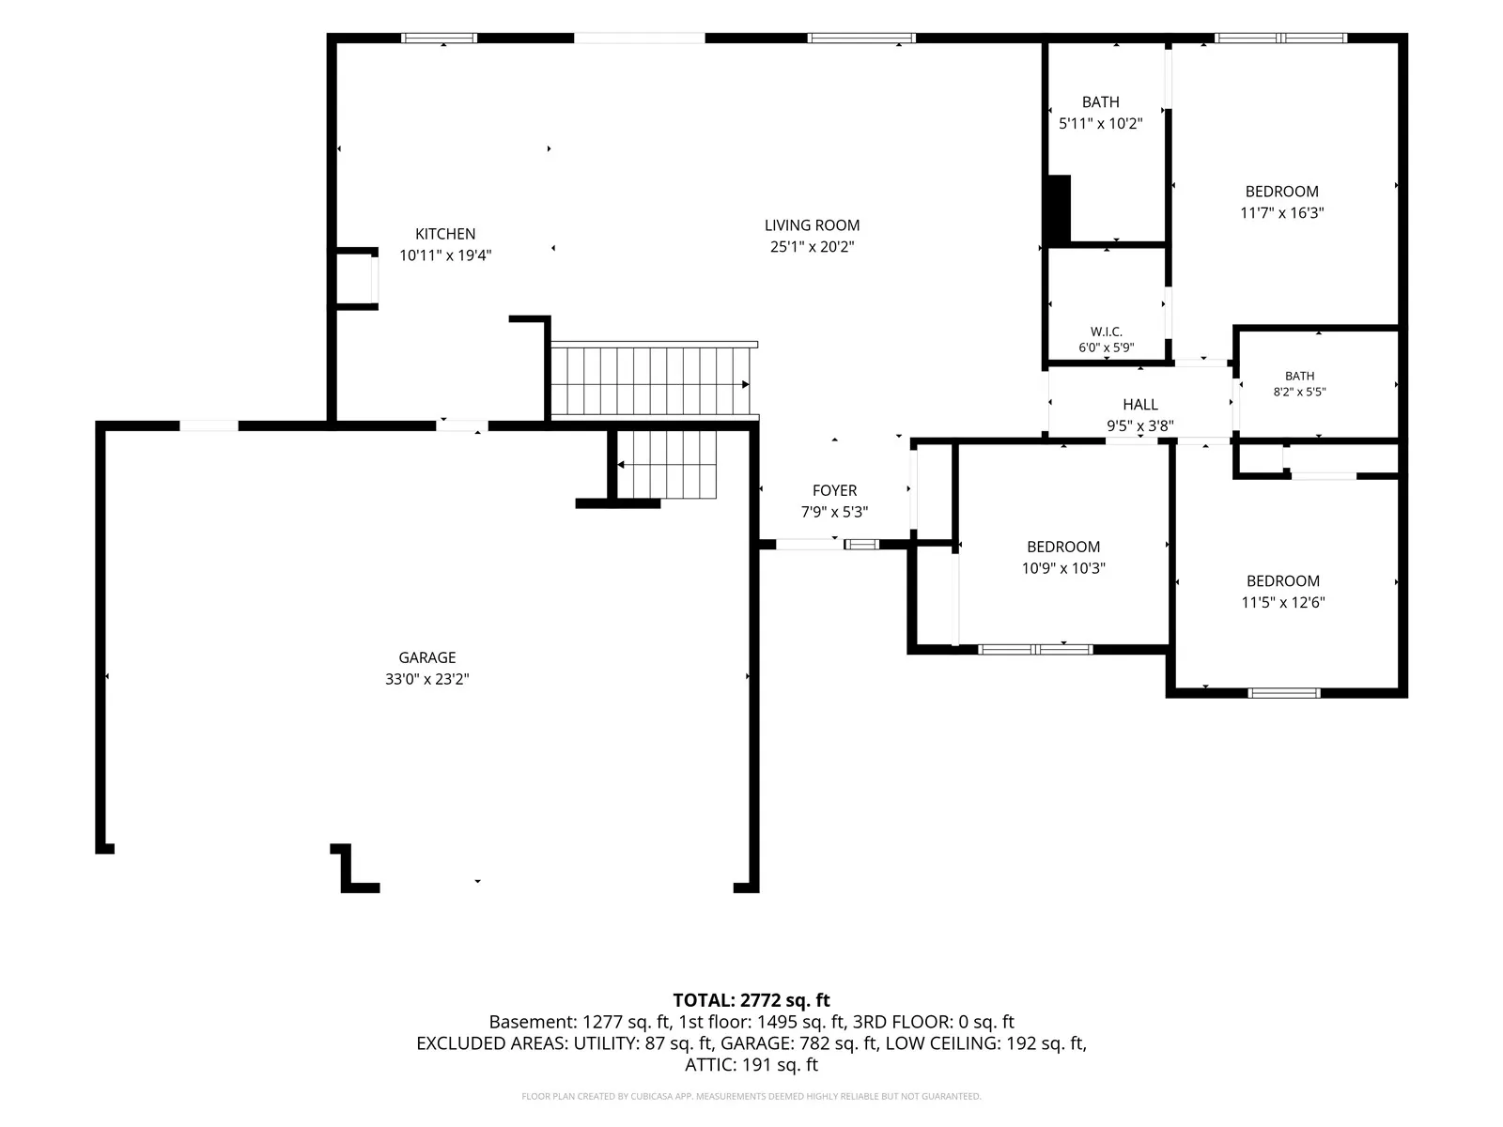
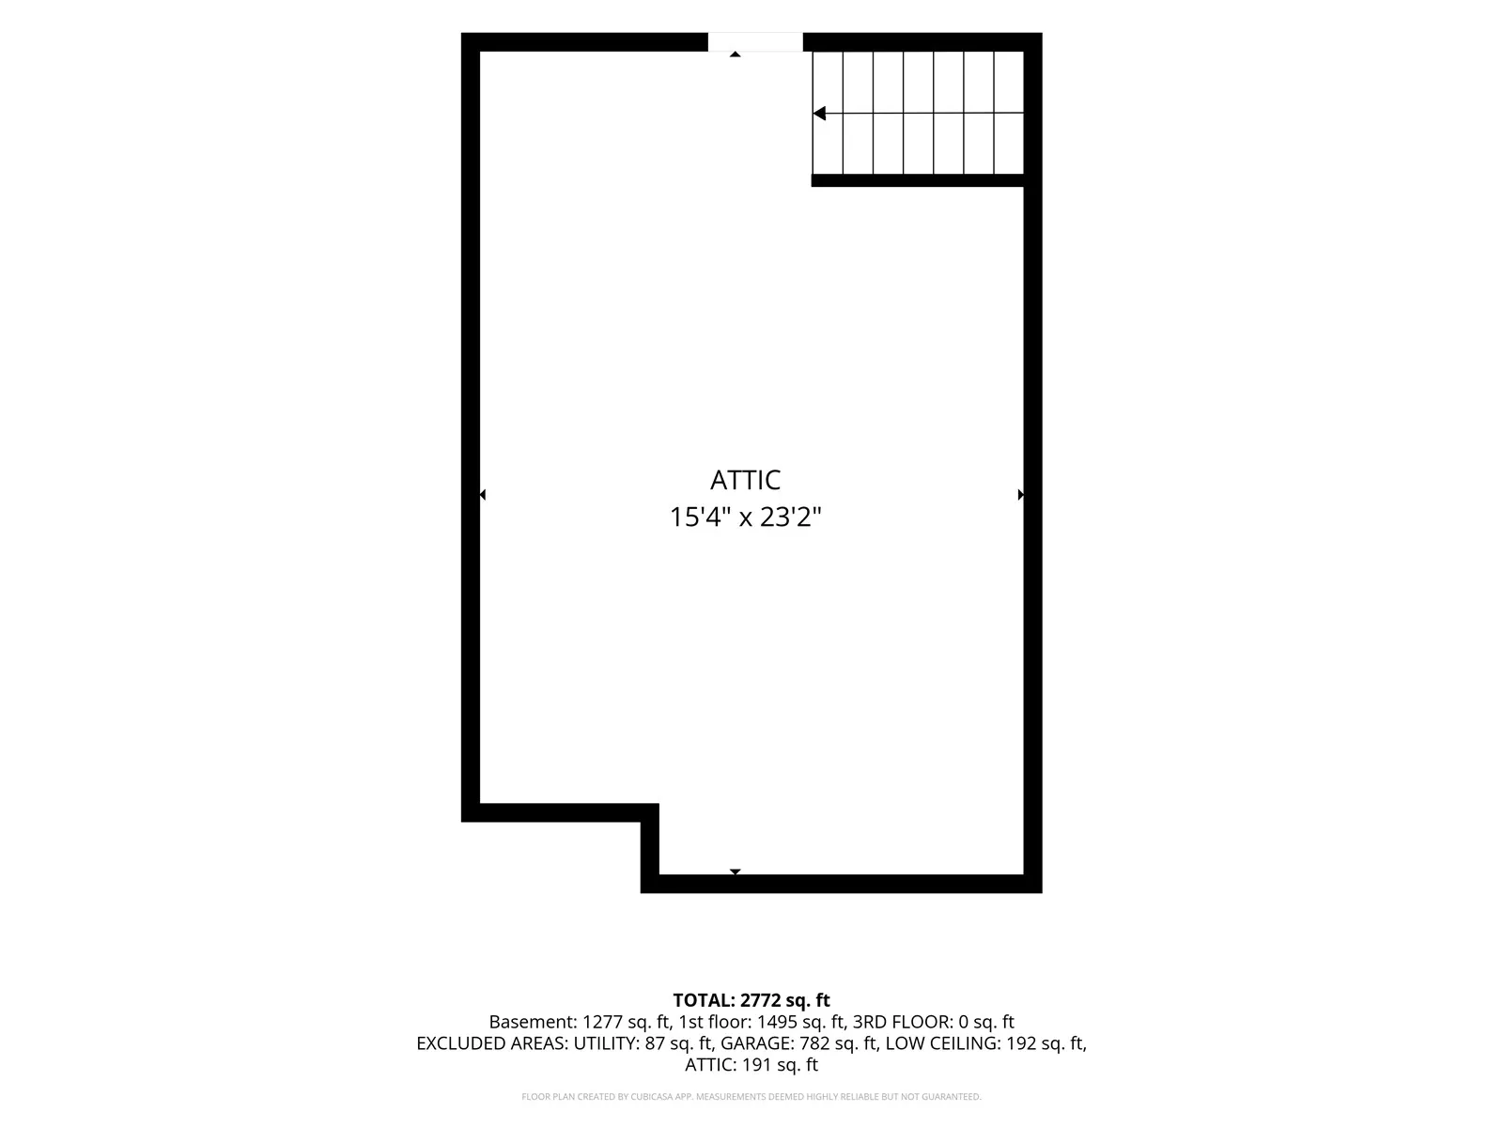
Priced under assessed value, this ranch offers nearly 3, 000 finished square feet with plenty of room to spread out on a 0.61 acre lot. The kitchen with granite countertops provides abundant cabinetry and extra storage, with the dining area opening to a large deck overlooking the backyard. The flexible floor plan includes two primary bedrooms, one on the main level and a second in the finished lower level. The lower-level suite features an attached office and a large en suite bathroom with a deep soaking tub. Downstairs you’ll also find a spacious family room set up for movie nights with a projector, screen and built-in surround sound, along with a full-size refrigerator and countertop area. An approximately 800 sq ft 3 stall garage provides plenty of parking and workspace, plus additional built-in storage above. Located close to the high school, this property offers a lot of space, a versatile layout, and an opportunity for the next owner to make it their own.
103 Viking Drive, Vinton, Iowa 52349 - Residential For Sale
103 Viking Drive, Vinton, Iowa 52349


- Sales Team
- View website
- 3194239515
-
sales@twenty40concepts.com