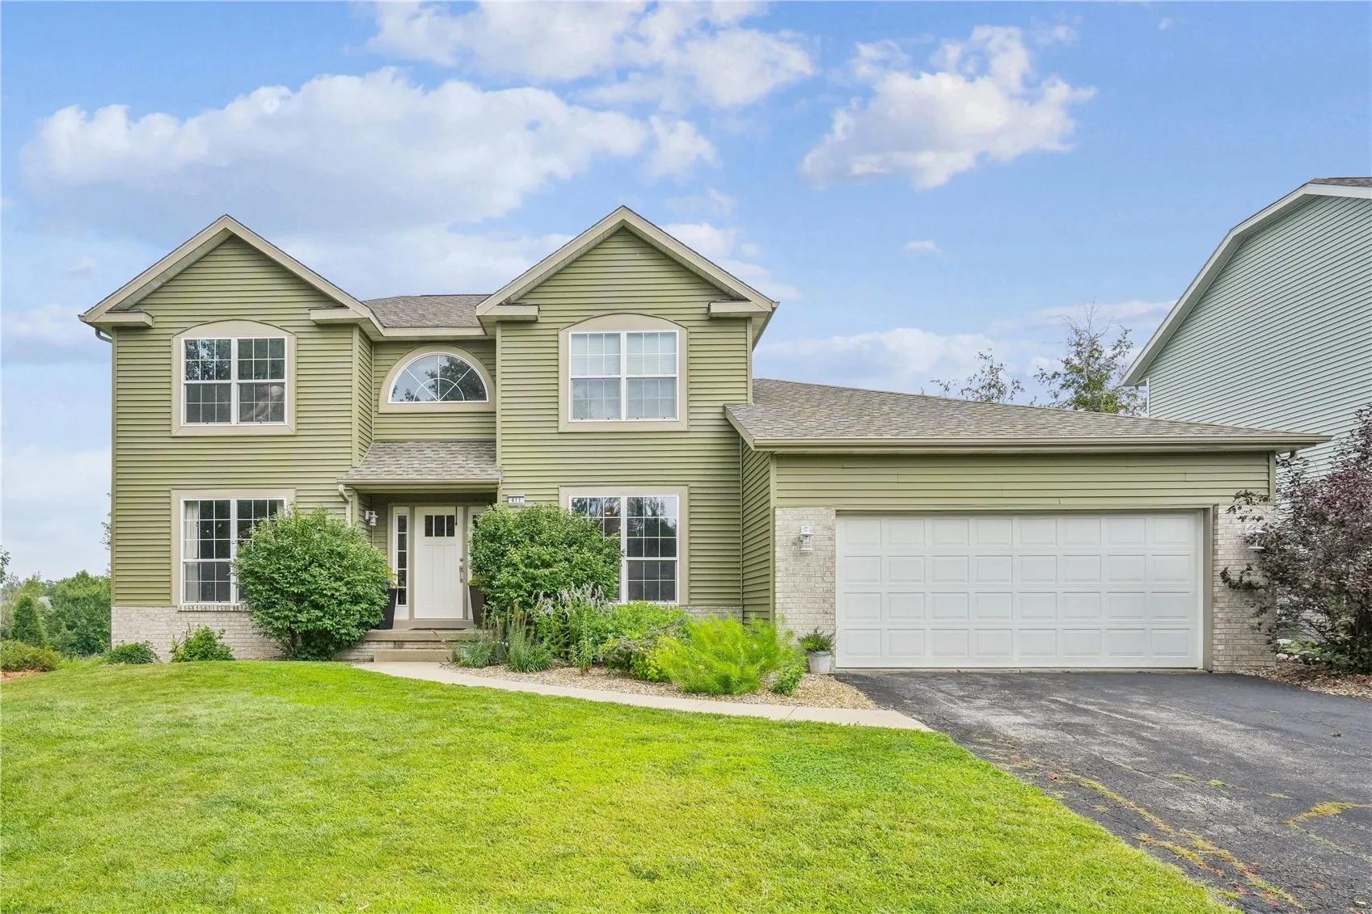
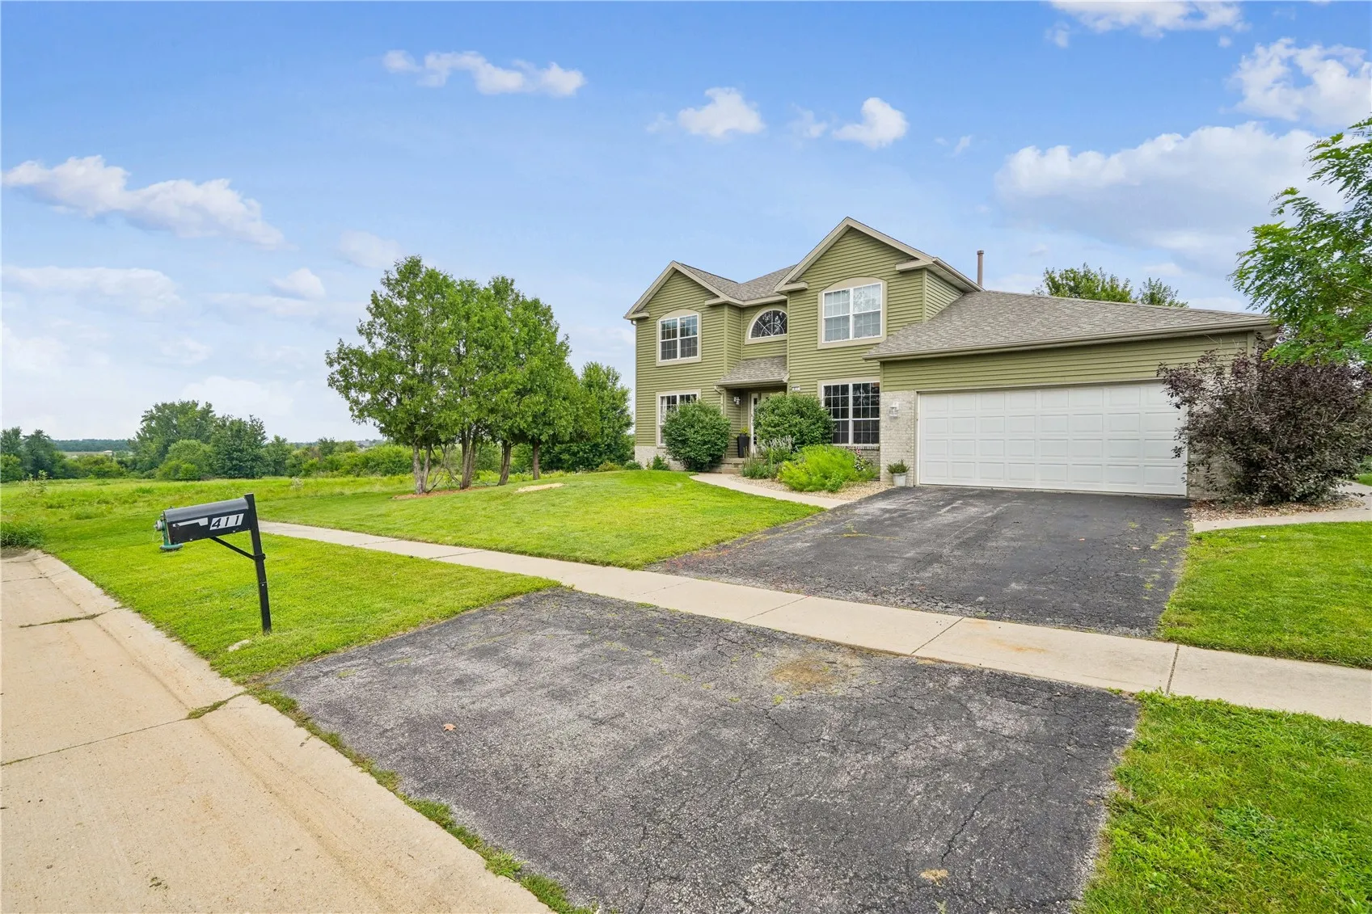
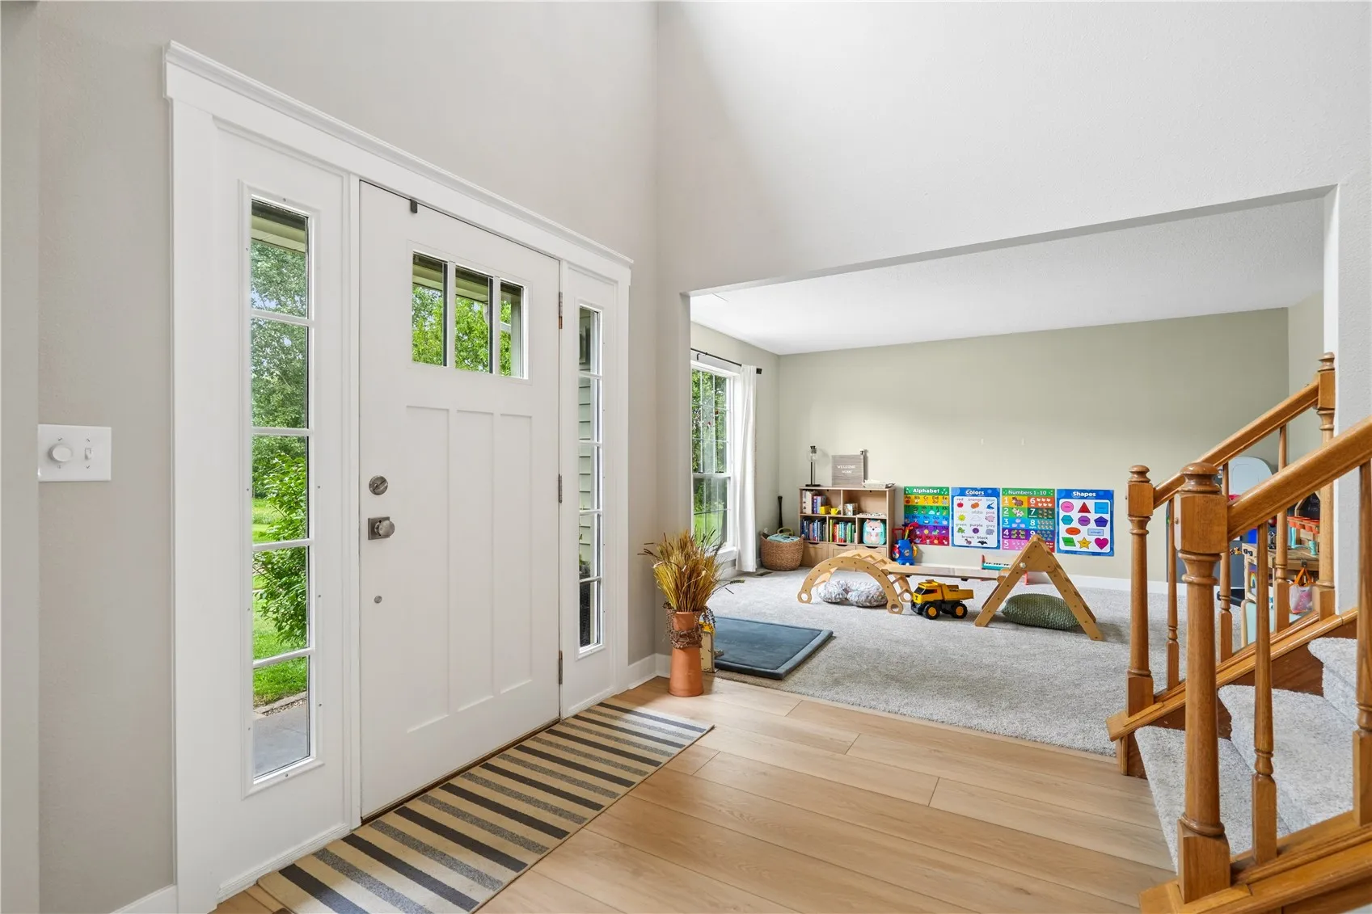


Welcome home to an extraordinary blend of custom details, flooded sunlight, and rare privacy. Situated at the end of a quiet dead-end street and butting up to undeveloped land, this property offers a peaceful, country-like setting paired with neighborhood living and unmatched functionality. Step inside through an airy, open foyer that instantly flows into a formal dining room and a flexible main-floor space—ideal for a dedicated home office, sitting room, or playroom. Architectural details shine throughout, featuring custom trim work and tailored built-in storage. The heart of the home centers around an updated kitchen and dedicated butler’s pantry, beautifully appointed with custom painted cabinetry and sleek solid-surface countertops. Designed for effortless daily living, the main floor expands into a spacious family room highlighted by custom built-in shelving and a cozy fireplace, alongside a light-filled 3-season porch perfect for morning coffee. Coming in from the 4-stall tandem garage, you will appreciate the custom-designed mudroom and drop zone built to keep everyday clutter neatly organized. The upper level serves as a private retreat. The primary suite features a spacious custom walk-in closet and a separate linen closet. The primary bath offers a spa-like experience complete with a soaking tub and dual vanities. Two additional large bedrooms, a full guest bath, and a light-filled office or nursery behind double French doors round out the top floor. The finished lower level adds incredible versatility to the home, featuring another potential ensuite bedroom, an open recreation space for media or play, and a wet bar area designed for effortless entertaining and family relaxation. Out back, outdoor living reaches new heights. The expansive stamped concrete patio provides the ultimate venue for summer hosting or a quick game on your private half-court basketball setup—all while enjoying unhindered views of nature.
411 Cobble Stone Drive Nw, Cedar Rapids, Iowa 52405 - Residential For Sale
411 Cobble Stone Drive Nw, Cedar Rapids, Iowa 52405


- Sales Team
- View website
- 3194239515
-
sales@twenty40concepts.com