

Property Description
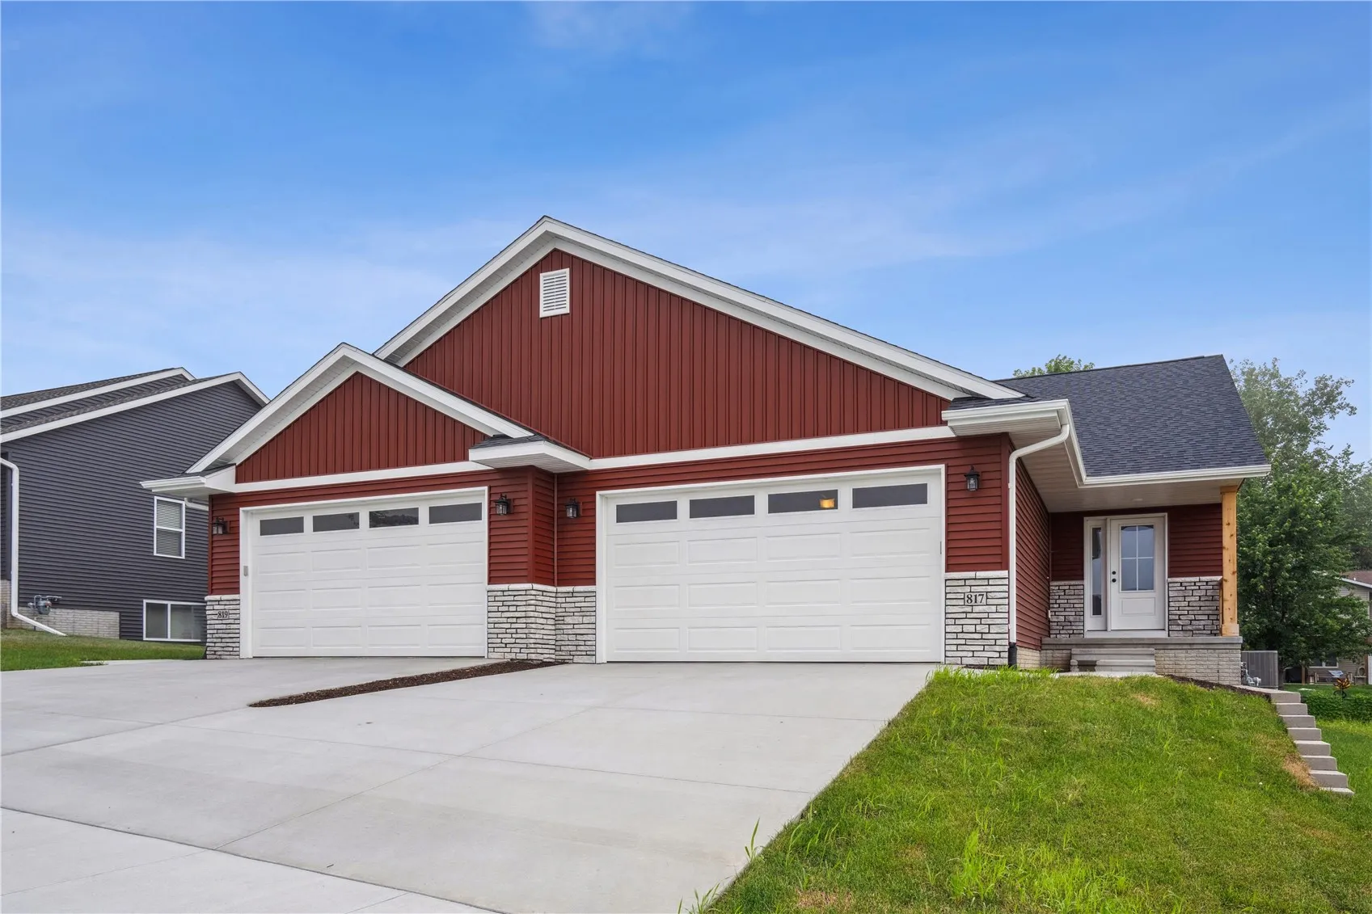
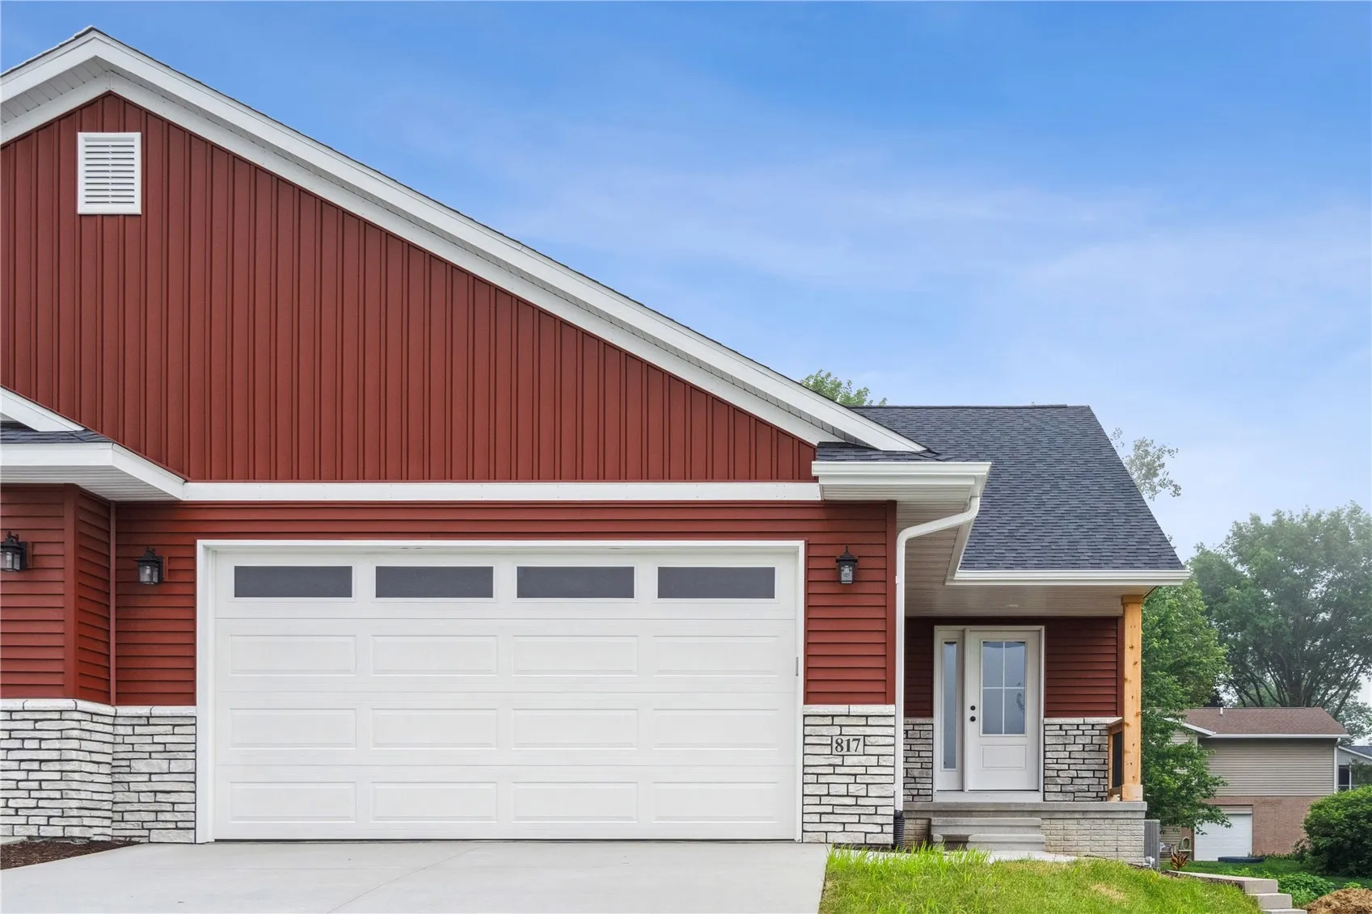
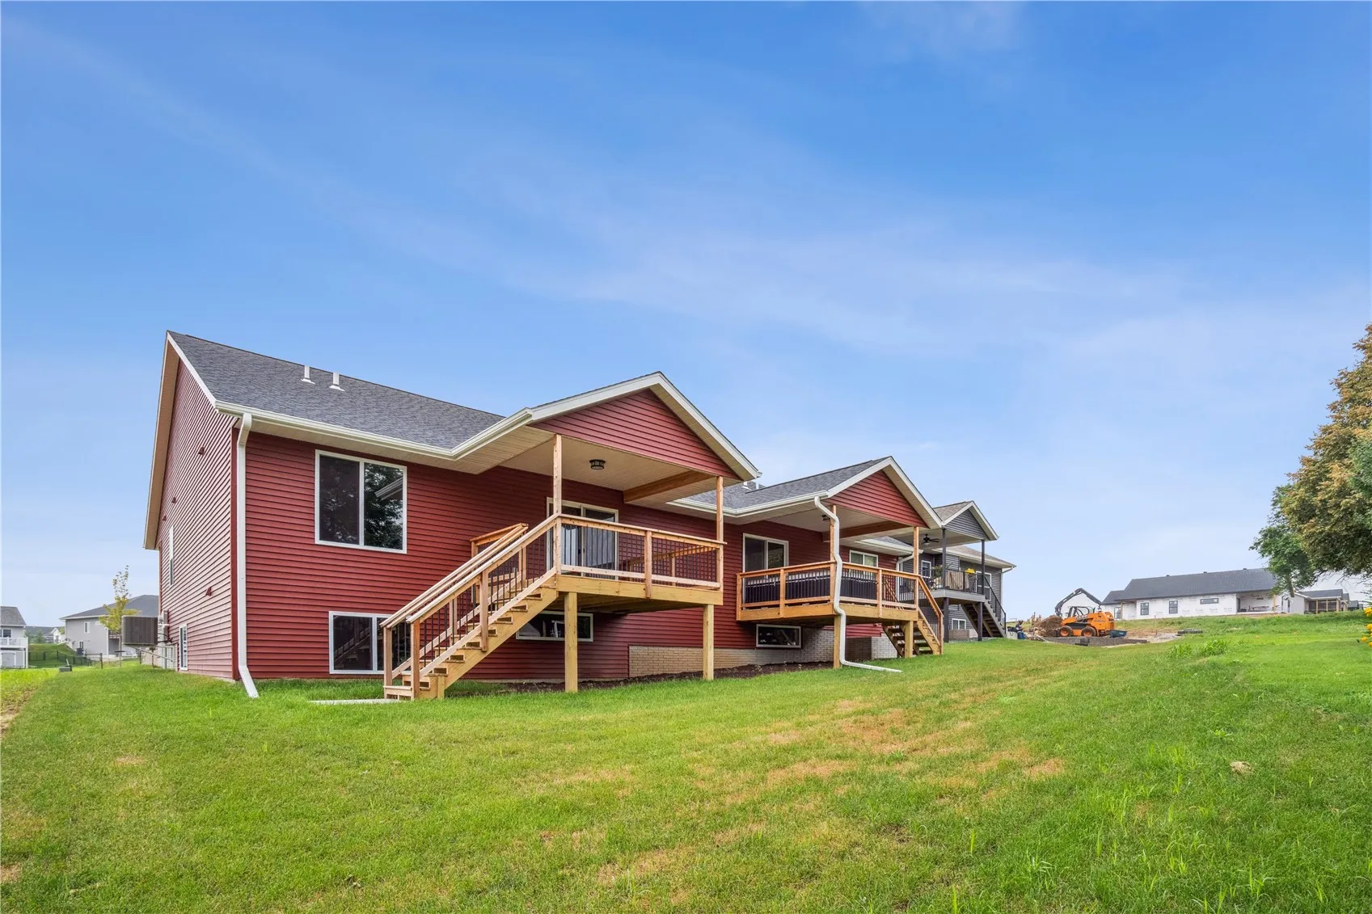
Like-new zero lot in a growing West Branch development, close to the high school. 4 bedrooms with 2 on the main and 2 in the lower level. LVP flooring throughout the entire home except for on the stairs! Kitchen and bathrooms have white cabinets and hard surface counter tops. Large pantry in the kitchen with a breakfast bar and stainless steel appliances. Electric fireplace along the living room wall. Covered deck with steps down to the backyard. Primary bedroom has a trey ceiling, a private bathroom and walk-in closet. Main floor laundry room. Lower level has a rec. room, 2 bedrooms, bathroom and large storage space! 2 steps from garage into house. Right Side.
Features
: Forced Air, Gas
: Central Air
: Insert, Living Room, Electric
: Ranch
: Bath in Primary Bedroom, Main Level Primary, Breakfast Bar, Vaulted Ceiling(s)
: Main Level
: Public Sewer
Appliances
: Dishwasher, Microwave, Refrigerator, Range, Disposal
Address Map
IA
Cedar
West Branch
52358
Prairie View
817
Drive
W92° 38' 19.4''
N41° 40' 35.4''
FROM IOWA CITY, I-80 to West Branch Exit. Turn Left or North and drive in to town. Turn Left or West on Main Street. Continue West to the edge of West Branch. Turn Right on Dawson Drive - (Just before West Branch High School), Left on Prairie View Dr
OT-E (East of I-380)
Neighborhood
West Branch
West Branch
West Branch
MLS Addon
GATEWAY ACCESS REALTY
Karla Davis
Sqft0
Sqft0
Sqft0
Sqft0
Sqft0
Additional Information
: Frame, Vinyl Siding, Stone
: Poured
2.0
5, 233 sf
2026-08-07
1
https://www.propertypanorama.com/instaview/cdr/2605652
: Public
Financial
120.0
Annually
1
6.0
Listing Information
Chris Eden
edenchris121
CGAR
GATEWAY ACCESS REALTY
daviskarla121
CGAR
Cash, Conventional
Active
2026-08-10T18:00:35Z
CDR
2026-08-10T11:18:26Z
817 Prairie View Drive, West Branch, Iowa 52358 - Residential For Sale
817 Prairie View Drive, West Branch, Iowa 52358
4 Bedrooms
3 Full Bathrooms
2,165 Sqft
$324,900
Listing ID #2605652
Basic Details
Property Type : Residential
Listing Type : For Sale
Listing ID : 2605652
Price : $324,900
Bedrooms : 4
Full Bathrooms : 3
Square Footage : 2,165 Sqft
Year Built : 2024
Lot Area : 0.12 Acre
Status : Active
F 137 : Full, Concrete
F 146 : Deck
F 150 : Attached, Garage, Garage Door Opener
Full Bathrooms : 3
Property Sub Type : Condominium
Agent info


Twenty40 Real Estate + Development
2496 Roycroft Alley
- Sales Team
- View website
- 3194239515
-
sales@twenty40concepts.com
Contact Agent